
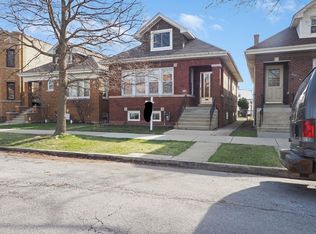
Love at first sight - Portage Park bungalow lovers, this is the one. Lovingly cared for by the same owners for over 30 years, the pride of ownership is immediately apparent from the moment you arrive, both inside and out. Freshly painted first-floor living and dining spaces offer generous room for entertaining, relaxing, and everyday living. Newer Andersen windows provide peace of mind, while hardwood floors beneath the living and dining room carpeting offer an exciting opportunity to make the home your own. The spacious eat-in kitchen underwent a complete renovation in 2016 and features gorgeous cabinetry, quartz countertops, and plenty of room for gathering. Large first-floor bedrooms showcase hardwood flooring, with one offering the flexibility of a walk-in closet, home office, or bonus space to fit your lifestyle. A beautifully updated first-floor bathroom with a walk-in shower and timeless subway tile was completed in 2021. Upstairs, you'll find two spacious bedrooms with oversized closets, comfortable carpeting, and a second full bathroom renovated in 2013. When we say this home has been loved and meticulously maintained, we mean it. Major updates include a dormer roof replacement (2021), main roof replacement (2018), and fully paid-off solar panels providing convenience, efficiency, and long-term savings. Additional improvements include dormer siding (2016), gutters (2016), tuckpointing (2012) with front porch tuckpointing completed in 2023, Andersen windows (2014 & 2025), back stairwell concrete (2018), water main replacement (2015), and fencing (2011). The unfinished basement offers endless possibilities for storage, recreation space, a playroom, or your future vision. Situated in a fantastic Portage Park location, move right in and enjoy. You'll love the back deck for happy hour or book club. Overlooking your beautiful yard, with additional seating area, you'll have plenty of space to garden, put a play set, or play fetch with Rover. The Chicago Staple... a party door for the garage! You'll be hosting all Summer long here. Walk Score: 76, Transit Score: 55, Bike Score: 52. Conveniently located 1.0 mile to the UP-NW Metra, 1.1 miles to the CTA Blue Line, and close to the 78 Montrose, 91 Austin, and 85 Central bus lines located just .1 and .4 miles away. Nearby parks include Dunham Park, Portage Park, and Merrimac Park. Enjoy neighborhood favorites including Perkolator Coffee, Hagen's Fish Market, Community Tavern, and Cafe Biaggo, along with the Portage Park Farmers Market and Jefferson Park Sunday Market. Multiple Offers Received, Highest and Best due 6/1 at 10AM.
$454,995
4329 N Mason Ave, Chicago, IL 60634
4beds
3,306sqft
Est.: Get pre-qualified
Single Family Residence
Built in 1923
3,750 Square Feet Lot
$-- Zestimate®
$138/sqft
$-- HOA
What's special
Large first-floor bedroomsSpacious eat-in kitchenGorgeous cabinetryQuartz countertopsNewer andersen windowsComfortable carpeting
- 3 days |
- 1,080 |
- 77 |
Zillow last checked:
Listing updated:
Listing courtesy of:
Abby Powell 847-209-6664,
Baird & Warner
Source: MRED as distributed by MLS GRID,MLS#: 12655428
Tour with a local agent
Facts & features
Interior
Bedrooms & bathrooms
- Bedrooms: 4
- Bathrooms: 2
- Full bathrooms: 2
Rooms
- Room types: Foyer, Office
Primary bedroom
- Features: Flooring (Carpet), Bathroom (Full)
- Level: Main
- Area: 336 Square Feet
- Dimensions: 14X24
Bedroom 2
- Features: Flooring (Carpet)
- Level: Second
- Area: 280 Square Feet
- Dimensions: 14X20
Bedroom 3
- Features: Flooring (Hardwood)
- Level: Main
- Area: 130 Square Feet
- Dimensions: 10X13
Bedroom 4
- Features: Flooring (Hardwood)
- Level: Main
- Area: 99 Square Feet
- Dimensions: 9X11
Dining room
- Features: Flooring (Carpet)
- Level: Main
- Area: 165 Square Feet
- Dimensions: 11X15
Foyer
- Features: Flooring (Carpet)
- Level: Main
- Area: 20 Square Feet
- Dimensions: 5X4
Kitchen
- Features: Kitchen (Eating Area-Breakfast Bar, Eating Area-Table Space, Updated Kitchen), Flooring (Ceramic Tile)
- Level: Main
- Area: 144 Square Feet
- Dimensions: 12X12
Laundry
- Features: Flooring (Carpet)
- Level: Second
- Area: 88 Square Feet
- Dimensions: 8X11
Living room
- Features: Flooring (Carpet)
- Level: Main
- Area: 208 Square Feet
- Dimensions: 16X13
Office
- Features: Flooring (Carpet)
- Level: Main
- Area: 63 Square Feet
- Dimensions: 9X7
Heating
- Steam, Baseboard, Radiant
Cooling
- Window Unit(s)
Features
- 1st Floor Bedroom, 1st Floor Full Bath, Separate Dining Room
- Flooring: Hardwood, Carpet
- Windows: Blinds, Screens
- Basement: Unfinished,Full
Interior area
- Total structure area: 3,306
- Total interior livable area: 3,306 sqft
Video & virtual tour
Property
Parking
- Total spaces: 2
- Parking features: Yes, Garage Owned, Detached, Garage
- Garage spaces: 2
Accessibility
- Accessibility features: No Disability Access
Features
- Stories: 2
- Fencing: Fenced
Lot
- Size: 3,750 Square Feet
- Dimensions: 30 X 125
- Features: Garden
Details
- Parcel number: 13174010150000
- Special conditions: None
Construction
Type & style
- Home type: SingleFamily
- Architectural style: Bungalow
- Property subtype: Single Family Residence
Materials
- Brick
- Foundation: Brick/Mortar, Concrete Perimeter
- Roof: Asphalt
Condition
- New construction: No
- Year built: 1923
- Major remodel year: 2021
Details
- Builder model: BUNGALOW
Utilities & green energy
- Electric: Circuit Breakers
- Sewer: Public Sewer, Storm Sewer
- Water: Lake Michigan, Public
Green energy
- Energy generation: Solar
Community & HOA
Community
- Features: Sidewalks
HOA
- Services included: None
Location
- Region: Chicago
Financial & listing details
- Price per square foot: $138/sqft
- Tax assessed value: $300,000
- Annual tax amount: $5,639
- Date on market: 5/27/2026
- Ownership: Fee Simple
Estimated market value
Not available
Estimated sales range
Not available
Not available
Price history
| Date | Event | Price |
|---|---|---|
| 5/27/2026 | Listed for sale | $454,995$138/sqft |
Source:  MRED as distributed by MLS GRID #12655428 Report a problem MRED as distributed by MLS GRID #12655428 Report a problem | ||
Public tax history
| Year | Property taxes | Tax assessment |
|---|---|---|
| 2023 | $5,071 +3.4% | $30,000 |
| 2022 | $4,904 +1.6% | $30,000 |
| 2021 | $4,827 +27.2% | $30,000 +32.6% |
| 2020 | $3,795 -0.4% | $22,620 -10% |
| 2019 | $3,810 +1.8% | $25,134 |
| 2018 | $3,743 +2.4% | $25,134 +9% |
| 2017 | $3,655 -2.8% | $23,052 |
| 2016 | $3,760 +10.6% | $23,052 |
| 2015 | $3,400 -8.5% | $23,052 +2.1% |
| 2014 | $3,714 +2.3% | $22,587 |
| 2013 | $3,630 +0.7% | $22,587 |
| 2012 | $3,605 -14.1% | $22,587 -24.5% |
| 2011 | $4,196 +2.8% | $29,932 |
| 2010 | $4,082 +9.1% | $29,932 |
| 2009 | $3,742 -0.4% | $29,932 -9% |
| 2008 | $3,756 +11.3% | $32,899 |
| 2007 | $3,374 +26.9% | $32,899 |
| 2006 | $2,659 -8.6% | $32,899 +30.9% |
| 2005 | $2,909 +3.6% | $25,124 |
| 2004 | $2,808 +4.4% | $25,124 |
| 2003 | $2,689 -3.4% | $25,124 +45.1% |
| 2002 | $2,784 +5.1% | $17,317 |
| 2001 | $2,648 +13.4% | $17,317 |
| 2000 | $2,336 -0.1% | $17,317 +22.3% |
| 1999 | $2,339 | $14,160 |
Find assessor info on the county website
Monthly payment
Est. payment$--/mo
Payment breakdown
Explore the cost of this home by adjusting the details. Changes won't be saved.
All calculations are estimates and provided by Zillow, Inc. for informational purposes only. Actual amounts may vary.
HOA fees may include property taxes on listings classified as Co-Ops. Contact the listing agent and/or owner for fee details.
Mortgage interest rates are dependent on a number of factors, including credit score, down payment, and repayment length. Interest rate data provided by Zillow Group Marketplace, Inc. as of 1/1/1970 from various mortgage lenders with which we have lead or other similar arrangements; the Estimated Payment is an average of those rates.
See how much you could borrow to make a competitive offer.
Climate risks
Neighborhood: Portage Park
Nearby schools
GreatSchools rating
- 5/10Smyser Elementary SchoolGrades: PK-8Distance: 0.4 mi
- 6/10Taft High SchoolGrades: 7-12Distance: 1.9 mi
Schools provided by the listing agent
- Elementary: Smyser Elementary School
- Middle: Smyser Elementary School
- High: Taft High School
- District: 299
Source: MRED as distributed by MLS GRID. This data may not be complete. We recommend contacting the local school district to confirm school assignments for this home.
A local agent can set up tours, give advice and negotiate with sellers.


- Illinois
- Cook County
- Chicago
- 60634
- Portage Park
- 4329 N Mason Ave
Nearby cities
Nearby neighborhoods
Nearby zip codes
Other Chicago Topics
