Income-Generating Bungalow with Legal Basement Apartment & Development Potential; welcome to 3653 Albion Road, a fantastic opportunity for homeowners, investors and developers alike! This well-located 3-bedroom bungalow offers comfortable main-floor living along with a recently finished legal basement apartment featuring a separate entrance and separate Hydro meter. The basement apartment includes 2 bedrooms, a kitchen, living area, and 2 bathrooms, providing an excellent opportunity for rental income or extended-family living.The property also features a very deep backyard, offering plenty of outdoor space and significant future potential. With N2B zoning, the property presents an attractive opportunity for buyers looking to explore future redevelopment possibilities, subject to City of Ottawa approvals and applicable zoning requirements. Convenient location close to Bank Street and Hunt Club Road, minutes to South Keys Shopping Centre, easy access to Ottawa International Airport, public transit, shopping, restaurants, schools and major roadways. Whether you're looking for a home with income potential, a property suitable for multigenerational living, or an investment with future development possibilities, 3653 Albion Road offers a unique combination of location, functionality and opportunity. A great opportunity for homeowners and investors - don't miss it!
For sale
C$999,900
3653 Albion Rd, Ottawa, ON K1T 1A4
5beds
3baths
Single Family Residence
Built in ----
0.36 Acres Lot
$-- Zestimate®
C$--/sqft
C$-- HOA
What's special
Separate entranceSeparate hydro meterVery deep backyard
- 45 days
- 11
- 0
Zillow last checked:
Listing updated:
Listed by:
INNOVATION REALTY LTD.
Source: TRREB,MLS®#: X13722164 Originating MLS®#: Ottawa Real Estate Board
Originating MLS®#: Ottawa Real Estate BoardFacts & features
Interior
Bedrooms & bathrooms
- Bedrooms: 5
- Bathrooms: 3
Bedroom
- Level: Basement
- Dimensions: 3.21 x 4.74
Bedroom
- Level: Basement
- Dimensions: 2.98 x 2.86
Bedroom
- Level: Main
- Dimensions: 2.91 x 2.97
Bedroom 2
- Level: Main
- Dimensions: 2.86 x 2.97
Bedroom 3
- Level: Main
- Dimensions: 3.03 x 2.47
Bathroom
- Level: Main
- Dimensions: 1.96 x 2.13
Bathroom
- Level: Basement
- Dimensions: 1.74 x 1.61
Bathroom
- Level: Basement
- Dimensions: 2.06 x 2.27
Dining room
- Level: Main
- Dimensions: 2.19 x 3.52
Foyer
- Level: Main
- Dimensions: 1.87 x 2.11
Kitchen
- Level: Basement
- Dimensions: 2.83 x 3.99
Kitchen
- Level: Main
- Dimensions: 2.97 x 4.15
Living room
- Level: Main
- Dimensions: 4.65 x 3.52
Living room
- Level: Basement
- Dimensions: 3.39 x 4.63
Heating
- Forced Air, Gas
Cooling
- Central Air
Features
- Flooring: Accessory Apartment
- Basement: Full,Finished
- Has fireplace: Yes
- Fireplace features: Wood Burning Stove
Interior area
- Living area range: 700-1100 null
Property
Parking
- Total spaces: 5
- Parking features: Available
- Has garage: Yes
Features
- Pool features: None
Lot
- Size: 0.36 Acres
- Features: Fenced Yard
Details
- Additional structures: Garden Shed
- Parcel number: 043400454
Construction
Type & style
- Home type: SingleFamily
- Architectural style: Bungalow
- Property subtype: Single Family Residence
Materials
- Brick
- Foundation: Block
- Roof: Asphalt Shingle
Utilities & green energy
- Sewer: Sewer
Community & HOA
Location
- Region: Ottawa
Financial & listing details
- Annual tax amount: C$4,097
- Date on market: 8/28/2026
Price history
Price history is unavailable.
Public tax history
Tax history is unavailable.
Climate risks
Neighborhood: K1T
Nearby schools
GreatSchools rating
No schools nearby
We couldn't find any schools near this home.


Similar homes
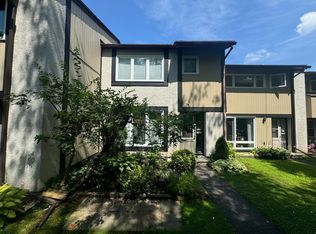
- C$1,050,0005 bd5 ba-- sqft160 Hillman Marsh Way, Ottawa, ON K1T 0A8For Sale
 MLS ID #X13538286, INNOVATION REALTY LTD.. TRREB
 - C$985,0004 bd3 ba-- sqft8 Colindale Ave, Ottawa, ON K2J 4V6For Sale
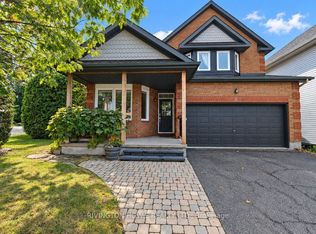 MLS ID #X13859450, RIVINGTON-HOWIE REALTY LTD.. TRREB
 - C$799,9004 bd3 ba-- sqft34 Brenda Cres, Ottawa, ON K1V 0J8For Sale
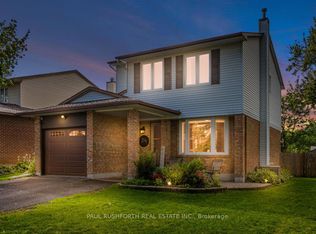 MLS ID #X13796214, PAUL RUSHFORTH REAL ESTATE INC.. TRREB
 - C$924,9004 bd3 ba-- sqft2221 Circle Pl, Ottawa, ON K1G 3E2For Sale
 MLS ID #X13518220, RIGHT AT HOME REALTY. TRREB
