COMING SOON in BARRE CIRCLE. Offering over 1,300 above grade, with 3 finished levels and 2 outdoor spaces. Step outside in the rear to your private brick patio, which opens directly to a sprawling park—enjoy green space in the heart of the city. Upstairs, a second-floor deck off rear bedroom offers more green views. The home has 2 bedrooms on second level + hallway full bathroom, and 3rd level bedroom + 2nd full bathroom. The main level has a nice living room space leading back to updated kitchen in the middle of the home, and moving back to the back den w/ 1/2 bathroom and doors leading to the back patio. The basement is unfinished - laundry located there. Additional highlights include angled street parking directly out front and an incredible location just minutes from the Inner Harbor, Camden Yards, M&T Bank Stadium, UMMC, the MARC Train, downtown dining, shopping, and major commuter routes. Property is sold AS IS.
Coming soon 07/15
$225,000
756 McHenry St, Baltimore, MD 21230
3beds
1,344sqft
Townhouse
Built in 1900
1,120 Square Feet Lot
$311,700 Zestimate®
$167/sqft
$-- HOA
What's special
- 16 hours |
- 34 |
- 3 |
Zillow last checked:
Listing updated:
Listed by:
Jessica DuLaney 443-286-5465,
Next Step Realty 4439012200,
Listing Team: W Home Group
Source: Bright MLS,MLS#: MDBA2222756
Loading...
Facts & features
Interior
Bedrooms & bathrooms
- Bedrooms: 3
- Bathrooms: 3
- Full bathrooms: 2
- 1/2 bathrooms: 1
- Main level bathrooms: 1
Basement
- Area: 582
Heating
- Forced Air, Natural Gas
Cooling
- Central Air, Natural Gas
Appliances
- Included: Dishwasher, Disposal, Dryer, Exhaust Fan, Ice Maker, Microwave, Refrigerator, Cooktop, Washer, Water Heater, Gas Water Heater
Features
- Kitchen - Gourmet, Combination Dining/Living, Primary Bath(s), Built-in Features, Open Floorplan, Dry Wall
- Flooring: Wood
- Doors: Storm Door(s)
- Windows: Double Pane Windows, Screens
- Basement: Full,Unfinished
- Number of fireplaces: 1
- Fireplace features: Glass Doors, Screen
Interior area
- Total structure area: 1,926
- Total interior livable area: 1,344 sqft
- Finished area above ground: 1,344
- Finished area below ground: 0
Property
Parking
- Parking features: Permit Required, On Street
- Has uncovered spaces: Yes
Accessibility
- Accessibility features: None
Features
- Levels: Four
- Stories: 4
- Pool features: None
Lot
- Size: 1,120 Square Feet
Details
- Additional structures: Above Grade, Below Grade
- Parcel number: 0321010269 047
- Zoning: R-8
- Special conditions: Standard
Construction
Type & style
- Home type: Townhouse
- Architectural style: Federal
- Property subtype: Townhouse
Materials
- Brick
- Foundation: Slab
- Roof: Asphalt
Condition
- New construction: No
- Year built: 1900
Utilities & green energy
- Sewer: Public Sewer
- Water: Public
Community & HOA
Community
- Security: Security Gate, Window Bars, Smoke Detector(s), Main Entrance Lock
- Subdivision: Barre Circle Historic District
HOA
- Has HOA: No
Location
- Region: Baltimore
- Municipality: Baltimore City
Financial & listing details
- Price per square foot: $167/sqft
- Tax assessed value: $318,100
- Annual tax amount: $6,926
- Date on market: 7/15/2026
- Listing agreement: Exclusive Right To Sell
- Ownership: Fee Simple
Estimated market value
$311,700
$284,000 - $337,000
$2,162/mo
Price history
| Date | Event | Price |
|---|---|---|
| 6/13/2018 | Sold | $243,000-4.3%$181/sqft |
Source: Public Record Report a problem | ||
| 5/16/2018 | Pending sale | $254,000-1.9%$189/sqft |
Source: Keller Williams Legacy #1000134266 Report a problem | ||
| 3/7/2018 | Price change | $259,000-2.3%$193/sqft |
Source: Keller Williams Legacy #1000134266 Report a problem | ||
| 2/11/2018 | Listed for sale | $265,000+9.1%$197/sqft |
Source: Keller Williams Legacy #1000134266 Report a problem | ||
| 9/18/2014 | Sold | $243,000-6.5%$181/sqft |
Source: Agent Provided Report a problem | ||
| 6/16/2014 | Listing removed | $259,900$193/sqft |
Source: Berkshire Hathaway HomeServices Homesale Realty #BA8287419 Report a problem | ||
| 6/5/2014 | Pending sale | $259,900$193/sqft |
Source: Prudential Homesale YWGC Realty #BA8287419 Report a problem | ||
| 3/9/2014 | Listed for sale | $259,900+62.4%$193/sqft |
Source: Prudential Homesale YWGC Realty #BA8287419 Report a problem | ||
| 8/17/2010 | Sold | $160,000-11.1%$119/sqft |
Source: Public Record Report a problem | ||
| 1/16/2010 | Listing removed | $180,000$134/sqft |
Source: ExecuHome Realty #BA7183822 Report a problem | ||
| 1/3/2010 | Price change | $180,000-5.3%$134/sqft |
Source: ExecuHome Realty #BA7183822 Report a problem | ||
| 12/19/2009 | Price change | $190,000-9.5%$141/sqft |
Source: BIRDVIEW Technologies. Inc. #BA7183822 Report a problem | ||
| 11/26/2009 | Listed for sale | $210,000+419.5%$156/sqft |
Source: BIRDVIEW Technologies. Inc. #BA7183822 Report a problem | ||
| 9/22/2003 | Sold | $40,424-46.1%$30/sqft |
Source: Public Record Report a problem | ||
| 3/17/1998 | Sold | $75,000-29.9%$56/sqft |
Source: Public Record Report a problem | ||
| 9/25/1997 | Sold | $107,000$80/sqft |
Source: Public Record Report a problem | ||
Public tax history
| Year | Property taxes | Tax assessment |
|---|---|---|
| 2025 | -- | $293,467 +9.2% |
| 2024 | $6,344 +10.1% | $268,833 +10.1% |
| 2023 | $5,763 +2.2% | $244,200 |
| 2022 | $5,639 +2.3% | $244,200 +4.5% |
| 2021 | $5,515 +2.3% | $233,667 +2.3% |
| 2020 | $5,390 | $228,400 |
| 2019 | $5,390 | $228,400 |
| 2018 | $5,390 -1.4% | $228,400 -1.4% |
| 2017 | $5,468 +33.5% | $231,700 +14.6% |
| 2016 | $4,096 | $202,267 +17% |
| 2015 | $4,096 | $172,833 +20.5% |
| 2014 | $4,096 | $143,400 |
| 2013 | -- | $143,400 |
| 2012 | -- | $143,400 -17.1% |
| 2011 | -- | $172,920 +8.6% |
| 2010 | -- | $159,262 +9.4% |
| 2009 | -- | $145,606 +10.3% |
| 2008 | -- | $131,950 +5.7% |
| 2007 | -- | $124,782 +6.1% |
| 2006 | -- | $117,616 +6.5% |
| 2005 | -- | $110,450 +6.1% |
| 2004 | -- | $104,122 +6.5% |
| 2003 | -- | $97,796 +6.9% |
| 2002 | -- | $91,470 |
| 2001 | -- | $91,470 |
Find assessor info on the county website
Monthly payment
Est. payment$--/mo
Payment breakdown
Explore the cost of this home by adjusting the details. Changes won't be saved.All calculations are estimates and provided by Zillow, Inc. for informational purposes only. Actual amounts may vary.
HOA fees may include property taxes on listings classified as Co-Ops. Contact the listing agent and/or owner for fee details.
Mortgage interest rates are dependent on a number of factors, including credit score, down payment, and repayment length. Interest rate data provided by Zillow Group Marketplace, Inc. as of 1/1/1970 from various mortgage lenders with which we have lead or other similar arrangements; the Estimated Payment is an average of those rates.
See how much you could borrow to make a competitive offer.
Climate risks
Neighborhood: Barre Circle
Nearby schools
GreatSchools rating
- 1/10George Washington Elementary SchoolGrades: PK-5Distance: 0.3 mi
- 2/10Bluford Drew Jemison Stem Academy WestGrades: 6-12Distance: 1.1 mi
- 2/10Vivien T. Thomas Medical Arts AcademyGrades: 9-12Distance: 0.7 mi
Schools provided by the listing agent
- District: Baltimore City Public Schools
Source: Bright MLS. This data may not be complete. We recommend contacting the local school district to confirm school assignments for this home.
- $163,3003 bd1 ba1.1k sqft758 McHenry St, Baltimore, MD 21230Off Market
- $233,1002 bd2 ba1.3k sqft754 McHenry St, Baltimore, MD 21230Off Market
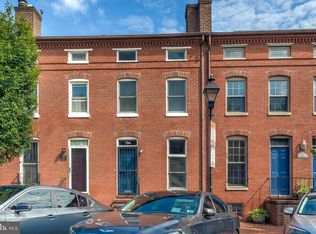
- $237,500-- bd2 ba1.5k sqft760 McHenry St, Baltimore, MD 21230Off Market
- $181,600-- bd1 ba1.4k sqft750 McHenry St, Baltimore, MD 21230Off Market
- $318,7003 bd2 ba1.2k sqft748 McHenry St, Baltimore, MD 21230Off Market
- $264,5003 bd3 ba1.1k sqft746 McHenry St, Baltimore, MD 21230Off Market
- $264,6005 bd2 ba2.5k sqft762 McHenry St, Baltimore, MD 21230Off Market
- $250,3003 bd2 ba1.2k sqft744 McHenry St, Baltimore, MD 21230Off Market
A local agent can set up tours, give advice and negotiate with sellers.
Similar homes
- $249,9003 bd2 ba1.1k sqft25 E Hamburg St, Baltimore, MD 21230For Sale
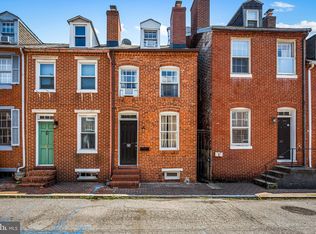
 MLS ID #MDBA2222850, Eric Figurelle, Cummings & Co. Realtors. Bright MLS
 - $215,0003 bd2 ba1.4k sqft1148 Sargeant St, Baltimore, MD 21223For Sale
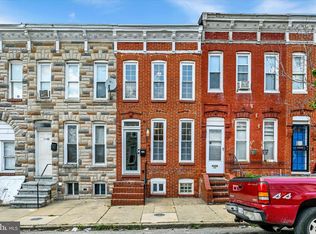 MLS ID #MDBA2221750, Matt Rhine, Keller Williams Legacy. Bright MLS
 - $194,9002 bd1 ba1.1k sqft1136 Cleveland St, Baltimore, MD 21230For Sale
 MLS ID #MDBA2222096, STEPHEN PIPICH, LPT Realty, LLC. Bright MLS
 - $225,0003 bd1 ba1.1k sqftPigtown, Baltimore, MD 21230For Sale
 MLS ID #MDBA2217112, STEPHEN PIPICH, LPT Realty, LLC. Bright MLS
 - $213,0003 bd3 ba1.3k sqft1160 Carroll St, Baltimore, MD 21230For SaleMLS ID #MDBA2218756, Daniel Demers, Sell Your Home Services. Bright MLS
- $300,0003 bd3 ba1.5k sqft745 W Cross St, Baltimore, MD 21230For SaleMLS ID #MDBA2216226, Alexandra Ryan, EXP Realty, LLC. Bright MLS
- $239,9003 bd3 ba1.2k sqft327 S Fremont Ave, Baltimore, MD 21230For SaleMLS ID #MDBA2204094, Meighan Sweeney, Cummings & Co. Realtors. Bright MLS
- $225,0003 bd2 ba1.5k sqft1224 Carroll St, Baltimore, MD 21230For SaleMLS ID #11675316, Vincent Steo, Your Home Sold Guaranteed Realty. My State MLS
- $169,9002 bd1 ba936 sqft778 Carroll St, Baltimore, MD 21230For SaleMLS ID #MDBA2222004, STEPHEN PIPICH, LPT Realty, LLC. Bright MLS
- $199,9002 bd2 ba1.3k sqft1258 Carroll St, Baltimore, MD 21230For SaleMLS ID #MDBA2221516, Ryan Bonheyo, ExecuHome Realty. Bright MLS
- $225,0002 bd3 ba1.2k sqft1225 Cleveland St, Baltimore, MD 21230For SaleMLS ID #MDBA2214714, CINTIA VALLADARES HERNANDEZ, EXP Realty, LLC. Bright MLS
- $199,0002 bd2 ba1.1k sqft1145 W Cross St, Baltimore, MD 21230For SaleMLS ID #MDBA2221356, Mr. Santiago Noguera, Fairfax Realty of Tysons. Bright MLS
- $170,0002 bd1 ba1.1k sqft1319 S Carey St, Baltimore, MD 21230For SaleMLS ID #MDBA2218374, Mitch Toland, Redfin Corp. Bright MLS
- $189,9002 bd2 ba1.4k sqft1232 Glyndon Ave, Baltimore, MD 21223For SaleMLS ID #MDBA2222022, STEPHEN PIPICH, LPT Realty, LLC. Bright MLS
- $219,9003 bd2 ba1k sqft1222 Glyndon Ave, Baltimore, MD 21223For SaleMLS ID #MDBA2220750, Caroline Nowell, Cummings & Co. Realtors. Bright MLS
- $184,9002 bd2 ba1.6k sqft1309 W Ostend St, Baltimore, MD 21223For SaleMLS ID #MDBA2222086, STEPHEN PIPICH, LPT Realty, LLC. Bright MLS
- $255,0004 bd2 ba1.3k sqft337 Scott St, Baltimore, MD 21230For SaleMLS ID #MDBA2175048, Sabrina Brooks, Saber Realty, LLC.. Bright MLS
- $169,9003 bd1 ba1.1k sqft1226 Glyndon Ave, Baltimore, MD 21223For SaleMLS ID #MDBA2222092, STEPHEN PIPICH, LPT Realty, LLC. Bright MLS
- $174,9002 bd2 ba1k sqft1245 Sargeant St, Baltimore, MD 21223For SaleMLS ID #MDBA2222098, STEPHEN PIPICH, LPT Realty, LLC. Bright MLS
- $210,0002 bd1 ba864 sqft322 S Poppleton St, Baltimore, MD 21230For SaleMLS ID #MDBA2220514, Kevin Lopez, District Pro Realty. Bright MLS
- Maryland
- Baltimore City
- Baltimore
- 21230
- Barre Circle
- 756 McHenry St
Nearby cities
Nearby neighborhoods
Nearby zip codes
Other Baltimore Topics
