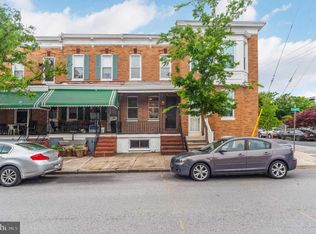
Stunning Fully Renovated 3-Bedroom, 3-Bathroom Townhouse in Prime Location Experience modern urban living in this beautifully renovated townhouse, perfectly situated near Baltimore's top attractions including M&T Bank Stadium, Camden Yards, Topgolf, Inner Harbor, and more. This spacious home offers three bedrooms and three bathrooms, all thoughtfully updated with high-end finishes and contemporary touches. Inside, you'll find brand new vinyl flooring throughout and recessed lighting that creates a bright, inviting atmosphere. The gourmet kitchen boasts gleaming granite countertops and a generous island, ideal for cooking and entertaining. The bathrooms are tiled, adding a touch of luxury and durability. The fully finished basement provides versatile space for a media room, home office, or additional living area -- perfect for family gatherings or entertaining guests. Recent upgrades include brand new central AC and furnace, all-new plumbing, and electrical systems, ensuring comfort and peace of mind. This move-in-ready home combines modern upgrades with an unbeatable location. Don't miss the opportunity to make this your new residence!
For sale
$249,990
1220 S Carey St, Baltimore, MD 21230
3beds
1,802sqft
:
Get pre-qualified$1,847/mo
Townhouse
Built in 1900
1,742 Square Feet Lot
$247,600 Zestimate®
$139/sqft
$-- HOA
What's special
Gourmet kitchenGleaming granite countertops
- 1 day |
- 128 |
- 4 |
Zillow last checked:
Listing updated:
Listed by:
Nick Kalfas 410-900-0607,
Keller Williams Gateway LLC (443) 318-8800
Source: Bright MLS,MLS#: MDBA2227630
Facts & features
Interior
Bedrooms & bathrooms
- Bedrooms: 3
- Bathrooms: 3
- Full bathrooms: 3
Basement
- Area: 1066
Heating
- Central, Natural Gas
Cooling
- Central Air, Natural Gas
Appliances
- Included: Electric Water Heater
Features
- Kitchen Island, Recessed Lighting, Open Floorplan, Dining Area, Ceiling Fan(s)
- Basement: Finished
- Has fireplace: No
Interior area
- Total structure area: 2,418
- Total interior livable area: 1,802 sqft
- Finished area above ground: 1,352
- Finished area below ground: 450
Property
Parking
- Parking features: On Street
- Has uncovered spaces: Yes
Accessibility
- Accessibility features: None
Features
- Levels: Three
- Stories: 3
- Pool features: None
Lot
- Size: 1,742 Square Feet
Details
- Additional structures: Above Grade, Below Grade
- Parcel number: 0321050778 047
- Zoning: R-8
- Special conditions: Standard
Construction
Type & style
- Home type: Townhouse
- Architectural style: Other
- Property subtype: Townhouse
Materials
- Brick
- Foundation: Brick/Mortar
Condition
- New construction: No
- Year built: 1900
Utilities & green energy
- Sewer: Public Sewer
- Water: Public
Community & HOA
Community
- Subdivision: Pigtown Historic District
HOA
- Has HOA: No
Location
- Region: Baltimore
- Municipality: Baltimore City
Financial & listing details
- Price per square foot: $139/sqft
- Tax assessed value: $138,300
- Annual tax amount: $3,062
- Date on market: 8/14/2026
- Listing agreement: Exclusive Right To Sell
- Ownership: Fee Simple
Estimated market value
$247,600
$235,000 - $260,000
$1,729/mo
Price history
| Date | Event | Price |
|---|---|---|
| 8/14/2026 | Listed for sale | $249,990+233.3%$139/sqft |
Source:  Bright MLS #MDBA2227630 Report a problem Bright MLS #MDBA2227630 Report a problem | ||
| 3/4/2026 | Sold | $75,000$42/sqft |
Source: Public Record Report a problem | ||
Public tax history
| Year | Property taxes | Tax assessment |
|---|---|---|
| 2025 | -- | $129,733 +7.1% |
| 2024 | $2,860 +7.6% | $121,167 +7.6% |
| 2023 | $2,657 +4% | $112,600 |
| 2022 | $2,556 +4.1% | $112,600 +8.3% |
| 2021 | $2,454 +4.3% | $104,000 +4.3% |
| 2020 | $2,353 | $99,700 |
| 2019 | $2,353 | $99,700 |
| 2018 | $2,353 | $99,700 |
| 2017 | $2,353 +98.4% | $99,700 |
| 2016 | $1,186 | $99,700 |
| 2015 | $1,186 | $99,700 -3.6% |
| 2014 | $1,186 | $103,400 |
| 2013 | -- | $103,400 |
| 2012 | -- | $103,400 -10.9% |
| 2011 | -- | $116,090 +13% |
| 2010 | -- | $102,762 +14.9% |
| 2009 | -- | $89,436 +17.5% |
| 2008 | -- | $76,110 +11.9% |
| 2007 | -- | $68,036 +13.5% |
| 2006 | -- | $59,963 +15.6% |
| 2005 | -- | $51,890 +9.6% |
| 2004 | -- | $47,356 +10.6% |
| 2003 | -- | $42,823 +11.8% |
| 2002 | -- | $38,290 |
| 2001 | -- | $38,290 |
Find assessor info on the county website
Monthly payment
Est. payment
Payment breakdown
Explore the cost of this home by adjusting the details. Changes won't be saved.Climate risks
Neighborhood: Washington Village
Nearby schools
GreatSchools rating
- 6/10Charles Carroll Barrister Elementary SchoolGrades: PK-5Distance: 0.1 mi
- 2/10Bluford Drew Jemison Stem Academy WestGrades: 6-12Distance: 1.2 mi
- 2/10Vivien T. Thomas Medical Arts AcademyGrades: 9-12Distance: 0.8 mi
Schools provided by the listing agent
- District: Baltimore City Public Schools
Source: Bright MLS. This data may not be complete. We recommend contacting the local school district to confirm school assignments for this home.
- $126,000-- bd1 ba1.3k sqft1222 S Carey St, Baltimore, MD 21230Off Market
- $179,5002 bd2 ba1.3k sqft1218 S Carey St, Baltimore, MD 21230Off Market
- $126,6003 bd1 ba1.3k sqft1224 S Carey St, Baltimore, MD 21230Off Market
- $216,6003 bd3 ba1.7k sqft1216 S Carey St, Baltimore, MD 21230Off Market
- $197,9002 bd3 ba1.3k sqft1226 S Carey St, Baltimore, MD 21230Off Market
- $200,5002 bd3 ba1.2k sqft1228 S Carey St, Baltimore, MD 21230Off Market
- $95,0002 bd1 ba1.2k sqft1230 S Carey St, Baltimore, MD 21230For Sale
- $48,4673 bd1 ba1.2k sqft1232 S Carey St, Baltimore, MD 21230Off Market
A local agent can set up tours, give advice and negotiate with sellers.
Similar homes
- $310,0003 bd2 ba1.5k sqft1115 W Ostend St, Baltimore, MD 21230For Sale By Owner

- $229,0004 bd2 ba1.3k sqft1136 Carroll St, Baltimore, MD 21230For Sale

 MLS ID #MDBA2226524, Sarah Sickles, LPT Realty, LLC. Bright MLS
 - $250,0004 bd4 ba2.2k sqft1102 Carroll St, Baltimore, MD 21230For Sale
 MLS ID #MDBA2212076, Leanne Matters, Long & Foster Real Estate, Inc.. Bright MLS
 - $269,9003 bd3 ba1.7k sqft1628 McHenry St, Baltimore, MD 21223For Sale
 MLS ID #MDBA2226324, Trish Ofori, RLAH @properties. Bright MLS
 - $250,0003 bd3 ba1.6k sqft937 W Lombard St, Baltimore, MD 21223For SaleMLS ID #MDBA2225916, Michael Schiff, EXP Realty, LLC. Bright MLS
- $235,0002 bd2 ba1.3k sqft1156 Scott St, Baltimore, MD 21230For SaleMLS ID #MDBA2226214, Carol Tinnin, RE/MAX Leading Edge. Bright MLS
- $225,0003 bd2 ba1.5k sqft1224 Carroll St, Baltimore, MD 21230For SaleMLS ID #11675316, Vincent Steo, Your Home Sold Guaranteed Realty. My State MLS
- $175,0002 bd3 ba1.2k sqft1225 Cleveland St, Baltimore, MD 21230For SaleMLS ID #MDBA2227894, CINTIA VALLADARES HERNANDEZ, EXP Realty, LLC. Bright MLS
- $199,9003 bd4 ba1.8k sqft1231 W Lombard St, Baltimore, MD 21223For SaleMLS ID #MDBA2227832, Cory Miller, Keller Williams Gateway LLC. Bright MLS
- $258,9003 bd3 ba2.6k sqft1131 W Cross St, Baltimore, MD 21230For SaleMLS ID #MDBA2215598, STEPHEN PIPICH, LPT Realty, LLC. Bright MLS
- $200,0003 bd1 ba1.2k sqft1215 Carroll St, Baltimore, MD 21230For SaleMLS ID #MDBA2221270, Lisa Kaufman, ExecuHome Realty. Bright MLS
- $213,0003 bd3 ba1.3k sqft1160 Carroll St, Baltimore, MD 21230For SaleMLS ID #MDBA2218756, Daniel Demers, Sell Your Home Services. Bright MLS
- $255,0004 bd2 ba1.3k sqft337 Scott St, Baltimore, MD 21230For SaleMLS ID #MDBA2175048, Sabrina Brooks, Saber Realty, LLC.. Bright MLS
- $295,0002 bd3 ba1.9k sqft772 W Cross St, Baltimore, MD 21230For SaleMLS ID #MDBA2224632, Marisol Bonds, Samson Properties. Bright MLS
- $215,0003 bd1 ba1.1k sqftPigtown, Baltimore, MD 21230For SaleMLS ID #MDBA2217112, STEPHEN PIPICH, LPT Realty, LLC. Bright MLS
- $199,9003 bd2 ba1.3k sqft1206 Cleveland St, Baltimore, MD 21230For SaleMLS ID #MDBA2223156, Daniel Cohen, EXP Realty, LLC. Bright MLS
- $255,0005 bd2 ba1.4k sqft714 Portland St, Baltimore, MD 21230For SaleMLS ID #MDBA2211436, Michael Kelczewski, DMV Prime Properties. Bright MLS
- $219,9002 bd3 ba1.1k sqft1347 Herkimer St, Baltimore, MD 21223For SaleMLS ID #MDBA2226770, Cathy London, Future Realty, Inc.. Bright MLS
- $249,0002 bd1 ba1.1k sqft916 Bevan St, Baltimore, MD 21230For SaleMLS ID #MDBA2215062, Raven Charles, Taylor Properties. Bright MLS
- $--3 bd2 ba1k sqft1822 Wilkens Ave, Baltimore, MD 21223AuctionAuction.com 1
