This beautiful end of group is waiting for your special touches, enjoy your back yard with friends and pets . Walk to the harbor activities, and don't worry about parking you have your own covered parking space across the street. Kitchen is open and renovated and looks at the yard for your morning quiet time. 2nd floor has 1 full and 1 half bath along with a covered porch area .
Coming soon 09/11
$450,000
109 W Barre St, Baltimore, MD 21201
2beds
1,564sqft
Townhouse
Built in 1920
2,100 Square Feet Lot
$370,200 Zestimate®
$288/sqft
$-- HOA
What's special
- 19 hours |
- 62 |
- 10 |
Zillow last checked:
Listing updated:
Listed by:
Nadya Workman 410-727-3333,
ExecuHome Realty 4107273333
Source: Bright MLS,MLS#: MDBA2227962
Facts & features
Interior
Bedrooms & bathrooms
- Bedrooms: 2
- Bathrooms: 3
- Full bathrooms: 1
- 1/2 bathrooms: 2
- Main level bathrooms: 3
- Main level bedrooms: 2
Rooms
- Room types: Attic
Other
- Features: Attic - Walk-Up, Cathedral/Vaulted Ceiling, Flooring - Carpet, Lighting - Ceiling
- Level: Upper
Heating
- Baseboard, Forced Air, Programmable Thermostat, Heat Pump, Oil, Electric
Cooling
- Other, Electric
Appliances
- Included: Microwave, Dishwasher, Disposal, Dryer, Ice Maker, Self Cleaning Oven, Oven/Range - Electric, Electric Water Heater
- Laundry: In Basement
Features
- Combination Kitchen/Dining, Floor Plan - Traditional
- Flooring: Wood, Ceramic Tile, Carpet
- Windows: Bay/Bow
- Basement: Connecting Stairway,Partial,Full,Interior Entry,Exterior Entry
- Number of fireplaces: 2
Interior area
- Total structure area: 2,157
- Total interior livable area: 1,564 sqft
- Finished area above ground: 1,564
- Finished area below ground: 0
Property
Parking
- Total spaces: 3
- Parking features: Assigned, Parking Fee, Parking Space Conveys, Private, Off Site, Parking Lot, On Street
- Has uncovered spaces: Yes
- Details: Assigned Parking, Assigned Space #: P-7
Accessibility
- Accessibility features: Other
Features
- Levels: Three
- Stories: 3
- Exterior features: Flood Lights, Other, Play Area
- Pool features: None
- Fencing: Full
Lot
- Size: 2,100 Square Feet
- Dimensions: 20-4 x 10⁵
- Features: Backs to Trees, Corner Lot, Rear Yard, Urban
Details
- Additional structures: Above Grade, Below Grade
- Additional parcels included: 1 of site covered parking space across the street P7
- Parcel number: 0322080874 001
- Zoning: R-8
- Special conditions: Standard
Construction
Type & style
- Home type: Townhouse
- Architectural style: Federal
- Property subtype: Townhouse
Materials
- Brick
- Foundation: Crawl Space, Permanent, Slab
- Roof: Shingle
Condition
- Very Good
- New construction: No
- Year built: 1920
Utilities & green energy
- Sewer: Public Sewer
- Water: Public
Community & HOA
Community
- Subdivision: Otterbein
HOA
- Has HOA: No
Location
- Region: Baltimore
- Municipality: Baltimore City
Financial & listing details
- Price per square foot: $288/sqft
- Tax assessed value: $320,800
- Annual tax amount: $7,303
- Date on market: 9/11/2026
- Listing agreement: Exclusive Right To Sell
- Listing terms: Bank Portfolio,Cash,Conventional,FHA
- Ownership: Fee Simple
Estimated market value
$370,200
$337,000 - $404,000
$3,481/mo
Price history
| Date | Event | Price |
|---|---|---|
| 4/6/2011 | Listing removed | $460,000$294/sqft |
Source: Long & Foster Real Estate #BA7520291 Report a problem | ||
| 2/21/2011 | Price change | $460,000-5.2%$294/sqft |
Source: Long & Foster Real Estate #BA7520291 Report a problem | ||
| 1/31/2011 | Listed for sale | $485,000$310/sqft |
Source: Long & Foster Real Estate #BA7520291 Report a problem | ||
Public tax history
| Year | Property taxes | Tax assessment |
|---|---|---|
| 2025 | -- | $309,433 +3.8% |
| 2024 | $7,034 +4% | $298,067 +4% |
| 2023 | $6,766 | $286,700 |
| 2022 | $6,766 | $286,700 |
| 2021 | $6,766 -2.4% | $286,700 -2.4% |
| 2020 | $6,929 | $293,600 |
| 2019 | $6,929 | $293,600 |
| 2018 | $6,929 -11.6% | $293,600 -11.6% |
| 2017 | $7,838 +40.7% | $332,100 +0.3% |
| 2016 | $5,570 | $330,967 +0.3% |
| 2015 | $5,570 | $329,833 +0.3% |
| 2014 | $5,570 | $328,700 |
| 2013 | -- | $328,700 |
| 2012 | -- | $328,700 -0.1% |
| 2011 | -- | $329,130 |
| 2010 | -- | $329,130 -9.3% |
| 2009 | -- | $362,980 +10.3% |
| 2008 | -- | $329,140 +11.8% |
| 2007 | -- | $294,412 +7.4% |
| 2006 | -- | $274,036 +21.8% |
| 2005 | -- | $224,960 +10.3% |
| 2004 | -- | $203,956 +11.5% |
| 2003 | -- | $182,953 +13% |
| 2002 | -- | $161,950 |
| 2001 | -- | $161,950 |
Find assessor info on the county website
Monthly payment
Est. payment
Payment breakdown
Explore the cost of this home by adjusting the details. Changes won't be saved.Climate risks
Neighborhood: Otterbein
Nearby schools
GreatSchools rating
- 7/10Federal Hill Preparatory SchoolGrades: PK-5Distance: 0.5 mi
- 2/10National Academy FoundationGrades: 6-12Distance: 1.4 mi
- 1/10Digital Harbor High SchoolGrades: 9-12Distance: 0.6 mi
Schools provided by the listing agent
- District: Baltimore City Public Schools
Source: Bright MLS. This data may not be complete. We recommend contacting the local school district to confirm school assignments for this home.
- $756,500-- bd4 ba2.3k sqft101 W Barre St, Baltimore, MD 21201Off Market
- $395,0002 bd2 ba1.3k sqft111 W Barre St, Baltimore, MD 21201Sold
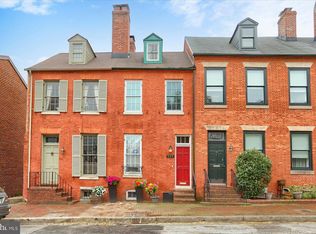
- $390,4002 bd3 ba1.9k sqft502 S Hanover St, Baltimore, MD 21201Off Market

- $671,2003 bd3 ba2.1k sqft113 W Barre St, Baltimore, MD 21201Off Market
- $762,6004 bd3 ba2.6k sqft100 W Barre St, Baltimore, MD 21201Off Market
- $684,2004 bd4 ba2.6k sqft115 W Barre St, Baltimore, MD 21201Off Market
- $506,1004 bd2 ba2.3k sqft504 S Hanover St, Baltimore, MD 21201Off Market
- $493,8004 bd3 ba1.9k sqft506 S Hanover St, Baltimore, MD 21201Off Market
A local agent can set up tours, give advice and negotiate with sellers.
Similar homes
- $435,0003 bd2 ba1.8k sqft131 W Barre St, Baltimore, MD 21201For Sale

 MLS ID #MDBA2226488, Kelly Knock, Compass. Bright MLS
 - $449,9003 bd2 ba1.7k sqft112 W Lee St, Baltimore, MD 21201For Sale
 MLS ID #MDBA2218614, Krissy Doherty, Northrop Realty. Bright MLS
 - $425,0004 bd3 ba2.3k sqft927 S Hanover St, Baltimore, MD 21230For Sale
 MLS ID #MDBA2219934, Lauren Shapiro, Long & Foster Real Estate, Inc.. Bright MLS
 - $379,6002 bd2 ba1.5k sqft10 E Lee St Unit 2408, Baltimore, MD 21202For Sale
 MLS ID #MDBA2228426, Nicole Tendler, EXP Realty, LLC. Bright MLS
 - $425,0003 bd3 ba2.2k sqft805 S Charles St, Baltimore, MD 21230For SaleMLS ID #MDBA2208286, Harshal Acharya, Signature Realtors Inc. Bright MLS
- $450,0003 bd4 ba2.1k sqft109 W Fort Ave, Baltimore, MD 21230For SaleMLS ID #MDBA2215930, Lauren Shapiro, Long & Foster Real Estate, Inc.. Bright MLS
- $574,9003 bd4 ba1.9k sqft221 Lanasa Ln, Baltimore, MD 21230For Sale By Owner
- $324,9002 bd3 ba1.9k sqft212 W Saratoga St, Baltimore, MD 21201For SaleMLS ID #MDBA2221282, Chris Cooke, Berkshire Hathaway HomeServices Homesale Realty. Bright MLS
- $265,0002 bd2 ba1k sqft109 W Conway St, Baltimore, MD 21201For SaleMLS ID #MDBA2228462, Braden Maley, Cummings & Co. Realtors. Bright MLS
- $254,9002 bd2 ba1.5k sqftTowers Of Harbor Court, Baltimore, MD 21202For SaleMLS ID #MDBA2228946, Mark Bertini, RLAH @properties. Bright MLS
- $259,9003 bd4 ba2k sqft1118 S Paca St, Baltimore, MD 21230For SaleMLS ID #MDBA2219704, Michael Schiff, EXP Realty, LLC. Bright MLS
- $495,0003 bd4 ba1.5k sqft1436 Henry St, Baltimore, MD 21230For SaleMLS ID #MDBA2226688, Ron Howard, Everything Real Estate, LLC. Bright MLS
- $285,0003 bd2 ba1.4k sqft1733 Olive St, Baltimore, MD 21230For SaleMLS ID #MDBA2228822, Zachary Champion, North Sea Realty, LLC. Bright MLS
- $465,0003 bd3 ba1.5k sqft1520 Byrd St, Baltimore, MD 21230For SaleMLS ID #MDBA2210166, Maria Vila, Cummings & Co. Realtors. Bright MLS
- $415,0003 bd2 ba2.1k sqft807 S Charles St, Baltimore, MD 21230For SaleMLS ID #MDBA2219246, Maisa Megahed, Next Step Realty. Bright MLS
- $405,0004 bd3 ba1.5k sqft33 E Hamburg St, Baltimore, MD 21230For SaleMLS ID #MDBA2222046, Anthony Corrao, Long & Foster Real Estate, Inc.. Bright MLS
- $475,0003 bd3 ba2.1k sqft115 W Fort Ave, Baltimore, MD 21230For SaleMLS ID #MDBA2220748, Annie Balcerzak, AB & Co Realtors, Inc.. Bright MLS
- $449,0002 bd2 ba1.5k sqftEight50 Aliceanna, Baltimore, MD 21202For SaleMLS ID #MDBA2226252, Holly Winfield, Monument Sotheby's International Realty. Bright MLS
- $399,9002 bd3 ba1.5k sqft1500 Jackson St, Baltimore, MD 21230For SaleMLS ID #MDBA2227040, Sherri Spriggs, Hyatt & Company Real Estate, LLC. Bright MLS
- $499,0003 bd3 ba1.8k sqft419 E Fort Ave, Baltimore, MD 21230For SaleMLS ID #MDBA2217876, Jacqueline McGee, Cummings & Co. Realtors. Bright MLS
