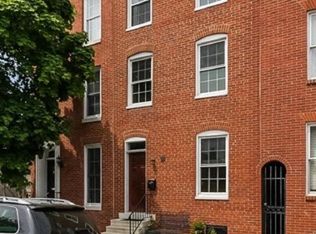
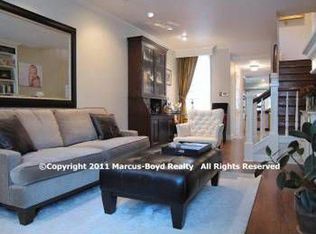
Experience the classic character and modern updates of this four-bedroom, three-and-a-half-bath brick rowhome in sought-after Federal Hill. The light-filled living room features a half-moon transom window, high ceiling, neutral wall color, rich hardwood flooring and a decorative fireplace, creating a warm and inviting setting. The open floor plan continues into the dining room, where a second decorative fireplace provides a charming backdrop for meals and gatherings. At the heart of this remarkable 1875 Federal Hill rowhome is a kitchen that beautifully bridges historic character and modern design. Rich blue cabinetry and crisp quartz countertops create a striking backdrop, while the exposed brick wall offers a warm reminder of the home’s Baltimore heritage. An extraordinary 18-foot island anchors the space, providing abundant room for meal preparation, casual dining, and effortless entertaining. Complete with a double wall oven and gas cooktop, this showpiece kitchen is as functional as it is unforgettable—a natural gathering place designed for everything from quiet mornings to lively celebrations. Just off the kitchen, a fully updated bathroom with a tub and shower adds convenience to the main level. The first upper level offers the primary bedroom, a second bedroom, another fully renovated bathroom and a conveniently located laundry room. One level above, two additional spacious bedrooms share a third full bathroom featuring a charming clawfoot tub. From this level, step out onto the rooftop deck to enjoy city views and a memorable vantage point for watching fireworks. The unfinished lower level provides ample storage space and includes a half bath. Along with experiencing the Federal Hill lifestyle, enjoy the transferable Otterbein Swim Club membership as part of this amazing home! Conveniently located near Camden Yards, M&T Bank Stadium, I-395 and I-95, this home offers easy access to sporting events, entertainment, commuter routes and all that Federal Hill has to offer.
For sale
$575,000
30 E Henrietta St, Baltimore, MD 21230
4beds
2,328sqft
Townhouse
Built in 1875
1,306 Square Feet Lot
$552,300 Zestimate®
$247/sqft
$-- HOA
What's special
Decorative fireplaceSecond decorative fireplaceFully renovated bathroomHigh ceilingRich blue cabinetryRich hardwood flooringCrisp quartz countertops
- 2 days |
- 220 |
- 19 |
Zillow last checked:
Listing updated:
Listed by:
Aidan Jones 410-952-5766,
Northrop Realty 4439213900
Source: Bright MLS,MLS#: MDBA2216846
Facts & features
Interior
Bedrooms & bathrooms
- Bedrooms: 4
- Bathrooms: 4
- Full bathrooms: 3
- 1/2 bathrooms: 1
- Main level bathrooms: 1
Rooms
- Room types: Living Room, Dining Room, Primary Bedroom, Bedroom 2, Bedroom 3, Bedroom 4, Kitchen, Basement, Laundry, Bathroom 1, Bathroom 2, Bathroom 3
Primary bedroom
- Features: Flooring - HardWood
- Level: Upper
- Area: 210 Square Feet
- Dimensions: 14 X 15
Bedroom 2
- Features: Ceiling Fan(s), Flooring - HardWood
- Level: Upper
- Area: 168 Square Feet
- Dimensions: 12 X 14
Bedroom 3
- Features: Ceiling Fan(s), Flooring - HardWood
- Level: Upper
- Area: 210 Square Feet
- Dimensions: 14 X 15
Bedroom 4
- Features: Ceiling Fan(s), Flooring - HardWood
- Level: Upper
- Area: 168 Square Feet
- Dimensions: 12 X 14
Bathroom 1
- Features: Bathroom - Stall Shower, Flooring - Ceramic Tile
- Level: Main
- Area: 40 Square Feet
- Dimensions: 5 X 8
Bathroom 2
- Features: Bathroom - Stall Shower, Bathroom - Walk-In Shower, Flooring - Ceramic Tile
- Level: Upper
- Area: 48 Square Feet
- Dimensions: 6 X 8
Bathroom 3
- Features: Bathroom - Tub Shower, Flooring - Ceramic Tile
- Level: Upper
- Area: 130 Square Feet
- Dimensions: 10 X 13
Basement
- Features: Basement - Unfinished
- Level: Lower
Dining room
- Features: Flooring - HardWood
- Level: Main
- Area: 168 Square Feet
- Dimensions: 12 X 14
Kitchen
- Features: Ceiling Fan(s), Countertop(s) - Quartz, Flooring - HardWood, Kitchen Island, Kitchen - Country, Eat-in Kitchen, Kitchen - Gas Cooking, Lighting - Pendants, Track Lighting, Pantry
- Level: Main
- Area: 230 Square Feet
- Dimensions: 10 X 23
Laundry
- Features: Flooring - Ceramic Tile
- Level: Upper
- Area: 130 Square Feet
- Dimensions: 10 X 13
Living room
- Features: Flooring - HardWood, Fireplace - Other
- Level: Main
- Area: 168 Square Feet
- Dimensions: 12 X 14
Heating
- Forced Air, Natural Gas
Cooling
- Other, Central Air, Electric
Appliances
- Included: Cooktop, Dishwasher, Disposal, Dryer, Exhaust Fan, Freezer, Ice Maker, Self Cleaning Oven, Oven, Double Oven, Refrigerator, Stainless Steel Appliance(s), Washer, Water Heater, Gas Water Heater
- Laundry: Has Laundry, Dryer In Unit, Upper Level, Washer In Unit, Laundry Room
Features
- Bathroom - Stall Shower, Bathroom - Tub Shower, Bathroom - Walk-In Shower, Ceiling Fan(s), Dining Area, Efficiency, Open Floorplan, Formal/Separate Dining Room, Kitchen - Country, Eat-in Kitchen, Kitchen - Gourmet, Kitchen Island, Pantry, Recessed Lighting, Upgraded Countertops, High Ceilings, Dry Wall
- Flooring: Ceramic Tile, Hardwood, Wood
- Doors: Insulated, Six Panel, Storm Door(s)
- Windows: Screens, Transom, Wood Frames
- Basement: Unfinished,Full
- Number of fireplaces: 3
- Fireplace features: Other
Interior area
- Total structure area: 3,060
- Total interior livable area: 2,328 sqft
- Finished area above ground: 2,328
- Finished area below ground: 0
Video & virtual tour
Property
Parking
- Parking features: On Street
- Has uncovered spaces: Yes
Accessibility
- Accessibility features: Other
Features
- Levels: Four
- Stories: 4
- Patio & porch: Deck, Patio, Roof
- Exterior features: Lighting, Street Lights, Sidewalks
- Pool features: Community
- Has view: Yes
- View description: City, Panoramic
Lot
- Size: 1,306 Square Feet
- Features: Other
Details
- Additional structures: Above Grade, Below Grade
- Parcel number: 0322100905 048
- Zoning: R-8
- Special conditions: Standard
Construction
Type & style
- Home type: Townhouse
- Architectural style: Federal
- Property subtype: Townhouse
Materials
- Brick
- Foundation: Other, Brick/Mortar
Condition
- New construction: No
- Year built: 1875
Utilities & green energy
- Sewer: Public Sewer
- Water: Public
Community & HOA
Community
- Features: Pool
- Security: Main Entrance Lock, Smoke Detector(s)
- Subdivision: Federal Hill Historic District
HOA
- Has HOA: No
- Amenities included: Pool Mem Avail, Pool, Other
Location
- Region: Baltimore
- Municipality: Baltimore City
Financial & listing details
- Price per square foot: $247/sqft
- Tax assessed value: $380,000
- Annual tax amount: $8,619
- Date on market: 8/13/2026
- Listing agreement: Exclusive Right To Sell
- Ownership: Fee Simple
Estimated market value
$552,300
$525,000 - $580,000
$3,584/mo
Price history
| Date | Event | Price |
|---|---|---|
| 8/13/2026 | Listed for sale | $575,000+62%$247/sqft |
Source:  Bright MLS #MDBA2216846 Report a problem Bright MLS #MDBA2216846 Report a problem | ||
| 4/14/2017 | Sold | $355,000-2.7%$152/sqft |
Source: Public Record Report a problem | ||
| 3/2/2017 | Pending sale | $365,000$157/sqft |
Source: Keller Williams - Crofton/Ft. Meade #BA9819952 Report a problem | ||
| 2/5/2017 | Price change | $365,000-2.7%$157/sqft |
Source: Keller Williams - Crofton/Ft. Meade #BA9819952 Report a problem | ||
| 12/2/2016 | Listed for sale | $375,000$161/sqft |
Source: Keller Williams Flagship of Maryland #BA9819952 Report a problem | ||
Public tax history
| Year | Property taxes | Tax assessment |
|---|---|---|
| 2025 | -- | $365,233 +4.2% |
| 2024 | $8,271 +4.4% | $350,467 +4.4% |
| 2023 | $7,923 | $335,700 |
| 2022 | $7,923 | $335,700 |
| 2021 | $7,923 -2.2% | $335,700 -2.2% |
| 2020 | $8,100 | $343,200 |
| 2019 | $8,100 | $343,200 |
| 2018 | $8,100 -6.5% | $343,200 -6.5% |
| 2017 | $8,661 +17% | $367,000 +4.6% |
| 2016 | $7,403 | $350,733 +2.1% |
| 2015 | $7,403 | $343,667 +8% |
| 2014 | $7,403 | $318,200 +0.6% |
| 2013 | -- | $316,300 +0.6% |
| 2012 | -- | $314,400 +0.6% |
| 2011 | -- | $312,540 |
| 2010 | -- | $312,540 -10.5% |
| 2009 | -- | $349,293 +5% |
| 2008 | -- | $332,590 +14.6% |
| 2007 | -- | $290,160 +17.1% |
| 2006 | -- | $247,730 +20.7% |
| 2005 | -- | $205,300 +16.3% |
| 2004 | -- | $176,536 +19.5% |
| 2003 | -- | $147,773 +24.2% |
| 2002 | -- | $119,010 +4.9% |
| 2001 | -- | $113,416 |
Find assessor info on the county website
Monthly payment
Est. payment
Payment breakdown
Explore the cost of this home by adjusting the details. Changes won't be saved.Climate risks
Neighborhood: Federal Hill
Nearby schools
GreatSchools rating
- 7/10Federal Hill Preparatory SchoolGrades: PK-5Distance: 0.2 mi
- 1/10National Academy FoundationGrades: 6-12Distance: 1.5 mi
- 1/10Digital Harbor High SchoolGrades: 9-12Distance: 0.3 mi
Schools provided by the listing agent
- District: Baltimore City Public Schools
Source: Bright MLS. This data may not be complete. We recommend contacting the local school district to confirm school assignments for this home.
- $445,4003 bd3 ba2.3k sqft28 E Henrietta St, Baltimore, MD 21230Off Market
- $399,9003 bd2 ba1.7k sqft26 E Henrietta St, Baltimore, MD 21230Off Market
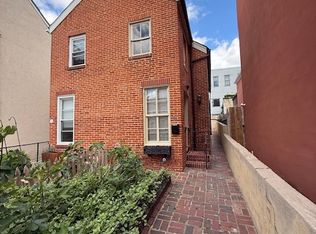
- $241,7001 bd1 ba-- sqft24 E Henrietta St #1, Baltimore, MD 21230Off Market
- $120,000-- bd1 ba848 sqft24 E Henrietta St, Baltimore, MD 21230Sold
- $218,400-- bd1 ba848 sqft22 E Henrietta St, Baltimore, MD 21230Off Market
- $581,700-- bd2 ba4.2k sqft23 E Churchill St, Baltimore, MD 21230Off Market
- $387,5003 bd3 ba1.3k sqft20 E Henrietta St, Baltimore, MD 21230Sold
- $425,0003 bd3 ba1.9k sqft21 E Churchill St, Baltimore, MD 21230Sold
A local agent can set up tours, give advice and negotiate with sellers.
Similar homes
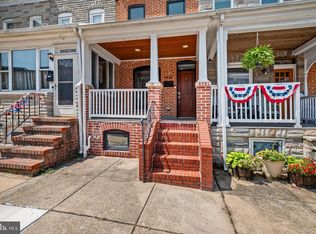
- $495,0003 bd4 ba1.5k sqft1436 Henry St, Baltimore, MD 21230For Sale
 MLS ID #MDBA2226688, Ron Howard, Everything Real Estate, LLC. Bright MLS
 - $519,9003 bd4 ba2.6k sqft1618 S Hanover St, Baltimore, MD 21230For Sale
 MLS ID #MDBA2227706, Meghan Wilson, Cummings & Co. Realtors. Bright MLS
 - $599,0004 bd3 ba1.7k sqft115 E Montgomery St, Baltimore, MD 21230For Sale
 MLS ID #MDBA2224866, Emily Turner, Compass. Bright MLS
 - $518,6004 bd4 ba2.7k sqft738 E Fort Ave, Baltimore, MD 21230For Sale
 MLS ID #MDBA2226926, Mr. Joseph B Sachetti III, Cummings & Co. Realtors. Bright MLS
 - $515,0003 bd3 ba1.8k sqft110 E Clement St, Baltimore, MD 21230For SaleMLS ID #MDBA2226630, Matthew Pecker, Berkshire Hathaway HomeServices Homesale Realty. Bright MLS
- $750,0004 bd4 ba2.5k sqft1319 Covington St, Baltimore, MD 21230For SaleMLS ID #MDBA2227698, Jim Dempsey, Douglas Realty, LLC. Bright MLS
- $599,0003 bd3 ba1.7k sqft114 E Montgomery St, Baltimore, MD 21230For SaleMLS ID #MDBA2224638, Angel Stevens, Cummings & Co. Realtors. Bright MLS
- $529,9003 bd3 ba2k sqft1025 Covington St, Baltimore, MD 21230For SaleMLS ID #MDBA2225578, Mike DeMaio, Redfin Corp. Bright MLS
- $699,9004 bd3 ba2.5k sqft832 William St, Baltimore, MD 21230For SaleMLS ID #MDBA2216056, Monika Lynde, Monument Sotheby's International Realty. Bright MLS
- $550,0003 bd2 ba2.3k sqft1049 S Charles St, Baltimore, MD 21230For SaleMLS ID #MDBA2198740, Braden Maley, Cummings & Co. Realtors. Bright MLS
- $495,0003 bd4 ba1.9k sqft25 Birckhead St, Baltimore, MD 21230For SaleMLS ID #MDBA2224196, Brian Saver, Long & Foster Real Estate, Inc.. Bright MLS
- $475,0004 bd4 ba2.3k sqft1318 S Hanover St, Baltimore, MD 21230For SaleMLS ID #MDBA2223530, Timmie Taff, Cummings & Co. Realtors. Bright MLS
- $410,0004 bd3 ba2.1k sqft926 S Hanover St, Baltimore, MD 21230For SaleMLS ID #MDBA2226260, Brandon Stoneburg, Coldwell Banker Realty. Bright MLS
- $399,9002 bd3 ba1.7k sqft1703 Belt St, Baltimore, MD 21230For SaleMLS ID #MDBA2223212, Alison Hudler, Compass. Bright MLS
- $425,0004 bd3 ba2.3k sqft927 S Hanover St, Baltimore, MD 21230For SaleMLS ID #MDBA2219934, Lauren Shapiro, Long & Foster Real Estate, Inc.. Bright MLS
- $563,0004 bd4 ba2.2k sqft1436 Light St, Baltimore, MD 21230For SaleMLS ID #MDBA2202836, Josh Velte, Cummings & Co. Realtors. Bright MLS
- $450,0003 bd4 ba2.1k sqft109 W Fort Ave, Baltimore, MD 21230For SaleMLS ID #MDBA2215930, Lauren Shapiro, Long & Foster Real Estate, Inc.. Bright MLS
- $310,0003 bd2 ba1.5k sqft1115 W Ostend St, Baltimore, MD 21230For Sale By Owner
- $499,9904 bd4 ba2k sqft6 W Randall St, Baltimore, MD 21230For SaleMLS ID #MDBA2217628, Jameson Cokas, Kelly and Co Realty, LLC. Bright MLS
- $449,9003 bd3 ba2.4k sqft11 E Hamburg St, Baltimore, MD 21230For SaleMLS ID #MDBA2210496, Kelsey Hurson, Compass. Bright MLS
