Welcome to this beautifully designed 3-bedroom, 2-bathroom FREEHOLD end-unit townhome in the sought-after Huntclub Towns community by Theberge, where modern style, soaring ceilings and an abundance of natural light create an exceptional living experience! From the moment you step inside, you'll appreciate the bright, airy atmosphere, enhanced by impressive 10-foot ceilings, oversized windows and an open, spacious layout that makes the home feel even larger and more inviting. Rich hardwood floors, contemporary finishes and new zebra blinds throughout add warmth and sophistication, while two private balconies overlooking surrounding greenery offer peaceful spaces to enjoy your morning coffee or unwind after a long day. The versatile lower level provides additional living space to suit your needs, while top-floor laundry and an attached garage add everyday convenience. As a freehold end unit, you'll enjoy added privacy and the freedom of ownership without condo fees! Perfectly positioned in a quiet, established neighbourhood, you're just minutes from the Ottawa International Airport, Ottawa Hunt & Golf Club, Hylands Golf Club and Hunt Club Road. With greenspace, public transit, restaurants and shopping within walking distance, everything you need is close to home. Whether you're a first-time buyer, downsizer or investor, this home delivers the perfect combination of bright, spacious living, contemporary design and an unbeatable location!
For sale
C$565,900
3654 Downpatrick Rd, Ottawa, ON K1V 8Y9
3beds
2baths
Townhouse
Built in ----
1,161 Square Feet Lot
$-- Zestimate®
C$--/sqft
C$-- HOA
What's special
Modern styleSoaring ceilingsAbundance of natural lightOversized windowsOpen spacious layoutRich hardwood floorsContemporary finishes
- 2 days
- 7
- 0
Zillow last checked:
Listing updated:
Listed by:
RE/MAX DELTA REALTY TEAM
Source: TRREB,MLS®#: X14191326 Originating MLS®#: Ottawa Real Estate Board
Facts & features
Interior
Bedrooms & bathrooms
- Bedrooms: 3
- Bathrooms: 2
Heating
- Forced Air, Gas
Cooling
- Central Air
Features
- Other
- Basement: Full,Finished
- Has fireplace: No
Interior area
- Living area range: 1100-1500 null
Property
Parking
- Total spaces: 2
- Parking features: Garage
- Has garage: Yes
Features
- Stories: 3
- Pool features: None
- Frontage length: 8.77
Lot
- Size: 1,161 Square Feet
- Features: Public Transit, Park, Golf
Details
- Parcel number: 040610102
Construction
Type & style
- Home type: Townhouse
- Property subtype: Townhouse
Materials
- Brick, Other
- Foundation: Concrete
- Roof: Shingle
Details
- Builder name: Theberge
Utilities & green energy
- Sewer: Sewer
Community & HOA
Location
- Region: Ottawa
Financial & listing details
- Annual tax amount: C$4,099
- Date on market: 11/18/2026
Price history
Price history is unavailable.
Public tax history
Tax history is unavailable.
Climate risks
Neighborhood: K1V
Nearby schools
GreatSchools rating
No schools nearby
We couldn't find any schools near this home.


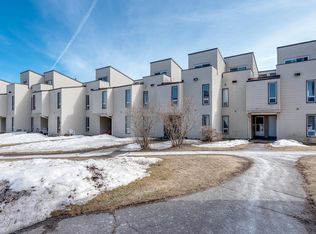
Similar homes
- C$529,9002 bd3 ba-- sqft458 Grey Seal Cir, Ottawa, ON K1V 2H7For Sale
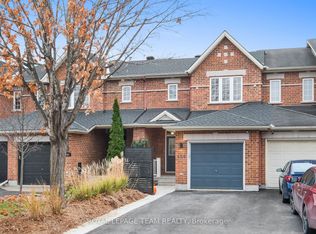 MLS ID #X14190740, ROYAL LEPAGE TEAM REALTY. TRREB
- C$599,0002 bd2 ba-- sqft13 Robinson Ave #11, Ottawa, ON K1N 8N8For Sale
 MLS ID #X14192718, ROYAL LEPAGE TEAM REALTY. TRREB
- C$559,9003 bd3 ba-- sqft32 Havenhurst Cres, Ottawa, ON K1T 3E8For Sale
 MLS ID #X14134010, RE/MAX HALLMARK REALTY GROUP. TRREB
- C$679,9993 bd3 ba-- sqft341 Big Dipper St, Ottawa, ON K4M 0J3For Sale
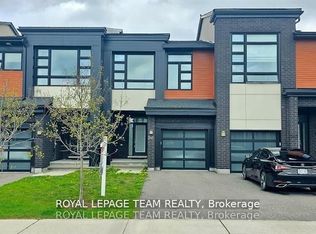 MLS ID #X14198124, ROYAL LEPAGE TEAM REALTY. TRREB
