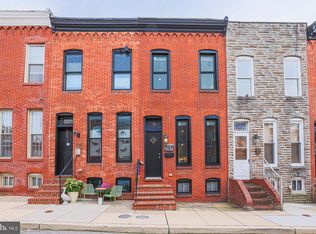
Welcome to a true Baltimore classic in the heart of South Baltimore, just moments from Riverside Park! This thoughtfully updated two-bedroom, 1.5-bath Federal-style row home combines timeless architectural charm with modern improvements. Fresh paint, new upper-level carpeting, and newer wide-plank, richly colored wood flooring add to its inviting appeal. A traditional transom window over the front door welcomes you inside, where a striking decorative fireplace with a gorgeous marble mantel serves as the centerpiece of the living room. A classic center staircase separates the front and rear living spaces, while hardwood flooring continues throughout the main level, including the updated powder room. A charming space that could serve as a small breakfast area leads into the beautifully renovated kitchen, featuring quartz countertops, stainless steel appliances, stylish pendant lighting, two freestanding pantries, and a generous center island with plenty of seating. Upstairs, you'll find two comfortably sized bedrooms and a tastefully updated full bath with a tub/shower combination. The front-facing bedroom is complemented by an adjacent bonus room currently designed as an oversized walk-in closet, offering wonderful dressing room space. A skylight adds natural light and character to the second bedroom, while the convenience of an upper-level stacked washer and dryer makes everyday living a breeze. The unfinished lower level offers the potential to create a finished room, along with a substantial concrete-floored storage area/crawl space. Outside, enjoy your own quaint, fully fenced courtyard just steps off the back porch, outfitted with chairs, a large umbrella, and a fire pit, all of which convey with the property. Come experience this wonderful South Baltimore home, with the lush green spaces of Riverside Park and the vibrant dining, shopping, and entertainment options of Federal Hill just moments away. A lovely blend of historic Baltimore character, modern comfort, and city convenience!
For sale
$274,000
1837 Light St, Baltimore, MD 21230
2beds
1,053sqft
Townhouse
Built in 1900
1,001 Square Feet Lot
$272,200 Zestimate®
$260/sqft
$-- HOA
What's special
New upper-level carpetingStylish pendant lightingClassic center staircaseBeautifully renovated kitchenFresh paintStainless steel appliancesQuartz countertops
- 9 days
- 450
- 57
Zillow last checked:
Listing updated:
Listed by:
Monica Shano 443-690-6036,
Long & Foster Real Estate, Inc. 410-453-0500
Source: Bright MLS,MLS#: MDBA2237690
Facts & features
Interior
Bedrooms & bathrooms
- Bedrooms: 2
- Bathrooms: 2
- Full bathrooms: 1
- 1/2 bathrooms: 1
- Main level bathrooms: 1
Rooms
- Room types: Living Room, Primary Bedroom, Bedroom 2, Kitchen, Basement, Breakfast Room, Laundry, Storage Room, Bonus Room, Full Bath, Half Bath
Primary bedroom
- Features: Ceiling Fan(s), Flooring - Carpet, Walk-In Closet(s)
- Level: Upper
Bedroom 2
- Features: Flooring - Carpet, Lighting - Ceiling, Skylight(s)
- Level: Upper
Basement
- Features: Basement - Unfinished, Flooring - Concrete, Lighting - Ceiling
- Level: Lower
Bonus room
- Features: Flooring - Carpet, Built-in Features
- Level: Upper
Breakfast room
- Features: Flooring - Wood, Crown Molding, Recessed Lighting
- Level: Main
Other
- Features: Flooring - Ceramic Tile, Recessed Lighting, Bathroom - Tub Shower
- Level: Upper
Half bath
- Features: Flooring - Wood, Recessed Lighting
- Level: Main
Kitchen
- Features: Countertop(s) - Quartz, Crown Molding, Kitchen Island, Eat-in Kitchen, Kitchen - Electric Cooking, Lighting - Pendants, Recessed Lighting, Pantry, Flooring - Wood
- Level: Main
Laundry
- Level: Upper
Living room
- Features: Ceiling Fan(s), Crown Molding, Fireplace - Other, Flooring - Wood, Recessed Lighting
- Level: Main
Storage room
- Features: Flooring - Concrete
- Level: Lower
Heating
- Forced Air, Natural Gas
Cooling
- Central Air, Ceiling Fan(s), Electric
Appliances
- Included: Microwave, Dishwasher, Stainless Steel Appliance(s), Disposal, Exhaust Fan, Ice Maker, Oven/Range - Electric, Refrigerator, Washer/Dryer Stacked, Gas Water Heater
- Laundry: Has Laundry, Upper Level, Laundry Room
Features
- Eat-in Kitchen, Bathroom - Tub Shower, Ceiling Fan(s), Crown Molding, Kitchen - Gourmet, Kitchen Island, Pantry, Upgraded Countertops, Walk-In Closet(s), Breakfast Area, Combination Kitchen/Dining, Floor Plan - Traditional, Recessed Lighting, Plaster Walls, Dry Wall
- Flooring: Carpet, Wood
- Doors: Six Panel
- Windows: Skylight(s), Screens, Replacement, Transom
- Basement: Concrete,Space For Rooms,Unfinished,Connecting Stairway
- Number of fireplaces: 1
- Fireplace features: Marble, Mantel(s), Decorative
Interior area
- Total structure area: 1,547
- Total interior livable area: 1,053 sqft
- Finished area above ground: 1,053
- Finished area below ground: 0
Property
Parking
- Parking features: On Street
- Has uncovered spaces: Yes
Accessibility
- Accessibility features: None
Features
- Levels: Two and One Half
- Stories: 2.5
- Exterior features: Lighting
- Pool features: None
- Fencing: Full,Back Yard,Wood
- Has view: Yes
- View description: Street
Lot
- Size: 1,001 Square Feet
- Features: Rear Yard
Details
- Additional structures: Above Grade, Below Grade
- Parcel number: 0324061031 034
- Zoning: R-8
- Special conditions: Standard
Construction
Type & style
- Home type: Townhouse
- Architectural style: Federal,Traditional
- Property subtype: Townhouse
Materials
- Brick
- Foundation: Crawl Space, Brick/Mortar
- Roof: Flat
Condition
- Good
- New construction: No
- Year built: 1900
Utilities & green energy
- Sewer: Public Sewer
- Water: Public
Community & HOA
Community
- Security: Non-Monitored, Smoke Detector(s)
- Subdivision: South Baltimore
HOA
- Has HOA: No
Location
- Region: Baltimore
- Municipality: Baltimore City
Financial & listing details
- Price per square foot: $260/sqft
- Tax assessed value: $257,700
- Annual tax amount: $6,082
- Date on market: 11/11/2026
- Listing agreement: Exclusive Right To Sell
- Listing terms: Cash,Conventional,FHA,VA Loan
- Inclusions: Free Standing (two) Tall Kitchen Pantry Cabinets, Ring Camera, Fire Pit, Backyard Umbrella
- Ownership: Fee Simple
Estimated market value
$272,200
$259,000 - $286,000
$2,340/mo
Price history
| Date | Event | Price |
|---|---|---|
| 11/12/2026 | Listed for sale | $274,000-2.1%$260/sqft |
Source:  Bright MLS #MDBA2237690 Report a problem | ||
| 8/30/2023 | Sold | $280,000$266/sqft |
Source: Public Record Report a problem | ||
| 6/20/2023 | Sold | $280,000+15.2%$266/sqft |
Source: Bright MLS #MDBA2085476 Report a problem | ||
| 5/21/2023 | Pending sale | $243,000$231/sqft |
Source: Bright MLS #MDBA2085476 Report a problem | ||
| 5/18/2023 | Listed for sale | $243,000+42.9%$231/sqft |
Source: Bright MLS #MDBA2085476 Report a problem | ||
| 8/12/2019 | Sold | $170,000+3%$161/sqft |
Source: Public Record Report a problem | ||
| 5/30/2019 | Listed for sale | $165,000+37.5%$157/sqft |
Source: Monument Sotheby's International Realty #MDBA469918 Report a problem | ||
| 9/24/2008 | Sold | $120,000-40%$114/sqft |
Source: Public Record Report a problem | ||
| 4/23/2008 | Sold | $200,000+2.6%$190/sqft |
Source: Public Record Report a problem | ||
| 11/1/2005 | Sold | $195,000$185/sqft |
Source: Public Record Report a problem | ||
Public tax history
| Year | Property taxes | Tax assessment |
|---|---|---|
| 2026 | $6,082 +11.3% | $257,700 +11.3% |
| 2025 | $5,462 +12.8% | $231,433 +12.8% |
| 2024 | $4,842 +14.7% | $205,167 +14.7% |
| 2023 | $4,222 +0.4% | $178,900 |
| 2022 | $4,205 +0.4% | $178,900 +0.8% |
| 2021 | $4,187 +0.4% | $177,433 +0.4% |
| 2020 | $4,170 +1.4% | $176,700 |
| 2019 | $4,112 +1.4% | $176,700 +2.9% |
| 2018 | $4,054 +1.5% | $171,767 +1.5% |
| 2017 | $3,995 +42.4% | $169,300 +12.3% |
| 2016 | $2,806 | $150,700 +14.1% |
| 2015 | $2,806 | $132,100 +16.4% |
| 2014 | $2,806 | $113,500 |
| 2013 | -- | $113,500 |
| 2012 | -- | $113,500 -4.2% |
| 2011 | -- | $118,460 |
| 2010 | -- | $118,460 |
| 2009 | -- | $118,460 -8.6% |
| 2008 | -- | $129,580 +21% |
| 2007 | -- | $107,066 +26.6% |
| 2006 | -- | $84,553 +36.3% |
| 2005 | -- | $62,040 +7.6% |
| 2004 | -- | $57,682 +8.2% |
| 2003 | -- | $53,326 +8.9% |
| 2002 | -- | $48,970 +8.4% |
| 2001 | -- | $45,192 |
Find assessor info on the county website
Monthly payment
Est. payment
Payment breakdown
Explore the cost of this home by adjusting the details. Changes won't be saved.Climate risks
Neighborhood: Riverside
Nearby schools
Schools provided by the listing agent
- District: Baltimore City Public Schools
Source: Bright MLS. This data may not be complete. We recommend contacting the local school district to confirm school assignments for this home.
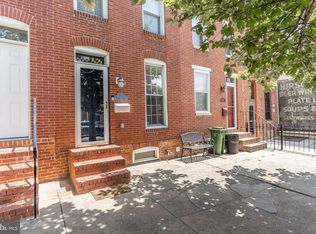


Similar homes
- $275,0002 bd2 ba800 sqft139 E Cross St, Baltimore, MD 21230For Sale
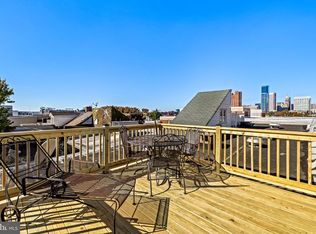
 MLS ID #MDBA2236684, Brandon Gaines, Berkshire Hathaway HomeServices Homesale Realty. Bright MLS
- $267,5002 bd2 ba1.2k sqft1125 William St, Baltimore, MD 21230For Sale
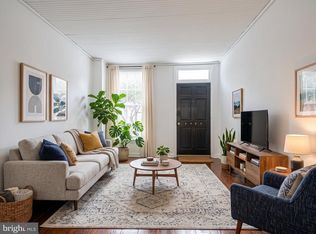 MLS ID #MDBA2237150, Jeff Washo, Compass. Bright MLS
- $299,9002 bd2 ba1k sqft1528 E Clement St, Baltimore, MD 21230For Sale
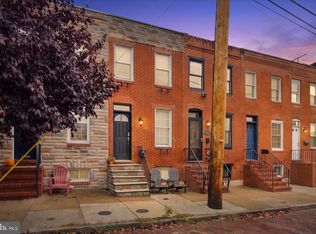 MLS ID #MDBA2237280, Jessica DuLaney, Next Step Realty. Bright MLS
- $275,0002 bd2 ba984 sqft107 Burnett St, Baltimore, MD 21230For Sale
 MLS ID #MDBA2234408, Naomi Reetz, Cummings & Co. Realtors. Bright MLS
- $259,9003 bd2 ba1.1k sqft1303 Clarkson St, Baltimore, MD 21230For SaleMLS ID #MDBA2235534, Andrew Undem, Berkshire Hathaway HomeServices Homesale Realty. Bright MLS
- $265,0003 bd2 ba1.4k sqft1733 Olive St, Baltimore, MD 21230For SaleMLS ID #MDBA2228822, Zachary Champion, North Sea Realty, LLC. Bright MLS
- $259,9002 bd2 ba1k sqft434 E Clement St, Baltimore, MD 21230For SaleMLS ID #MDBA2231406, Lynnette Potter, Samson Properties. Bright MLS
- $277,0002 bd2 ba1.1k sqft1414 E Fort Ave, Baltimore, MD 21230For SaleMLS ID #MDBA2235638, Patricia Plummer, CENTURY 21 New Millennium. Bright MLS
- $269,9002 bd2 ba972 sqft311 E West St, Baltimore, MD 21230For SaleMLS ID #MDBA2232148, Martin Lomeli, AB & Co Realtors, Inc.. Bright MLS
- $289,9003 bd2 ba1.4k sqft1407 Olive St, Baltimore, MD 21230For SaleMLS ID #MDBA2229132, Taylor Franks, Compass. Bright MLS
- $285,9003 bd2 ba1.5k sqft916 S Paca St, Baltimore, MD 21230For SaleMLS ID #MDBA2237728, HENRY DANIYAN, ExecuHome Realty. Bright MLS
- $229,0002 bd1 ba1.2k sqft232 E Barney St, Baltimore, MD 21230For SaleMLS ID #MDBA2233380, Ben Nash, Samson Properties. Bright MLS
- $349,9003 bd3 ba1.4k sqft1710 Clarkson St, Baltimore, MD 21230For SaleMLS ID #MDBA2237646, Nick Waldner, The KW Collective. Bright MLS
- $209,9002 bd2 ba1.1k sqft1620 Marshall St, Baltimore, MD 21230For SaleMLS ID #MDBA2231736, Jim Bim, Winning Edge. Bright MLS
- $239,9003 bd2 ba1.1k sqft753 W Cross St, Baltimore, MD 21230For SaleMLS ID #MDBA2236350, Christine Turner, CENTURY 21 New Millennium. Bright MLS
- $235,0002 bd2 ba975 sqft641 Dover St, Baltimore, MD 21230New ConstructionMLS ID #MDBA2234080, Craig Tribus, Beycome Brokerage Realty LLC. Bright MLS
- $199,0003 bd1 ba1.3k sqft123 W Ostend St, Baltimore, MD 21230For SaleMLS ID #MDBA2237392, Jack Missry, Long & Foster Real Estate, Inc.. Bright MLS
- $365,0002 bd2 ba1.2k sqft1406 Reynolds St, Baltimore, MD 21230For SaleMLS ID #MDBA2238396, Caitlin Regan, Cummings & Co. Realtors. Bright MLS
