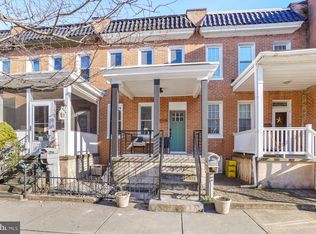
This well-maintained and recently updated John Bolster-New Renaissance renovation boasts one of the rarely available Riverside covered front porches with front yard space, rear off-street parking pad, and refinished rooftop deck with Harbor views! With custom millwork, moldings, doors, skylights, and transoms, this 3-level, fully finished townhome offers a curated aesthetic and gleaming hardwood floors throughout, a second level complete with a primary suite, oversized walk-in closet, ensuite bath and dual vanity, second full bathroom and vaulted-ceilinged secondary bedroom, bedroom level washer and dryer, and a lower-level 3rd bedroom / office/ family room option with a third full bathroom and dedicated utility and storage rooms. The main level opens to an extra wide living room with exposed red brick, a renovated kitchen with black granite countertops and stainless-steel appliances, ornate cabinetry and luxe hardware, built-ins, 3-seater peninsula, attached dining area to the rear, and powder room. Most recent updates include a tankless instant water heater, double hung energy efficient windows, silver-coated torch down rubber roof, paint throughout, and refinished deck. Centrally located and blocks away from all shopping, the waterfront promenade, Riverside Park, and all the bars, restaurants, and social activities Riverside and Federal Hill have to offer!
For sale
$495,000
1436 Henry St, Baltimore, MD 21230
3beds
1,554sqft
Townhouse
Built in 1885
1,306 Square Feet Lot
$-- Zestimate®
$319/sqft
$-- HOA
What's special
- 3 days |
- 311 |
- 24 |
Likely to sell faster than
Zillow last checked:
Listing updated:
Listed by:
Ron Howard 443-414-3338,
Everything Real Estate, LLC 4435260846,
Co-Listing Agent: John Stockton 410-660-0013,
Everything Real Estate, LLC
Source: Bright MLS,MLS#: MDBA2226688
Facts & features
Interior
Bedrooms & bathrooms
- Bedrooms: 3
- Bathrooms: 4
- Full bathrooms: 3
- 1/2 bathrooms: 1
- Main level bathrooms: 1
Basement
- Area: 378
Heating
- Forced Air, Natural Gas
Cooling
- Central Air, Electric
Appliances
- Included: Microwave, Dishwasher, Disposal, Dryer, ENERGY STAR Qualified Refrigerator, Ice Maker, Instant Hot Water, Oven/Range - Gas, Washer, Tankless Water Heater, Gas Water Heater
- Laundry: Dryer In Unit, Washer In Unit
Features
- Chair Railings, Crown Molding, Dining Area, Exposed Beams, Open Floorplan, Eat-in Kitchen, Kitchen - Table Space, Pantry, Walk-In Closet(s), Wine Storage, Dry Wall
- Flooring: Ceramic Tile, Hardwood, Wood
- Windows: Double Hung, Energy Efficient, Skylight(s)
- Basement: Finished,Drainage System,Heated,Improved,Interior Entry,Windows
- Has fireplace: No
Interior area
- Total structure area: 1,554
- Total interior livable area: 1,554 sqft
- Finished area above ground: 1,176
- Finished area below ground: 378
Property
Parking
- Total spaces: 1
- Parking features: Concrete, Surface, Lighted, Free, Off Street
- Has uncovered spaces: Yes
Accessibility
- Accessibility features: None
Features
- Levels: Three
- Stories: 3
- Patio & porch: Deck
- Pool features: None
- Has view: Yes
- View description: Harbor, City
- Has water view: Yes
- Water view: Harbor
- Waterfront features: Bay
Lot
- Size: 1,306 Square Feet
Details
- Additional structures: Above Grade, Below Grade
- Parcel number: 0324071930 075
- Zoning: R-8
- Special conditions: Standard
Construction
Type & style
- Home type: Townhouse
- Architectural style: Federal
- Property subtype: Townhouse
Materials
- Brick
- Foundation: Slab
- Roof: Rubber
Condition
- Excellent
- New construction: No
- Year built: 1885
- Major remodel year: 2015
Utilities & green energy
- Sewer: Public Sewer
- Water: Public
- Utilities for property: Cable Available, Natural Gas Available, Phone Available
Community & HOA
Community
- Subdivision: Federal Hill Historic District
HOA
- Has HOA: No
Location
- Region: Baltimore
- Municipality: Baltimore City
Financial & listing details
- Price per square foot: $319/sqft
- Tax assessed value: $448,500
- Annual tax amount: $8,918
- Date on market: 8/12/2026
- Listing agreement: Exclusive Right To Sell
- Listing terms: Cash,Conventional,FHA,VA Loan
- Ownership: Fee Simple
Estimated market value
Not available
Estimated sales range
Not available
Not available
Price history
| Date | Event | Price |
|---|---|---|
| 8/12/2026 | Listed for sale | $495,000+5.8%$319/sqft |
Source:  Bright MLS #MDBA2226688 Report a problem Bright MLS #MDBA2226688 Report a problem | ||
| 8/12/2022 | Sold | $468,000-2.5%$301/sqft |
Source: Bright MLS #MDBA2049300 Report a problem | ||
| 7/9/2022 | Pending sale | $480,000$309/sqft |
Source: Bright MLS #MDBA2049300 Report a problem | ||
| 6/17/2022 | Listed for sale | $480,000+14.3%$309/sqft |
Source: Bright MLS #MDBA2049300 Report a problem | ||
| 11/24/2015 | Sold | $420,000-2.3%$270/sqft |
Source: Public Record Report a problem | ||
| 10/13/2015 | Pending sale | $429,900$277/sqft |
Source: Long & Foster Real Estate, Inc. #BA8733455 Report a problem | ||
| 8/29/2015 | Price change | $429,900-2.2%$277/sqft |
Source: Long & Foster Real Estate, Inc. #BA8733455 Report a problem | ||
| 7/21/2015 | Listed for sale | $439,500$283/sqft |
Source: Long & Foster Real Estate, Inc. #BA8656929 Report a problem | ||
| 6/17/2015 | Pending sale | $439,500$283/sqft |
Source: Long & Foster Real Estate, Inc. #BA8656929 Report a problem | ||
| 6/5/2015 | Listed for sale | $439,500+1365%$283/sqft |
Source: Long & Foster Real Estate, Inc. #BA8656929 Report a problem | ||
| 11/26/2014 | Sold | $30,000-86.7%$19/sqft |
Source: Public Record Report a problem | ||
| 9/6/2013 | Listing removed | $225,000$145/sqft |
Source: Long & Foster Real Estate #BA8158416 Report a problem | ||
| 8/15/2013 | Listed for sale | $225,000-15.1%$145/sqft |
Source: Long & Foster Real Estate #BA8158416 Report a problem | ||
| 1/2/2013 | Listing removed | $265,000$171/sqft |
Source: Long & Foster Real Estate #BA7356170 Report a problem | ||
| 8/1/2012 | Price change | $265,000-3.6%$171/sqft |
Source: Long & Foster Real Estate #BA7356170 Report a problem | ||
| 10/7/2011 | Price change | $275,000-8.3%$177/sqft |
Source: Long & Foster Real Estate #BA7356170 Report a problem | ||
| 3/11/2011 | Price change | $299,900-3.2%$193/sqft |
Source: Long & Foster Real Estate #BA7356170 Report a problem | ||
| 11/11/2010 | Price change | $309,900-4.6%$199/sqft |
Source: Long & Foster Real Estate #BA7356170 Report a problem | ||
| 10/16/2010 | Price change | $325,000-3%$209/sqft |
Source: Long & Foster Real Estate #BA7356170 Report a problem | ||
| 9/30/2010 | Price change | $335,000-4.3%$216/sqft |
Source: Long & Foster Real Estate #BA7356170 Report a problem | ||
| 6/6/2010 | Listed for sale | $349,900+123%$225/sqft |
Source: Long & Foster Real Estate, Inc. #BA7356170 Report a problem | ||
| 12/17/2008 | Sold | $156,900$101/sqft |
Source: Public Record Report a problem | ||
Public tax history
| Year | Property taxes | Tax assessment |
|---|---|---|
| 2025 | -- | $433,833 +3.5% |
| 2024 | $9,892 +3.6% | $419,167 +3.6% |
| 2023 | $9,546 +3.4% | $404,500 |
| 2022 | $9,232 +3.5% | $404,500 +7% |
| 2021 | $8,918 +3.6% | $377,900 +3.6% |
| 2020 | $8,605 +7.1% | $364,600 |
| 2019 | $8,037 +7.6% | $364,600 +15.2% |
| 2018 | $7,470 +8.2% | $316,533 +8.2% |
| 2017 | $6,903 +45.9% | $292,500 +1.4% |
| 2016 | $4,732 | $288,567 +56.5% |
| 2015 | $4,732 | $184,433 +1.5% |
| 2014 | $4,732 | $181,700 |
| 2013 | -- | $181,700 |
| 2012 | -- | $181,700 -9.1% |
| 2011 | -- | $199,790 +3.6% |
| 2010 | -- | $192,766 +3.8% |
| 2009 | -- | $185,743 +3.9% |
| 2008 | -- | $178,720 +17% |
| 2007 | -- | $152,726 +20.5% |
| 2006 | -- | $126,733 +25.8% |
| 2005 | -- | $100,740 +14.1% |
| 2004 | -- | $88,302 +16.4% |
| 2003 | -- | $75,866 +19.6% |
| 2002 | -- | $63,430 +7.5% |
| 2001 | -- | $59,020 |
Find assessor info on the county website
Monthly payment
Est. payment
Payment breakdown
Explore the cost of this home by adjusting the details. Changes won't be saved.Climate risks
Neighborhood: Riverside
Nearby schools
GreatSchools rating
- 7/10Thomas Johnson Elementary SchoolGrades: PK-8Distance: 0.2 mi
- 1/10Digital Harbor High SchoolGrades: 9-12Distance: 0.3 mi
- 5/10The Crossroads SchoolGrades: 6-8Distance: 0.8 mi
Schools provided by the listing agent
- District: Baltimore City Public Schools
Source: Bright MLS. This data may not be complete. We recommend contacting the local school district to confirm school assignments for this home.
- $220,000-- bd1 ba1k sqft1438 Henry St, Baltimore, MD 21230Off Market
- $437,7003 bd4 ba1.5k sqft1434 Henry St, Baltimore, MD 21230Off Market
- $214,300-- bd1 ba1k sqft1440 Henry St, Baltimore, MD 21230Off Market
- $469,4003 bd3 ba1.1k sqft1432 Henry St, Baltimore, MD 21230Off Market

- $275,000-- bd1 ba1.1k sqft1442 Henry St, Baltimore, MD 21230Off Market
- $260,0002 bd1 ba1k sqft1444 Henry St, Baltimore, MD 21230Sold
- $472,5003 bd3 ba1.8k sqft1446 Henry St, Baltimore, MD 21230Off Market
- $574,3003 bd5 ba2.3k sqft1448 Henry St, Baltimore, MD 21230Off Market
A local agent can set up tours, give advice and negotiate with sellers.
Similar homes
- $524,9004 bd3 ba1.5k sqft1237 Hull St #1, Baltimore, MD 21230For Sale
 MLS ID #MDBA2227862, Sibo Wang, UnionPlus Realty, Inc.. Bright MLS
 - $515,0003 bd3 ba1.8k sqft110 E Clement St, Baltimore, MD 21230For Sale
 MLS ID #MDBA2226630, Matthew Pecker, Berkshire Hathaway HomeServices Homesale Realty. Bright MLS
 - $499,0003 bd4 ba1.3k sqft1513 Henry St, Baltimore, MD 21230For Sale
 MLS ID #MDBA2225196, Greg Morris, Cummings & Co. Realtors. Bright MLS
 - $499,0003 bd3 ba1.8k sqft419 E Fort Ave, Baltimore, MD 21230For Sale
 MLS ID #MDBA2217876, Jacqueline McGee, Cummings & Co. Realtors. Bright MLS
 - $399,9002 bd3 ba1.7k sqft1703 Belt St, Baltimore, MD 21230For SaleMLS ID #MDBA2223212, Alison Hudler, Compass. Bright MLS
- $575,0004 bd4 ba2.3k sqft30 E Henrietta St, Baltimore, MD 21230For SaleMLS ID #MDBA2216846, Aidan Jones, Northrop Realty. Bright MLS
- $499,1503 bd3 ba1.5k sqft1452 Boyle St, Baltimore, MD 21230For SaleMLS ID #MDBA2222228, Lauren DiMartino, EXP Realty, LLC. Bright MLS
- $399,9002 bd3 ba1.5k sqft1500 Jackson St, Baltimore, MD 21230For SaleMLS ID #MDBA2227040, Sherri Spriggs, Hyatt & Company Real Estate, LLC. Bright MLS
- $495,0003 bd4 ba1.9k sqft25 Birckhead St, Baltimore, MD 21230For SaleMLS ID #MDBA2224196, Brian Saver, Long & Foster Real Estate, Inc.. Bright MLS
- $450,0003 bd4 ba2.1k sqft109 W Fort Ave, Baltimore, MD 21230For SaleMLS ID #MDBA2215930, Lauren Shapiro, Long & Foster Real Estate, Inc.. Bright MLS
- $465,0003 bd3 ba1.5k sqft1520 Byrd St, Baltimore, MD 21230For SaleMLS ID #MDBA2210166, Maria Vila, Cummings & Co. Realtors. Bright MLS
- $529,9003 bd3 ba2k sqft1025 Covington St, Baltimore, MD 21230For SaleMLS ID #MDBA2225578, Mike DeMaio, Redfin Corp. Bright MLS
- $499,9904 bd4 ba2k sqft6 W Randall St, Baltimore, MD 21230For SaleMLS ID #MDBA2217628, Jameson Cokas, Kelly and Co Realty, LLC. Bright MLS
- $269,9002 bd2 ba1.1k sqft1306 Marshall St, Baltimore, MD 21230For SaleMLS ID #MDBA2227842, Chuck Scarlata, CENTURY 21 New Millennium. Bright MLS
- $475,0003 bd3 ba2.1k sqft115 W Fort Ave, Baltimore, MD 21230For SaleMLS ID #MDBA2220748, Annie Balcerzak, AB & Co Realtors, Inc.. Bright MLS
- $339,9003 bd2 ba1.6k sqft1206 Riverside Ave, Baltimore, MD 21230For SaleMLS ID #MDBA2220102, James Fitzpatrick, Compass. Bright MLS
- $425,0003 bd3 ba1.8k sqft236 E Cross St, Baltimore, MD 21230For SaleMLS ID #MDBA2199822, Jack Missry, Long & Foster Real Estate, Inc.. Bright MLS
- $429,9993 bd4 ba1.6k sqft1818 Byrd St, Baltimore, MD 21230For SaleMLS ID #MDBA2218178, Ron Howard, Everything Real Estate, LLC. Bright MLS
- $411,0003 bd4 ba1.7k sqft410 E Fort Ave, Baltimore, MD 21230For SaleMLS ID #MDBA2220826, TJ Kane IV, AB & Co Realtors, Inc.. Bright MLS
- $477,9023 bd3 ba1.6k sqft106A Locke St Lot 1018, Baltimore, MD 21230New ConstructionMLS ID #MDBA2227338, Javen House, Long & Foster Real Estate, Inc.. Bright MLS
