OPEN HOUSE Saturday, 8/15 from 10 AM - 12 PM!! Welcome to 1703 Belt Street, an inviting home full of classic Baltimore charm. The main level features a custom stained glass window, original hardwood flooring, exposed brick, and beautiful architectural details. The updated kitchen is equipped with sleek granite countertops, ample cabinetry, a breakfast bar, and thoughtful finishes. Just beyond, a convenient mudroom opens directly to a covered porch and a private parking pad. Upstairs, the spacious primary bedroom serves as a true sanctuary, complete with large bay windows and dual closets. The upper level also features an updated bathroom, a second bedroom, and access to the rear deck - an inviting space for evening unwinding or casual weekends. The finished lower level provides great additional space that easily adapts to your specific needs, whether that means a dedicated media room, creative studio, or a fitness space. Positioned just moments from Riverside Park, local coffee spots, neighborhood restaurants, and the vibrant energy of Federal Hill, the stadiums, and the Inner Harbor.
For sale
$399,900
1703 Belt St, Baltimore, MD 21230
2beds
1,719sqft
Townhouse
Built in 1900
1,219 Square Feet Lot
$396,500 Zestimate®
$233/sqft
$-- HOA
What's special
Beautiful architectural detailsCustom stained glass windowPrivate parking padExposed brickLarge bay windowsSleek granite countertopsOriginal hardwood flooring
- 1 day |
- 255 |
- 25 |
Zillow last checked:
Listing updated:
Listed by:
Alison Hudler 443-529-0832,
Compass (443) 873-3585,
Listing Team: Hudler Homes
Source: Bright MLS,MLS#: MDBA2223212
Facts & features
Interior
Bedrooms & bathrooms
- Bedrooms: 2
- Bathrooms: 3
- Full bathrooms: 2
- 1/2 bathrooms: 1
- Main level bathrooms: 1
Basement
- Area: 564
Heating
- Heat Pump, Baseboard, Natural Gas
Cooling
- Central Air, Electric
Appliances
- Included: Dishwasher, Dryer, Oven/Range - Gas, Washer, Water Heater, Gas Water Heater
Features
- Breakfast Area, Combination Dining/Living, Upgraded Countertops, Recessed Lighting, Dry Wall, Plaster Walls
- Flooring: Hardwood, Wood
- Doors: Storm Door(s)
- Windows: Double Pane Windows, Vinyl Clad, Screens
- Basement: Finished
- Has fireplace: No
Interior area
- Total structure area: 1,783
- Total interior livable area: 1,719 sqft
- Finished area above ground: 1,219
- Finished area below ground: 500
Property
Parking
- Total spaces: 1
- Parking features: Driveway, Concrete, Off Street
- Uncovered spaces: 1
Accessibility
- Accessibility features: None
Features
- Levels: Three
- Stories: 3
- Patio & porch: Deck
- Pool features: None
Lot
- Size: 1,219 Square Feet
Details
- Additional structures: Above Grade, Below Grade
- Parcel number: 0324081943 059
- Zoning: RESIDENTIAL
- Special conditions: Standard
Construction
Type & style
- Home type: Townhouse
- Architectural style: Federal
- Property subtype: Townhouse
Materials
- Brick
- Foundation: Brick/Mortar
- Roof: Rubber
Condition
- New construction: No
- Year built: 1900
Utilities & green energy
- Sewer: Public Sewer
- Water: Public
Community & HOA
Community
- Security: Smoke Detector(s), Carbon Monoxide Detector(s)
- Subdivision: Riverside
HOA
- Has HOA: No
Location
- Region: Baltimore
- Municipality: Baltimore City
Financial & listing details
- Price per square foot: $233/sqft
- Tax assessed value: $325,400
- Annual tax amount: $7,662
- Date on market: 8/14/2026
- Listing agreement: Exclusive Right To Sell
- Ownership: Fee Simple
Estimated market value
$396,500
$377,000 - $416,000
$2,988/mo
Price history
| Date | Event | Price |
|---|---|---|
| 8/14/2026 | Listed for sale | $399,900+25.8%$233/sqft |
Source:  Bright MLS #MDBA2223212 Report a problem Bright MLS #MDBA2223212 Report a problem | ||
| 11/15/2022 | Listing removed | -- |
Source: Zillow Rental Manager Report a problem | ||
| 11/5/2022 | Listed for rent | $2,300$1/sqft |
Source: Zillow Rental Manager Report a problem | ||
| 12/14/2015 | Sold | $318,000-0.6%$185/sqft |
Source: Agent Provided Report a problem | ||
| 10/26/2015 | Pending sale | $319,900$186/sqft |
Source: Cummings & Co. Realtors #BA8769204 Report a problem | ||
| 10/15/2015 | Listed for sale | $319,900+72.9%$186/sqft |
Source: Cummings & Co. Realtors #BA8769204 Report a problem | ||
| 10/28/2003 | Sold | $185,000$108/sqft |
Source: Public Record Report a problem | ||
Public tax history
| Year | Property taxes | Tax assessment |
|---|---|---|
| 2025 | -- | $324,667 +0.2% |
| 2024 | $7,645 +0.2% | $323,933 +0.2% |
| 2023 | $7,628 +1.5% | $323,200 |
| 2022 | $7,516 +1.5% | $323,200 +3% |
| 2021 | $7,404 +1.5% | $313,733 +1.5% |
| 2020 | $7,292 +7.8% | $309,000 |
| 2019 | $6,763 +8.5% | $309,000 +17% |
| 2018 | $6,234 +9.3% | $264,133 +9.3% |
| 2017 | $5,704 +68.9% | $241,700 +2.5% |
| 2016 | $3,377 | $235,767 +2.6% |
| 2015 | $3,377 | $229,833 +2.6% |
| 2014 | $3,377 | $223,900 |
| 2013 | -- | $223,900 |
| 2012 | -- | $223,900 -2.2% |
| 2011 | -- | $228,850 +11.7% |
| 2010 | -- | $204,966 +13.2% |
| 2009 | -- | $181,083 +15.2% |
| 2008 | -- | $157,200 +7.1% |
| 2007 | -- | $146,800 -9.8% |
| 2006 | -- | $162,676 +29.1% |
| 2005 | -- | $126,000 +18.9% |
| 2004 | -- | $105,942 +23.4% |
| 2003 | -- | $85,886 +30.5% |
| 2002 | -- | $65,830 |
| 2001 | -- | $65,830 |
Find assessor info on the county website
Monthly payment
Est. payment
Payment breakdown
Explore the cost of this home by adjusting the details. Changes won't be saved.Climate risks
Neighborhood: Riverside
Nearby schools
GreatSchools rating
- 7/10Thomas Johnson Elementary SchoolGrades: PK-8Distance: 0.3 mi
- 1/10Digital Harbor High SchoolGrades: 9-12Distance: 0.5 mi
- 5/10The Crossroads SchoolGrades: 6-8Distance: 0.9 mi
Schools provided by the listing agent
- District: Baltimore City Public Schools
Source: Bright MLS. This data may not be complete. We recommend contacting the local school district to confirm school assignments for this home.
- $313,8002 bd1 ba1.1k sqft1705 Belt St, Baltimore, MD 21230Off Market

- $351,8002 bd2 ba1.4k sqft1701 Belt St, Baltimore, MD 21230Off Market
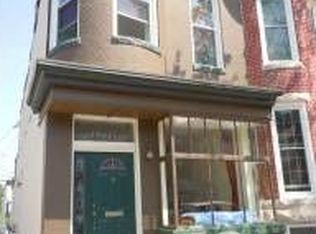
- $240,000-- bd1 ba1.4k sqft1707 Belt St, Baltimore, MD 21230Off Market
- $415,0003 bd4 ba1.6k sqft1709 Belt St, Baltimore, MD 21230Sold
- $330,0002 bd2 ba1.1k sqft1711 Belt St, Baltimore, MD 21230Sold
- $279,2003 bd1 ba1.1k sqft1713 Belt St, Baltimore, MD 21230Off Market
- $305,9002 bd1 ba1.1k sqft1715 Belt St, Baltimore, MD 21230Off Market
- $340,5002 bd2 ba1.2k sqft1702 Jackson St, Baltimore, MD 21230Off Market
A local agent can set up tours, give advice and negotiate with sellers.
Similar homes
- $399,9002 bd3 ba1.5k sqft1500 Jackson St, Baltimore, MD 21230For Sale

 MLS ID #MDBA2227040, Sherri Spriggs, Hyatt & Company Real Estate, LLC. Bright MLS
 - $495,0003 bd4 ba1.5k sqft1436 Henry St, Baltimore, MD 21230For Sale
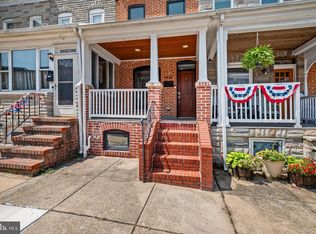 MLS ID #MDBA2226688, Ron Howard, Everything Real Estate, LLC. Bright MLS
 - $350,0002 bd3 ba1.4k sqft1533 S Charles St, Baltimore, MD 21230For Sale
 MLS ID #MDBA2225888, Bob Chew, Samson Properties. Bright MLS
 - $269,9002 bd2 ba1.1k sqft1306 Marshall St, Baltimore, MD 21230For Sale
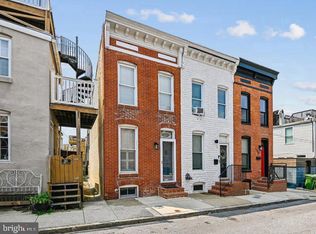 MLS ID #MDBA2227842, Chuck Scarlata, CENTURY 21 New Millennium. Bright MLS
 - $400,0002 bd3 ba1.3k sqft1530 E Clement St, Baltimore, MD 21230For SaleMLS ID #MDBA2223780, John Edwards, Long & Foster Real Estate, Inc.. Bright MLS
- $411,0003 bd4 ba1.7k sqft410 E Fort Ave, Baltimore, MD 21230For SaleMLS ID #MDBA2220826, TJ Kane IV, AB & Co Realtors, Inc.. Bright MLS
- $394,9903 bd3 ba1.7k sqft1358 Towson St, Baltimore, MD 21230For SaleMLS ID #MDBA2218100, Marta Lopushanska, Berkshire Hathaway HomeServices Homesale Realty. Bright MLS
- $385,0003 bd3 ba1.8k sqft2 W Barney St, Baltimore, MD 21230For SaleMLS ID #MDBA2218208, Melissa Edwards, Compass. Bright MLS
- $429,9993 bd4 ba1.6k sqft1818 Byrd St, Baltimore, MD 21230For SaleMLS ID #MDBA2218178, Ron Howard, Everything Real Estate, LLC. Bright MLS
- $375,0004 bd3 ba1.8k sqft1713 S Hanover St, Baltimore, MD 21230For SaleMLS ID #MDBA2220566, DIPAL PATEL, Cummings & Co. Realtors. Bright MLS
- $350,0003 bd3 ba1.3k sqft104 W Heath St, Baltimore, MD 21230For SaleMLS ID #MDBA2226578, Michael Jaffee, Taylor Properties. Bright MLS
- $374,9003 bd3 ba1.4k sqft1710 Clarkson St, Baltimore, MD 21230For SaleMLS ID #MDBA2219594, Nick Waldner, Keller Williams Realty Centre. Bright MLS
- $370,0002 bd3 ba1.4k sqft23 Barney St, Baltimore, MD 21230For SaleMLS ID #MDBA2221680, Beth Valle, Compass. Bright MLS
- $524,9004 bd3 ba1.5k sqft1237 Hull St #1, Baltimore, MD 21230For SaleMLS ID #MDBA2227862, Sibo Wang, UnionPlus Realty, Inc.. Bright MLS
- $450,0003 bd4 ba2.1k sqft109 W Fort Ave, Baltimore, MD 21230For SaleMLS ID #MDBA2215930, Lauren Shapiro, Long & Foster Real Estate, Inc.. Bright MLS
- $365,0003 bd2 ba1.3k sqft1506 Jackson St, Baltimore, MD 21230For SaleMLS ID #MDBA2216640, John Maranto, Cummings & Co. Realtors. Bright MLS
- $365,0002 bd2 ba996 sqft535 E Fort Ave, Baltimore, MD 21230For SaleMLS ID #MDBA2214236, Gina White, Coldwell Banker Realty. Bright MLS
- $375,0002 bd3 ba1.2k sqft1824 S Charles St, Baltimore, MD 21230For SaleMLS ID #MDBA2217990, Jory Frankle, Northrop Realty. Bright MLS
- $339,9002 bd2 ba1.2k sqft1718 Johnson St, Baltimore, MD 21230For SaleMLS ID #MDBA2219674, Shaun Elhai, Cummings & Co. Realtors. Bright MLS
- $339,9003 bd2 ba1.6k sqft1206 Riverside Ave, Baltimore, MD 21230For SaleMLS ID #MDBA2220102, James Fitzpatrick, Compass. Bright MLS
