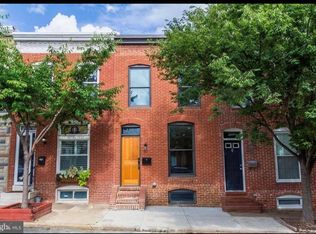
On a quiet, tree-lined block in the heart of Canton, this updated 3-bedroom, 3-bath townhome offers off-street parking and a rooftop deck with city views. Inside, you'll find gleaming hardwood floors, exposed brick, and fresh paint in this well-maintained home. The open main level features a spacious eat-in kitchen and an adjoining dining area that can also serve as an extension of the living room. Upstairs, the primary bedroom has a beautiful en suite bath with walk in shower and 2 more bedrooms and a full bath complete the 2nd level. The rear bedroom has vaulted ceilings and French doors that open onto the second-level deck. From there, a spiral staircase leads to the rooftop deck overlooking the city. Neighborhood restaurants, entertainment, Patterson Park, and the harbor are all nearby. I-95 and I-895 are just minutes away, with convenient routes to BWI and Washington, DC.
For sale
$409,500
1019 S Bouldin St, Baltimore, MD 21224
3beds
1,404sqft
Townhouse
Built in 1920
923 Square Feet Lot
$401,400 Zestimate®
$292/sqft
$-- HOA
What's special
Quiet tree-lined blockOpen main levelFresh paintGleaming hardwood floorsOff-street parkingExposed brickAdjoining dining area
- --
- on Zillow
- 251
- views
- 41
- saves
Likely to sell faster than
Zillow last checked:
Listing updated:
Listed by:
Tina Holmes 410-292-4846,
Cummings & Co. Realtors (410) 823-0033
Source: Bright MLS,MLS#: MDBA2238090
Facts & features
Interior
Bedrooms & bathrooms
- Bedrooms: 3
- Bathrooms: 3
- Full bathrooms: 2
- 1/2 bathrooms: 1
- Main level bathrooms: 1
Rooms
- Room types: Living Room, Dining Room, Primary Bedroom, Bedroom 2, Bedroom 3, Kitchen, Storage Room, Utility Room, Bathroom 2, Primary Bathroom
Primary bedroom
- Level: Upper
Bedroom 2
- Level: Upper
Bedroom 3
- Level: Upper
Primary bathroom
- Level: Upper
Bathroom 2
- Level: Upper
Dining room
- Level: Main
Kitchen
- Level: Main
Living room
- Level: Main
Storage room
- Level: Lower
Utility room
- Level: Lower
Heating
- Forced Air, Natural Gas
Cooling
- Central Air, Natural Gas
Appliances
- Included: Electric Water Heater
Features
- Ceiling Fan(s), Bathroom - Walk-In Shower, Eat-in Kitchen, Kitchen Island, Primary Bath(s), Recessed Lighting
- Flooring: Wood
- Basement: Other
- Has fireplace: No
Interior area
- Total structure area: 1,924
- Total interior livable area: 1,404 sqft
- Finished area above ground: 1,404
- Finished area below ground: 0
Property
Parking
- Total spaces: 1
- Parking features: Driveway
- Uncovered spaces: 1
Accessibility
- Accessibility features: None
Features
- Levels: Three
- Stories: 3
- Pool features: None
Lot
- Size: 923 Square Feet
Details
- Additional structures: Above Grade, Below Grade
- Parcel number: 0326056470 010
- Zoning: R-8
- Special conditions: Standard
Construction
Type & style
- Home type: Townhouse
- Architectural style: Traditional
- Property subtype: Townhouse
Materials
- Brick
- Foundation: Brick/Mortar
Condition
- New construction: No
- Year built: 1920
Utilities & green energy
- Sewer: Public Sewer
- Water: Public
Community & HOA
Community
- Subdivision: Canton
HOA
- Has HOA: No
Location
- Region: Baltimore
Financial & listing details
- Price per square foot: $292/sqft
- Tax assessed value: $255,500
- Annual tax amount: $6,030
- Date on market: 11/19/2026
- Listing agreement: Exclusive Right To Sell
- Ownership: Ground Rent
Estimated market value
$401,400
$381,000 - $421,000
$2,350/mo
Price history
| Date | Event | Price |
|---|---|---|
| 5/27/2003 | Sold | $35,371-60.7%$25/sqft |
Source: Public Record Report a problem | ||
| 1/4/2002 | Sold | $89,900$64/sqft |
Source: Public Record Report a problem | ||
Public tax history
| Year | Property taxes | Tax assessment |
|---|---|---|
| 2026 | $6,030 -18.3% | $255,500 -18.3% |
| 2025 | $7,380 +4.7% | $312,700 +4.7% |
| 2024 | $7,047 +5% | $298,600 +5% |
| 2023 | $6,714 +5.2% | $284,500 +5.2% |
| 2022 | $6,381 +2% | $270,400 +2% |
| 2021 | $6,259 +2% | $265,200 +2% |
| 2020 | $6,136 +2% | $260,000 +2% |
| 2019 | $6,013 +0.1% | $254,800 +0.1% |
| 2018 | $6,005 +0.1% | $254,467 +0.1% |
| 2017 | $5,998 -6.3% | $254,133 +0.1% |
| 2016 | $6,398 | $253,800 |
| 2015 | $6,398 | $253,800 |
| 2014 | $6,398 | $253,800 -6% |
| 2013 | -- | $270,100 |
| 2012 | -- | $270,100 |
| 2011 | -- | $270,100 -15.8% |
| 2010 | -- | $320,650 +9.9% |
| 2009 | -- | $291,722 +11% |
| 2008 | -- | $262,796 +12.4% |
| 2007 | -- | $233,870 +8.7% |
| 2006 | -- | $215,116 +9.6% |
| 2005 | -- | $196,363 +133.6% |
| 2004 | -- | $84,060 +17.6% |
| 2003 | -- | $71,506 +21.3% |
| 2002 | -- | $58,953 +27.1% |
| 2001 | -- | $46,400 |
Find assessor info on the county website
Monthly payment
Est. payment
Payment breakdown
Explore the cost of this home by adjusting the details. Changes won't be saved.Climate risks
Neighborhood: Canton
Nearby schools
Schools provided by the listing agent
- District: Baltimore City Public Schools
Source: Bright MLS. This data may not be complete. We recommend contacting the local school district to confirm school assignments for this home.

Similar homes
- $339,9003 bd2 ba1.7k sqft2704 Hudson St, Baltimore, MD 21224For Sale
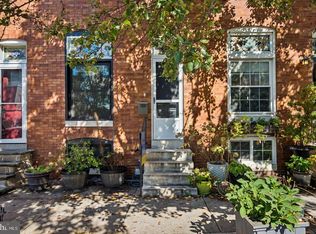
 MLS ID #MDBA2238342, Brad Morsberger, Cummings & Co. Realtors. Bright MLS
- $415,0003 bd3 ba1.7k sqft3604 Foster Ave, Baltimore, MD 21224For Sale
 MLS ID #MDBA2235858, Derek Blazer, Cummings & Co. Realtors. Bright MLS
- $385,0003 bd3 ba1.6k sqft3826 Foster Ave, Baltimore, MD 21224For Sale
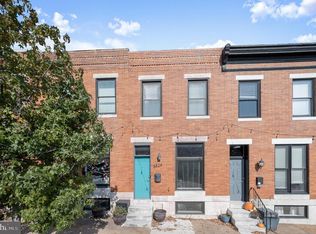 MLS ID #MDBA2236368, Anthony Corrao, Long & Foster Real Estate, Inc.. Bright MLS
- $399,0003 bd2 ba1.5k sqft830 S Luzerne Ave, Baltimore, MD 21224For Sale
 MLS ID #MDBA2230642, Damon Marshall, LPT Realty, LLC. Bright MLS
- $335,0003 bd3 ba1.9k sqft915 S Ellwood Ave, Baltimore, MD 21224For SaleMLS ID #MDBA2233774, Derek Blazer, Cummings & Co. Realtors. Bright MLS
- $425,0003 bd3 ba1.4k sqft609 Grundy St, Baltimore, MD 21224For SaleMLS ID #MDBA2218680, Ron Howard, Everything Real Estate, LLC. Bright MLS
- $405,0003 bd3 ba1.7k sqft1211 S Clinton St, Baltimore, MD 21224For SaleMLS ID #MDBA2228926, Rachel Rabinowitz, Guerilla Realty LLC. Bright MLS
- $400,0002 bd2 ba1.7k sqft3427 Odonnell St, Baltimore, MD 21224For SaleMLS ID #MDBA2218106, Ron Howard, Everything Real Estate, LLC. Bright MLS
- $374,0002 bd3 ba1.5k sqft3233 Foster Ave, Baltimore, MD 21224For SaleMLS ID #MDBA2215412, William D Weeks, Coldwell Banker Realty. Bright MLS
- $465,0003 bd4 ba1.8k sqft2937 Dillon St, Baltimore, MD 21224For SaleMLS ID #MDBA2199472, R.J. Breeden, Berkshire Hathaway HomeServices Homesale Realty. Bright MLS
- $345,0003 bd3 ba1.7k sqft2933 Eastern Ave, Baltimore, MD 21224For SaleMLS ID #MDBA2229584, Bill Birrane, Cummings & Co. Realtors. Bright MLS
- $480,0003 bd3 ba1.9k sqft703 S Linwood Ave, Baltimore, MD 21224For SaleMLS ID #MDBA2231186, Anthony Corrao, Long & Foster Real Estate, Inc.. Bright MLS
- $355,0002 bd2 ba1.8k sqft3609 Hudson St, Baltimore, MD 21224For SaleMLS ID #MDBA2233808, Haley Murnane, TTR Sotheby's International Realty. Bright MLS
- $320,0002 bd2 ba1.2k sqft717 S Port St, Baltimore, MD 21224For SaleMLS ID #MDBA2236396, Gary Ahrens, Keller Williams Realty Centre. Bright MLS
- $325,0002 bd3 ba1.6k sqft1100 S East Ave, Baltimore, MD 21224For SaleMLS ID #MDBA2233798, Gabby Marine, AB & Co Realtors, Inc.. Bright MLS
- $315,0002 bd2 ba1.6k sqft417 S Clinton St, Baltimore, MD 21224For SaleMLS ID #MDBA2230838, Jennifer Reitz, Cummings & Co. Realtors. Bright MLS
- $329,0003 bd2 ba1.4k sqft605 S Lakewood Ave, Baltimore, MD 21224For SaleMLS ID #MDBA2234388, Ashley Carrigan, Next Step Realty. Bright MLS
- $399,9003 bd3 ba1.2k sqft419 Folsom St, Baltimore, MD 21230For SaleMLS ID #MDBA2237780, Nick Waldner, The KW Collective. Bright MLS
- $385,0003 bd4 ba1.5k sqft404 S Castle St, Baltimore, MD 21231For SaleMLS ID #MDBA2235234, Gary Addington, Cummings & Co. Realtors. Bright MLS
- $350,0002 bd3 ba1.2k sqft310 S Bouldin St, Baltimore, MD 21224For SaleMLS ID #MDBA2230162, Krissy Doherty, Northrop Realty. Bright MLS
