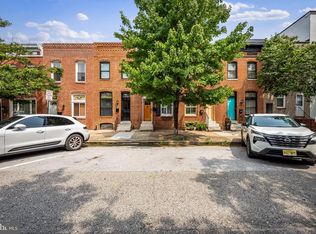
Welcome to this gorgeous, beautifully renovated three-level rowhome in the heart of Canton, where classic Baltimore charm meets modern convenience! This exceptional 2-bedroom, 1½-bath home features a thoughtfully renovated kitchen with new tile flooring, quartz countertops, stainless steel appliances, gas cooking, a refrigerator just three years old, new lighting, and abundant additional cabinetry. New windows were intalled in 2025 (except 2 in the kitchen). The spacious living and dining rooms showcase gleaming hardwood floors, soaring ceilings, and a custom built-in in the dining room that adds both character and functionality. The main-level laundry area, conveniently located just behind the kitchen, includes a full-size washer and dryer only six years old. Upstairs, the guest bedroom features a Murphy bed that conveys, while the hall bath has been beautifully updated with new LVP flooring, new lighting, a new tub and tile. The primary bedroom is a true retreat with custom closet organizers that provide exceptional storage and soft-close built-ins offering stylish and practical organization. A newer furnace and chimney liner, both installed in 2019, provide additional peace of mind. The unfinished basement offers excellent storage potential, while the fenced-in rear patio creates the perfect spot for outdoor entertaining, grilling, or relaxing. Ideally situated just a couple of blocks from the vibrant Canton Square and the Shops at Canton Crossing, this home puts an incredible array of restaurants, shopping, entertainment, and neighborhood amenities right at your fingertips. This is Canton living at its finest — beautifully updated, exceptionally maintained, and ready to welcome its next owner! The parking spot behind the home does not belong to the property; however, the owner/neighbor said he is willing to rent it to the new Buyer(s) for only $50 per month.
For sale
$305,000
1114 S Highland Ave, Baltimore, MD 21224
2beds
1,236sqft
Townhouse
Built in 1920
945 Square Feet Lot
$300,400 Zestimate®
$247/sqft
$-- HOA
What's special
Thoughtfully renovated kitchenCustom closet organizersFull-size washer and dryerFenced-in rear patioSoaring ceilingsGleaming hardwood floorsStainless steel appliances
- 1 day |
- 124 |
- 12 |
Zillow last checked:
Listing updated:
Listed by:
Dianne Jensen 443-745-4680,
EXP Realty, LLC 8888607369
Source: Bright MLS,MLS#: MDBA2227374
Facts & features
Interior
Bedrooms & bathrooms
- Bedrooms: 2
- Bathrooms: 2
- Full bathrooms: 1
- 1/2 bathrooms: 1
- Main level bathrooms: 1
Rooms
- Room types: Living Room, Dining Room, Primary Bedroom, Bedroom 2, Kitchen, Bathroom 1
Primary bedroom
- Features: Flooring - Carpet, Ceiling Fan(s)
- Level: Upper
Bedroom 2
- Features: Flooring - Wood
- Level: Upper
Bathroom 1
- Features: Flooring - Tile/Brick
- Level: Upper
Dining room
- Features: Flooring - HardWood, Living/Dining Room Combo, Crown Molding, Built-in Features
- Level: Main
Kitchen
- Features: Built-in Features, Countertop(s) - Quartz, Kitchen - Gas Cooking, Flooring - Ceramic Tile
- Level: Main
Living room
- Features: Ceiling Fan(s), Flooring - HardWood, Living/Dining Room Combo
- Level: Main
Heating
- Forced Air, Natural Gas
Cooling
- Central Air, Electric
Appliances
- Included: Microwave, Dishwasher, Dryer, Washer, Refrigerator, Stainless Steel Appliance(s), Exhaust Fan, Oven/Range - Gas, Ice Maker, Water Heater, Gas Water Heater
- Laundry: Main Level, Dryer In Unit, Washer In Unit
Features
- Ceiling Fan(s), Combination Dining/Living, Crown Molding, Dining Area, Bathroom - Tub Shower, Built-in Features, Floor Plan - Traditional, Upgraded Countertops, Dry Wall
- Flooring: Hardwood, Carpet, Ceramic Tile, Wood
- Doors: Six Panel
- Windows: Double Pane Windows, Replacement, Window Treatments
- Basement: Interior Entry,Unfinished
- Has fireplace: No
Interior area
- Total structure area: 1,818
- Total interior livable area: 1,236 sqft
- Finished area above ground: 1,236
- Finished area below ground: 0
Video & virtual tour
Property
Parking
- Parking features: On Street
- Has uncovered spaces: Yes
Accessibility
- Accessibility features: None
Features
- Levels: Three
- Stories: 3
- Patio & porch: Patio
- Exterior features: Sidewalks, Street Lights
- Pool features: None
- Fencing: Wood
Lot
- Size: 945 Square Feet
Details
- Additional structures: Above Grade, Below Grade
- Parcel number: 0326056478 039
- Zoning: R-8
- Special conditions: Standard
Construction
Type & style
- Home type: Townhouse
- Architectural style: Federal
- Property subtype: Townhouse
Materials
- Brick
- Foundation: Brick/Mortar
Condition
- Excellent,Very Good
- New construction: No
- Year built: 1920
Utilities & green energy
- Sewer: Public Sewer
- Water: Public
Community & HOA
Community
- Security: Security System
- Subdivision: Canton
HOA
- Has HOA: No
Location
- Region: Baltimore
- Municipality: Baltimore City
Financial & listing details
- Price per square foot: $247/sqft
- Tax assessed value: $233,800
- Annual tax amount: $6,799
- Date on market: 8/14/2026
- Listing agreement: Exclusive Right To Sell
- Listing terms: Cash,Conventional,FHA,VA Loan
- Ownership: Fee Simple
Estimated market value
$300,400
$285,000 - $315,000
$2,272/mo
Price history
| Date | Event | Price |
|---|---|---|
| 8/14/2026 | Listed for sale | $305,000+33.8%$247/sqft |
Source:  Bright MLS #MDBA2227374 Report a problem Bright MLS #MDBA2227374 Report a problem | ||
| 8/5/2021 | Sold | $228,000-0.8%$184/sqft |
Source: Bright MLS #MDBA552352 Report a problem | ||
| 7/7/2021 | Pending sale | $229,900$186/sqft |
Source: Bright MLS #MDBA552352 Report a problem | ||
| 7/3/2021 | Price change | $229,9000%$186/sqft |
Source: Bright MLS #MDBA552352 Report a problem | ||
| 6/16/2021 | Price change | $230,000-3.8%$186/sqft |
Source: Bright MLS #MDBA552352 Report a problem | ||
| 5/23/2021 | Listed for sale | $239,000-4.2%$193/sqft |
Source: Bright MLS #MDBA552352 Report a problem | ||
| 3/21/2021 | Listing removed | $249,500$202/sqft |
Source: Bright MLS #MDBA526764 Report a problem | ||
| 3/5/2021 | Listed for sale | $249,500$202/sqft |
Source: Bright MLS #MDBA526764 Report a problem | ||
| 2/8/2021 | Listing removed | -- |
Source: Bright MLS #MDBA526764 Report a problem | ||
| 1/28/2021 | Price change | $249,500-4%$202/sqft |
Source: Bright MLS #MDBA526764 Report a problem | ||
| 11/17/2020 | Price change | $260,000-5.5%$210/sqft |
Source: Monument Sotheby's International Realty #MDBA526764 Report a problem | ||
| 10/17/2020 | Price change | $275,000-3.5%$222/sqft |
Source: Monument Sotheby's International Realty #MDBA526764 Report a problem | ||
| 10/6/2020 | Listed for sale | $285,000+32.6%$231/sqft |
Source: Monument Sotheby's International Realty #MDBA526764 Report a problem | ||
| 4/14/2011 | Sold | $215,000-1.8%$174/sqft |
Source: Public Record Report a problem | ||
| 12/31/2010 | Price change | $219,000-2.6%$177/sqft |
Source: RE/MAX Sails #BA7378716 Report a problem | ||
| 11/18/2010 | Price change | $224,900-2.2%$182/sqft |
Source: RE/MAX Sails #BA7378716 Report a problem | ||
| 10/22/2010 | Price change | $229,900-2.2%$186/sqft |
Source: RE/MAX Sails #BA7378716 Report a problem | ||
| 7/3/2010 | Listed for sale | $235,000-11.3%$190/sqft |
Source: RE/MAX Sails #BA7378716 Report a problem | ||
| 6/18/2008 | Listing removed | $265,000$214/sqft |
Source: Long and Foster Real Estate #BA6703341 Report a problem | ||
| 5/27/2008 | Listed for sale | $265,000+110.5%$214/sqft |
Source: Long and Foster Real Estate #BA6703341 Report a problem | ||
| 10/25/2001 | Sold | $125,900+231.3%$102/sqft |
Source: Public Record Report a problem | ||
| 9/18/1995 | Sold | $38,000+52%$31/sqft |
Source: Public Record Report a problem | ||
| 2/23/1995 | Sold | $25,000$20/sqft |
Source: Public Record Report a problem | ||
Public tax history
| Year | Property taxes | Tax assessment |
|---|---|---|
| 2025 | -- | $288,100 +6.4% |
| 2024 | $6,388 +6.9% | $270,667 +6.9% |
| 2023 | $5,976 +7.4% | $253,233 +7.4% |
| 2022 | $5,565 +1.7% | $235,800 +1.7% |
| 2021 | $5,470 +1.8% | $231,800 +1.8% |
| 2020 | $5,376 +1.8% | $227,800 +1.8% |
| 2019 | $5,282 +0.4% | $223,800 +0.4% |
| 2018 | $5,260 +0.4% | $222,900 +0.4% |
| 2017 | $5,239 -4.9% | $222,000 +0.4% |
| 2016 | $5,512 | $221,100 +0.9% |
| 2015 | $5,512 | $219,067 +0.9% |
| 2014 | $5,512 | $217,033 +0.9% |
| 2013 | -- | $215,000 |
| 2012 | -- | $215,000 |
| 2011 | -- | $215,000 -22.3% |
| 2010 | -- | $276,670 +18.3% |
| 2009 | -- | $233,946 +22.3% |
| 2008 | -- | $191,223 +28.8% |
| 2007 | -- | $148,500 +5.7% |
| 2006 | -- | $140,476 +6.1% |
| 2005 | -- | $132,453 +6.4% |
| 2004 | -- | $124,430 +26.4% |
| 2003 | -- | $98,430 +35.9% |
| 2002 | -- | $72,430 +56% |
| 2001 | -- | $46,430 |
Find assessor info on the county website
Monthly payment
Est. payment
Payment breakdown
Explore the cost of this home by adjusting the details. Changes won't be saved.Climate risks
Neighborhood: Canton
Nearby schools
GreatSchools rating
- 9/10Hampstead Hill AcademyGrades: PK-8Distance: 0.6 mi
- 1/10National Academy FoundationGrades: 6-12Distance: 2 mi
- 3/10Paul Laurence Dunbar High SchoolGrades: 9-12Distance: 1.9 mi
Schools provided by the listing agent
- District: Baltimore City Public Schools
Source: Bright MLS. This data may not be complete. We recommend contacting the local school district to confirm school assignments for this home.
- $321,0002 bd2 ba1.3k sqft1116 S Highland Ave, Baltimore, MD 21224Off Market

- $520,0003 bd3 ba1.6k sqft1112 S Highland Ave, Baltimore, MD 21224Sold
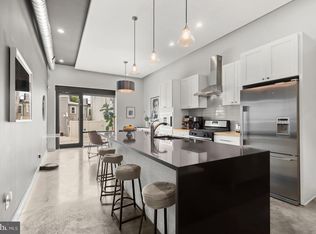
- $492,0003 bd3 ba1.8k sqft1110 S Highland Ave, Baltimore, MD 21224Off Market

- $336,5002 bd2 ba1.6k sqft1108 S Highland Ave, Baltimore, MD 21224Off Market
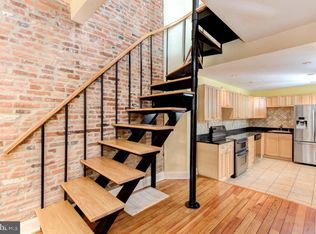
- $253,1002 bd2 ba1k sqft1120 S Highland Ave, Baltimore, MD 21224Off Market
- $426,1003 bd3 ba2k sqft1118 S Highland Ave, Baltimore, MD 21224Off Market
- $324,900-- bd2 ba1.2k sqft1106 S Highland Ave, Baltimore, MD 21224Off Market
- $261,700-- bd1 ba1.5k sqft1122 S Highland Ave, Baltimore, MD 21224Off Market
A local agent can set up tours, give advice and negotiate with sellers.
Similar homes
- $335,0002 bd2 ba1k sqft912 S Linwood Ave, Baltimore, MD 21224For Sale
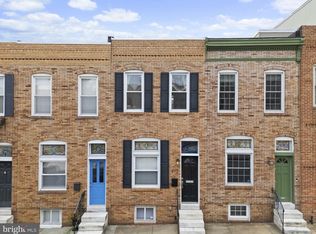
 MLS ID #MDBA2227234, Kelsey Hurson, Compass. Bright MLS
 - $289,0002 bd1 ba800 sqft1005 S Baylis St, Baltimore, MD 21224For Sale
 MLS ID #MDBA2226868, Debbie Pavlik, Monument Sotheby's International Realty. Bright MLS
 - $314,9003 bd3 ba1.5k sqft105 N Ellwood Ave, Baltimore, MD 21224For Sale
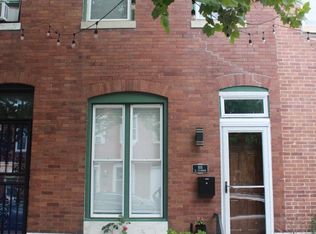 MLS ID #MDBA2227566, homecoin.com Minerick, Homecoin.com. Bright MLS
 - $359,9003 bd2 ba1.2k sqft3134 Elliott St, Baltimore, MD 21224For Sale
 MLS ID #MDBA2227738, Kari Walling, Cummings & Co. Realtors. Bright MLS
 - $369,0002 bd2 ba1.1k sqft3419 Hudson St, Baltimore, MD 21224For SaleMLS ID #MDBA2227764, Joe Zimmerman, Compass. Bright MLS
- $315,0002 bd2 ba1.4k sqft1109 S Curley St, Baltimore, MD 21224For SaleMLS ID #MDBA2226702, Alyssa Smith, LPT Realty, LLC. Bright MLS
- $325,0002 bd3 ba1.6k sqft18 N East Ave, Baltimore, MD 21224For SaleMLS ID #MDBA2226740, Maggie Flick, Kelly and Co Realty, LLC. Bright MLS
- $360,0002 bd3 ba1.1k sqft821 S Decker Ave, Baltimore, MD 21224For SaleMLS ID #MDBA2226510, Missy Aldave, Northrop Realty. Bright MLS
- $305,0002 bd1 ba1.4k sqft909 S Streeper St, Baltimore, MD 21224For SaleMLS ID #MDBA2227046, Matthew Pecker, Berkshire Hathaway HomeServices Homesale Realty. Bright MLS
- $359,0003 bd3 ba1.5k sqft817 Fagley St, Baltimore, MD 21224For SaleMLS ID #MDBA2226116, Kevin Poist, TTR Sotheby's International Realty. Bright MLS
- $320,0002 bd2 ba1.2k sqft3227 Odonnell St, Baltimore, MD 21224For SaleMLS ID #MDBA2224514, Leanne Britt, Berkshire Hathaway HomeServices PenFed Realty. Bright MLS
- $315,0002 bd1 ba984 sqft720 S Decker Ave, Baltimore, MD 21224For SaleMLS ID #MDBA2225108, Shawn Martin, Real Broker, LLC. Bright MLS
- $315,0002 bd3 ba1.4k sqft705 S Fagley St, Baltimore, MD 21224For SaleMLS ID #MDBA2225218, Katie Katzenberger Rubin, Keller Williams Realty Centre. Bright MLS
- $385,0003 bd3 ba1k sqft931 Binney St, Baltimore, MD 21224For SaleMLS ID #MDBA2227226, Thomas Mooney, O'Conor, Mooney & Fitzgerald. Bright MLS
- $325,0004 bd2 ba1.2k sqft608 S Eaton St, Baltimore, MD 21224For SaleMLS ID #MDBA2225918, MacKenzie Hoffer, CENTURY 21 New Millennium. Bright MLS
- $319,9002 bd2 ba1.3k sqft934 Binney St, Baltimore, MD 21224For SaleMLS ID #MDBA2217368, Brenda White, RE/MAX One. Bright MLS
- $329,0002 bd2 ba980 sqft920 S Belnord Ave, Baltimore, MD 21224For SaleMLS ID #MDBA2220244, Michael Jednorski, Cummings & Co. Realtors. Bright MLS
- $399,0002 bd3 ba1.2k sqft3815 Foster Ave, Baltimore, MD 21224For SaleMLS ID #MDBA2227470, Din Khaled, Houwzer, LLC. Bright MLS
- $339,9902 bd2 ba1.2k sqft701 S Clinton St, Baltimore, MD 21224For SaleMLS ID #MDBA2222780, Andrew Undem, Berkshire Hathaway HomeServices Homesale Realty. Bright MLS
- $305,0003 bd3 ba1.4k sqft1 N East Ave, Baltimore, MD 21224For SaleMLS ID #MDBA2222610, Neil Bacchus, EXP Realty, LLC. Bright MLS
