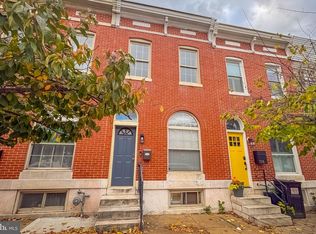
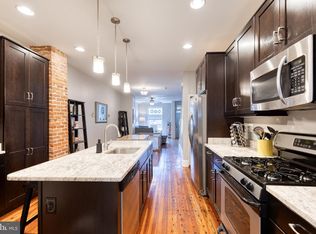
Character meets modern comfort in this beautifully renovated Canton townhome, just south of Highlandtown. The main level opens with a dramatic exposed brick wall, washed in recessed accent lighting, running the length of the living and dining space. The kitchen has granite counters, warm wood cabinetry with sleek black hardware, tall pantry cabinets, and stainless appliances. It flows into a bright rear room with sliding doors out to your private patio. Iron railings and black-finished stairs lead to three bedrooms spread across the second and third floors, each with a ceiling fan and great natural light. Updated baths feature white subway tile, matte black fixtures, and wood vanities, with a glass-enclosed shower in one and a tub/shower in the other. Upstairs laundry, central HVAC, and abundant storage make everyday living easy. The showstopper is up top: a wet bar with sink opens onto a two-level rooftop deck with panoramic views of the Inner Harbor and downtown Baltimore. Stroll to the restaurants, parks, and shops of Canton, Brewers Hill, and Highlandtown, and enjoy a quick commute to the Johns Hopkins medical campuses. Schedule your showing and start soaking up these views today! **The property is currently rented for $3,060 a month with a lease expiration of June 30, 2027.**
For sale
$379,900
704 S Highland Ave, Baltimore, MD 21224
3beds
2,056sqft
Townhouse
Built in 1913
1,050 Square Feet Lot
$374,300 Zestimate®
$185/sqft
$-- HOA
What's special
Abundant storageGlass-enclosed showerPrivate patioCentral hvacDramatic exposed brick wallRecessed accent lightingTall pantry cabinets
- 15 days
- 335
- 24
Likely to sell faster than
Zillow last checked:
Listing updated:
Listed by:
Michele McCartney 610-587-1913,
Keller Williams Platinum Realty - Wyomissing 6108981441,
Listing Team: Michele Mccartney - Chris Marrella Team
Source: Bright MLS,MLS#: MDBA2237004
Facts & features
Interior
Bedrooms & bathrooms
- Bedrooms: 3
- Bathrooms: 2
- Full bathrooms: 2
Basement
- Area: 612
Heating
- Forced Air, Natural Gas
Cooling
- Central Air, Electric
Appliances
- Included: Gas Water Heater
Features
- Basement: Unfinished
- Has fireplace: No
Interior area
- Total structure area: 2,668
- Total interior livable area: 2,056 sqft
- Finished area above ground: 2,056
- Finished area below ground: 0
Property
Parking
- Parking features: On Street
- Has uncovered spaces: Yes
Accessibility
- Accessibility features: None
Features
- Levels: Three
- Stories: 3
- Pool features: None
Lot
- Size: 1,050 Square Feet
Details
- Additional structures: Above Grade, Below Grade
- Parcel number: 0326066440 054
- Zoning: RES
- Special conditions: Standard
Construction
Type & style
- Home type: Townhouse
- Architectural style: Federal
- Property subtype: Townhouse
Materials
- Brick
- Foundation: Other
Condition
- New construction: No
- Year built: 1913
Utilities & green energy
- Sewer: Public Sewer
- Water: Public
Community & HOA
Community
- Subdivision: Canton
HOA
- Has HOA: No
Location
- Region: Baltimore
- Municipality: Baltimore City
Financial & listing details
- Price per square foot: $185/sqft
- Tax assessed value: $299,300
- Annual tax amount: $7,063
- Date on market: 11/5/2026
- Listing agreement: Exclusive Right To Sell
- Inclusions: All Kitchen Appliances, Washer, Dryer
- Ownership: Fee Simple
- Total actual rent: 36720
Estimated market value
$374,300
$356,000 - $393,000
$2,859/mo
Price history
| Date | Event | Price |
|---|---|---|
| 6/9/2025 | Listing removed | $3,000$1/sqft |
Source: Zillow Rentals Report a problem | ||
| 5/30/2025 | Listed for rent | $3,000$1/sqft |
Source: Zillow Rentals Report a problem | ||
| 6/7/2023 | Listing removed | -- |
Source: Zillow Rentals Report a problem | ||
| 6/3/2023 | Listed for rent | $3,000$1/sqft |
Source: Zillow Rentals Report a problem | ||
| 2/16/2023 | Sold | $291,500$142/sqft |
Source: Public Record Report a problem | ||
| 12/9/2022 | Sold | $291,500+206.8%$142/sqft |
Source:  Bright MLS #MDBA2060512 Report a problem | ||
| 5/9/2002 | Sold | $95,000$46/sqft |
Source: Public Record Report a problem | ||
Public tax history
| Year | Property taxes | Tax assessment |
|---|---|---|
| 2026 | $7,063 -17.8% | $299,300 -17.8% |
| 2025 | $8,590 +5% | $364,000 +5% |
| 2024 | $8,179 +5.3% | $346,567 +5.3% |
| 2023 | $7,768 +5.6% | $329,133 +5.6% |
| 2022 | $7,356 +2.1% | $311,700 +2.1% |
| 2021 | $7,205 +2.1% | $305,300 +2.1% |
| 2020 | $7,054 +2.2% | $298,900 +2.2% |
| 2019 | $6,903 +1.5% | $292,500 +1.5% |
| 2018 | $6,800 +1.5% | $288,133 +1.5% |
| 2017 | $6,697 +100.8% | $283,767 +1.6% |
| 2016 | $3,335 | $279,400 |
| 2015 | $3,335 | $279,400 |
| 2014 | $3,335 | $279,400 -6.7% |
| 2013 | -- | $299,600 +9.1% |
| 2012 | -- | $274,503 +10.1% |
| 2011 | -- | $249,407 +11.2% |
| 2010 | -- | $224,310 +18.6% |
| 2009 | -- | $189,182 +22.8% |
| 2008 | -- | $154,056 +29.5% |
| 2007 | -- | $118,930 |
| 2006 | -- | $118,930 |
| 2005 | -- | $118,930 -10.2% |
| 2004 | -- | $132,370 +26.4% |
| 2003 | -- | $104,736 +35.8% |
| 2002 | -- | $77,103 +55.9% |
| 2001 | -- | $49,470 |
Find assessor info on the county website
Monthly payment
Est. payment
Payment breakdown
Explore the cost of this home by adjusting the details. Changes won't be saved.Climate risks
Neighborhood: Canton
Nearby schools
Schools provided by the listing agent
- District: Baltimore City Public Schools
Source: Bright MLS. This data may not be complete. We recommend contacting the local school district to confirm school assignments for this home.

Similar homes
- $330,0003 bd2 ba1.8k sqft128 S East Ave, Baltimore, MD 21224For Sale
 MLS ID #MDBA2238032, Rhonda Gassert, RE/MAX Advantage Realty. Bright MLS
- $375,0003 bd2 ba2.3k sqft3104 Odonnell St, Baltimore, MD 21224For Sale
 MLS ID #MDBA2214228, Robert Ellin, Cummings & Co. Realtors. Bright MLS
- $355,0002 bd2 ba1.8k sqft3609 Hudson St, Baltimore, MD 21224For Sale
 MLS ID #MDBA2233808, Haley Murnane, TTR Sotheby's International Realty. Bright MLS
- $374,0002 bd3 ba1.5k sqft3233 Foster Ave, Baltimore, MD 21224For Sale
 MLS ID #MDBA2215412, William D Weeks, Coldwell Banker Realty. Bright MLS
- $399,0003 bd2 ba1.5k sqft830 S Luzerne Ave, Baltimore, MD 21224For SaleMLS ID #MDBA2230642, Damon Marshall, LPT Realty, LLC. Bright MLS
- $430,0004 bd3 ba1.7k sqft413 S Robinson St, Baltimore, MD 21224For SaleMLS ID #MDBA2223036, William D Weeks, Coldwell Banker Realty. Bright MLS
- $450,0003 bd3 ba2k sqft3208 Elliott St, Baltimore, MD 21224For SaleMLS ID #MDBA2235508, Liz Ancel, Cummings & Co. Realtors. Bright MLS
- $320,0002 bd2 ba1.2k sqft717 S Port St, Baltimore, MD 21224For SaleMLS ID #MDBA2236396, Gary Ahrens, Keller Williams Realty Centre. Bright MLS
- $325,0002 bd3 ba1.6k sqft1100 S East Ave, Baltimore, MD 21224For SaleMLS ID #MDBA2233798, Gabby Marine, AB & Co Realtors, Inc.. Bright MLS
- $480,0003 bd3 ba1.9k sqft703 S Linwood Ave, Baltimore, MD 21224For SaleMLS ID #MDBA2231186, Anthony Corrao, Long & Foster Real Estate, Inc.. Bright MLS
- $465,0003 bd4 ba1.8k sqft2937 Dillon St, Baltimore, MD 21224For SaleMLS ID #MDBA2199472, R.J. Breeden, Berkshire Hathaway HomeServices Homesale Realty. Bright MLS
- $284,9903 bd3 ba1.8k sqft518 S Macon St, Baltimore, MD 21224For SaleMLS ID #MDBA2233664, Tyler Gruzs, Cummings & Co. Realtors. Bright MLS
- $314,9003 bd3 ba1.7k sqft102 S Highland Ave, Baltimore, MD 21224For SaleMLS ID #MDBA2207730, Julianna Wegrzecki, Compass. Bright MLS
- $379,9903 bd3 ba1.7k sqft1358 Towson St, Baltimore, MD 21230For SaleMLS ID #MDBA2218100, Marta Lopushanska, Berkshire Hathaway HomeServices Homesale Realty. Bright MLS
- $329,9005 bd2 ba2.6k sqft3318 E Baltimore St, Baltimore, MD 21224For SaleMLS ID #MDBA2234734, Evan Weissman, EXP Realty, LLC. Bright MLS
- $225,0003 bd2 ba1.6k sqftNone Available, Baltimore, MD 21224For SaleMLS ID #MDBA2236516, Jose Salvador Rivera Jr, RE/MAX Excellence Realty. Bright MLS
- $525,0004 bd4 ba2.1k sqft311 S Ellwood Ave, Baltimore, MD 21224For SaleMLS ID #MDBA2227626, John Raulie, EXP Realty, LLC. Bright MLS
- $295,0003 bd3 ba1.3k sqft1 N Bradford St, Baltimore, MD 21224For SaleMLS ID #MDBA2231532, Rich Inman, RE/MAX Leading Edge. Bright MLS
- $260,0003 bd3 ba1.2k sqft635 S Lehigh St, Baltimore, MD 21224For SaleMLS ID #MDBA2234092, William D Weeks, Coldwell Banker Realty. Bright MLS
- $485,0004 bd3 ba2k sqft109 S Clinton St, Baltimore, MD 21224For SaleMLS ID #MDBA2227784, Matthew Pecker, Berkshire Hathaway HomeServices Homesale Realty. Bright MLS
