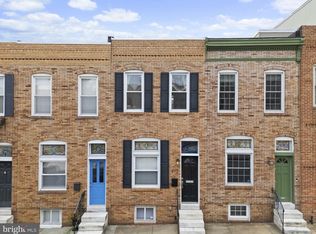
Welcome to this beautifully updated Canton rowhome, where classic charm merges with modern finishes in a location that puts the best of the neighborhood within easy reach. Thoughtful recent renovations to the kitchen and bathrooms give the home a fresh, move-in-ready feel while maintaining its warm and inviting character. The main level features hardwood floors, exposed brick, and an open layout designed for everyday living. The recently renovated kitchen is sure to draw attention, complete with quartz countertops, durable flooring, generous cabinet space, and a large peninsula with seating - perfect for casual meals or morning coffee. Upstairs, you’ll find two comfortable bedrooms and a beautifully renovated full bathroom. The lower level adds valuable flexibility with a bonus room that can easily serve as a home office, fitness space, guest room, or whatever best fits your lifestyle. A second renovated full bathroom is conveniently located in the hallway, along with a spacious storage area offering plenty of room to keep everything organized. Outside, the fully fenced backyard creates your own private city retreat. Enjoy patio seating for relaxing or entertaining, with additional space to create a garden filled with flowers, herbs, vegetables, or your favorite plants. Conveniently located just a short distance from retail and grocery shopping, O'Donnell Square, Good Boy Bagels, Ellie's, OLAR, and many other neighborhood favorites. Major highways and commuter routes are just minutes away.
For sale
$369,000
3419 Hudson St, Baltimore, MD 21224
2beds
1,108sqft
Townhouse
Built in 1913
1,306 Square Feet Lot
$363,900 Zestimate®
$333/sqft
$-- HOA
What's special
Large peninsula with seatingRecently renovated kitchenFully fenced backyardHardwood floorsPrivate city retreatExposed brickQuartz countertops
- 2 days |
- 147 |
- 18 |
Likely to sell faster than
Zillow last checked:
Listing updated:
Listed by:
Joe Zimmerman 443-534-4390,
Compass (410) 886-7342,
Listing Team: The Apex Home Team Of Compass
Source: Bright MLS,MLS#: MDBA2227764
Facts & features
Interior
Bedrooms & bathrooms
- Bedrooms: 2
- Bathrooms: 2
- Full bathrooms: 2
Rooms
- Room types: Living Room, Dining Room, Primary Bedroom, Bedroom 2, Bedroom 3, Kitchen, Laundry, Bathroom 1, Bathroom 2
Primary bedroom
- Features: Flooring - Carpet, Ceiling Fan(s)
- Level: Upper
- Area: 121 Square Feet
- Dimensions: 11 X 11
Bedroom 2
- Features: Flooring - Carpet
- Level: Upper
- Area: 110 Square Feet
- Dimensions: 11 X 10
Bedroom 3
- Features: Flooring - Carpet
- Level: Lower
- Area: 110 Square Feet
- Dimensions: 10 X 11
Bathroom 1
- Features: Flooring - Tile/Brick, Soaking Tub
- Level: Upper
- Area: 55 Square Feet
- Dimensions: 5 X 11
Bathroom 2
- Features: Flooring - Tile/Brick
- Level: Lower
- Area: 40 Square Feet
- Dimensions: 5 X 8
Dining room
- Features: Flooring - HardWood
- Level: Main
- Area: 121 Square Feet
- Dimensions: 11 X 11
Kitchen
- Features: Granite Counters, Double Sink, Flooring - Tile/Brick, Kitchen Island, Kitchen - Gas Cooking, Breakfast Bar
- Level: Main
- Area: 132 Square Feet
- Dimensions: 11 X 12
Laundry
- Features: Flooring - Concrete
- Level: Lower
- Area: 130 Square Feet
- Dimensions: 10 X 13
Living room
- Features: Flooring - HardWood
- Level: Main
- Area: 275 Square Feet
- Dimensions: 11 X 25
Heating
- Forced Air, Natural Gas
Cooling
- Central Air, Electric
Appliances
- Included: Microwave, Dishwasher, Disposal, Dryer, Exhaust Fan, Ice Maker, Oven/Range - Gas, Refrigerator, Stainless Steel Appliance(s), Washer, Water Heater, Gas Water Heater
- Laundry: Lower Level, Dryer In Unit, Washer In Unit, Laundry Room
Features
- Breakfast Area, Ceiling Fan(s), Combination Dining/Living, Dining Area, Open Floorplan, Kitchen - Gourmet, Kitchen Island, Recessed Lighting, Soaking Tub, Bathroom - Stall Shower, Upgraded Countertops
- Flooring: Carpet, Wood
- Basement: Partially Finished
- Has fireplace: No
Interior area
- Total structure area: 1,108
- Total interior livable area: 1,108 sqft
- Finished area above ground: 1,108
Property
Parking
- Parking features: On Street
- Has uncovered spaces: Yes
Accessibility
- Accessibility features: Other
Features
- Levels: Three
- Stories: 3
- Patio & porch: Patio
- Pool features: None
- Fencing: Back Yard
Lot
- Size: 1,306 Square Feet
Details
- Additional structures: Above Grade
- Parcel number: 0326076462 036
- Zoning: R-8
- Special conditions: Standard
Construction
Type & style
- Home type: Townhouse
- Architectural style: Federal
- Property subtype: Townhouse
Materials
- Brick
- Foundation: Brick/Mortar
Condition
- New construction: No
- Year built: 1913
Utilities & green energy
- Electric: 200+ Amp Service
- Sewer: Public Sewer
- Water: Public
Community & HOA
Community
- Subdivision: Canton
HOA
- Has HOA: No
Location
- Region: Baltimore
- Municipality: Baltimore City
Financial & listing details
- Price per square foot: $333/sqft
- Tax assessed value: $273,833
- Annual tax amount: $6,462
- Date on market: 8/13/2026
- Listing agreement: Exclusive Right To Sell
- Listing terms: Cash,Conventional,FHA,VA Loan
- Ownership: Fee Simple
Estimated market value
$363,900
$346,000 - $382,000
$2,816/mo
Price history
| Date | Event | Price |
|---|---|---|
| 8/13/2026 | Listed for sale | $369,000+10.1%$333/sqft |
Source:  Bright MLS #MDBA2227764 Report a problem Bright MLS #MDBA2227764 Report a problem | ||
| 10/7/2022 | Sold | $335,000-4.3%$302/sqft |
Source: Bright MLS #MDBA2059332 Report a problem | ||
| 9/20/2022 | Pending sale | $349,900$316/sqft |
Source: Bright MLS #MDBA2059332 Report a problem | ||
| 9/8/2022 | Listed for sale | $349,900$316/sqft |
Source: Bright MLS #MDBA2059332 Report a problem | ||
| 2/25/2021 | Listing removed | -- |
Source: Owner Report a problem | ||
| 7/2/2020 | Listing removed | $2,000$2/sqft |
Source: Owner Report a problem | ||
| 5/4/2020 | Price change | $2,000-16.7%$2/sqft |
Source: Owner Report a problem | ||
| 2/28/2020 | Listed for rent | $2,400+20%$2/sqft |
Source: Owner Report a problem | ||
| 10/19/2018 | Listing removed | $2,000$2/sqft |
Source: Owner Report a problem | ||
| 9/17/2018 | Listed for rent | $2,000$2/sqft |
Source: Owner Report a problem | ||
Public tax history
| Year | Property taxes | Tax assessment |
|---|---|---|
| 2025 | -- | $271,800 +4.3% |
| 2024 | $6,153 +4.4% | $260,700 +4.4% |
| 2023 | $5,891 +4.7% | $249,600 +4.7% |
| 2022 | $5,629 +1.7% | $238,500 +1.7% |
| 2021 | $5,532 +1.8% | $234,400 +1.8% |
| 2020 | $5,435 +1.8% | $230,300 +1.8% |
| 2019 | $5,338 +0.4% | $226,200 +0.4% |
| 2018 | $5,317 +0.4% | $225,300 +0.4% |
| 2017 | $5,296 +176.3% | $224,400 +0.4% |
| 2016 | $1,917 | $223,500 |
| 2015 | $1,917 | $223,500 |
| 2014 | $1,917 | $223,500 -4% |
| 2013 | -- | $232,700 +3% |
| 2012 | -- | $225,987 +3.1% |
| 2011 | -- | $219,273 +3.2% |
| 2010 | -- | $212,560 +21.3% |
| 2009 | -- | $175,282 +27% |
| 2008 | -- | $138,006 +37% |
| 2007 | -- | $100,730 +8.1% |
| 2006 | -- | $93,182 +8.8% |
| 2005 | -- | $85,636 +9.7% |
| 2004 | -- | $78,090 +17.2% |
| 2003 | -- | $66,610 +20.8% |
| 2002 | -- | $55,130 +26.3% |
| 2001 | -- | $43,650 |
Find assessor info on the county website
Monthly payment
Est. payment
Payment breakdown
Explore the cost of this home by adjusting the details. Changes won't be saved.Climate risks
Neighborhood: Canton
Nearby schools
GreatSchools rating
- 9/10Hampstead Hill AcademyGrades: PK-8Distance: 0.5 mi
- 1/10National Academy FoundationGrades: 6-12Distance: 1.9 mi
- 1/10Patterson High SchoolGrades: 9-12Distance: 1.9 mi
Schools provided by the listing agent
- District: Baltimore City Public Schools
Source: Bright MLS. This data may not be complete. We recommend contacting the local school district to confirm school assignments for this home.
- $373,9003 bd2 ba2k sqft3421 Hudson St, Baltimore, MD 21224Off Market
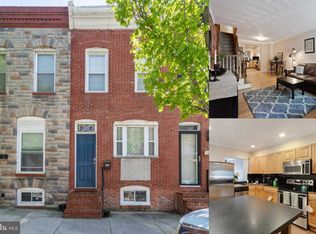
- $330,4002 bd2 ba1.2k sqft3417 Hudson St, Baltimore, MD 21224Off Market

- $256,1002 bd1 ba1.1k sqft3423 Hudson St, Baltimore, MD 21224Off Market

- $222,200-- bd1 ba1k sqft3415 Hudson St, Baltimore, MD 21224Off Market
- $281,2002 bd1 ba1k sqft3425 Hudson St, Baltimore, MD 21224Off Market
- $229,700-- bd1 ba1k sqft3413 Hudson St, Baltimore, MD 21224Off Market
- $322,7002 bd1 ba1.1k sqft3427 Hudson St, Baltimore, MD 21224Off Market
- $363,4003 bd2 ba1.5k sqft3411 Hudson St, Baltimore, MD 21224Off Market
A local agent can set up tours, give advice and negotiate with sellers.
Similar homes
- $359,9003 bd2 ba1.2k sqft3134 Elliott St, Baltimore, MD 21224For Sale
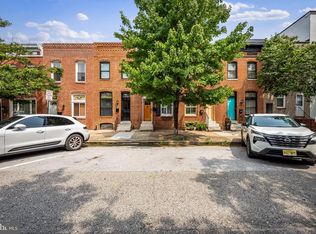
 MLS ID #MDBA2227738, Kari Walling, Cummings & Co. Realtors. Bright MLS
 - $359,0003 bd3 ba1.5k sqft817 Fagley St, Baltimore, MD 21224For Sale
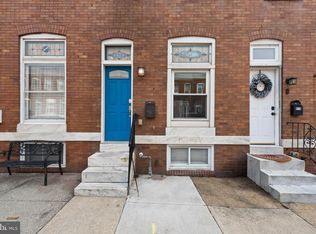 MLS ID #MDBA2226116, Kevin Poist, TTR Sotheby's International Realty. Bright MLS
 - $360,0002 bd3 ba1.1k sqft821 S Decker Ave, Baltimore, MD 21224For Sale
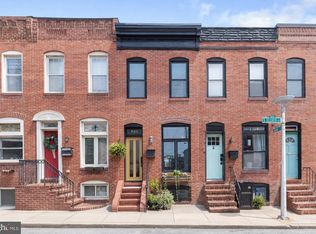 MLS ID #MDBA2226510, Missy Aldave, Northrop Realty. Bright MLS
 - $335,0002 bd2 ba1k sqft912 S Linwood Ave, Baltimore, MD 21224For Sale
 MLS ID #MDBA2227234, Kelsey Hurson, Compass. Bright MLS
 - $385,0003 bd3 ba1k sqft931 Binney St, Baltimore, MD 21224For SaleMLS ID #MDBA2227226, Thomas Mooney, O'Conor, Mooney & Fitzgerald. Bright MLS
- $399,0002 bd3 ba1.2k sqft3815 Foster Ave, Baltimore, MD 21224For SaleMLS ID #MDBA2227470, Din Khaled, Houwzer, LLC. Bright MLS
- $305,0002 bd2 ba1.2k sqft1114 S Highland Ave, Baltimore, MD 21224For SaleMLS ID #MDBA2227374, Dianne Jensen, EXP Realty, LLC. Bright MLS
- $289,0002 bd1 ba800 sqft1005 S Baylis St, Baltimore, MD 21224For SaleMLS ID #MDBA2226868, Debbie Pavlik, Monument Sotheby's International Realty. Bright MLS
- $325,0002 bd3 ba1.6k sqft18 N East Ave, Baltimore, MD 21224For SaleMLS ID #MDBA2226740, Maggie Flick, Kelly and Co Realty, LLC. Bright MLS
- $339,9902 bd2 ba1.2k sqft701 S Clinton St, Baltimore, MD 21224For SaleMLS ID #MDBA2222780, Andrew Undem, Berkshire Hathaway HomeServices Homesale Realty. Bright MLS
- $320,0002 bd2 ba1.2k sqft3227 Odonnell St, Baltimore, MD 21224For SaleMLS ID #MDBA2224514, Leanne Britt, Berkshire Hathaway HomeServices PenFed Realty. Bright MLS
- $314,9003 bd3 ba1.5k sqft105 N Ellwood Ave, Baltimore, MD 21224For SaleMLS ID #MDBA2227566, homecoin.com Minerick, Homecoin.com. Bright MLS
- $315,0002 bd2 ba1.4k sqft1109 S Curley St, Baltimore, MD 21224For SaleMLS ID #MDBA2226702, Alyssa Smith, LPT Realty, LLC. Bright MLS
- $362,9002 bd3 ba1.5k sqft219 S Robinson St, Baltimore, MD 21224For SaleMLS ID #MDBA2224472, Bob Lucido, Keller Williams Lucido Agency. Bright MLS
- $385,0002 bd2 ba1.1k sqft601 S Rose St, Baltimore, MD 21224For SaleMLS ID #MDBA2225752, Liz Ancel, Cummings & Co. Realtors. Bright MLS
- $383,0002 bd3 ba1.5k sqft3233 Foster Ave, Baltimore, MD 21224For SaleMLS ID #MDBA2215412, William D Weeks, Coldwell Banker Realty. Bright MLS
- $325,0004 bd2 ba1.2k sqft608 S Eaton St, Baltimore, MD 21224For SaleMLS ID #MDBA2225918, MacKenzie Hoffer, CENTURY 21 New Millennium. Bright MLS
- $329,0002 bd2 ba980 sqft920 S Belnord Ave, Baltimore, MD 21224For SaleMLS ID #MDBA2220244, Michael Jednorski, Cummings & Co. Realtors. Bright MLS
- $335,0002 bd2 ba1.3k sqft731 S Ellwood Ave, Baltimore, MD 21224For SaleMLS ID #MDBA2221358, Ellie Cerasuolo, Executive Choice Realty Inc.. Bright MLS
- $315,0002 bd1 ba984 sqft720 S Decker Ave, Baltimore, MD 21224For SaleMLS ID #MDBA2225108, Shawn Martin, Real Broker, LLC. Bright MLS
