Welcome to 3827 Hudson Street, a beautifully renovated Brewers Hill rowhome offering nearly 1,917 square feet of thoughtfully finished living space in one of Baltimore’s most vibrant and convenient neighborhoods. Classic character meets modern style throughout, with hardwood floors, exposed brick, stained glass accents, and striking coffered ceilings creating a warm and distinctive main level. The stylish kitchen features quartz countertops, stainless steel appliances, soft-close cabinetry, a decorative backsplash, and a center island with breakfast bar, plus convenient access to the private rear parking pad. Upstairs, the primary suite includes a private bath with dual vanities and a walk-in shower. An additional bedroom, full bath, and access to the upper deck complete the level. The fully finished lower level is an exceptional extension of the home, offering high ceilings, a bedroom, full bath, and flexible bonus space ideal for guests, a home office, gym, or additional living area. With three full baths and one half bath, the home offers plenty of room to live, work, and entertain comfortably. Outdoor living is another highlight, with both an upper deck and rooftop deck providing impressive city views and great spaces for relaxing or entertaining. Private rear parking adds even more everyday convenience. Beyond the home itself, the Brewers Hill location puts some of Baltimore’s best neighborhood amenities close at hand. Enjoy easy access to local bars, restaurants, fitness options, a nearby brewery, shopping at Canton Crossing, and the new outdoor Volo sports park. Canton’s neighborhood attractions and First Friday festivities are also within walking distance, making it easy to enjoy the energy of the area without getting in the car. Renovated interiors, hardwood floors, high ceilings, private parking, multiple outdoor spaces, and a walkable location surrounded by dining, recreation, and entertainment—3827 Hudson Street offers much more than a great view. Schedule your showing and experience everything this Brewers Hill home and neighborhood have to offer.
For sale
$475,000
3827 Hudson St, Baltimore, MD 21224
3beds
1,917sqft
Townhouse
Built in 1915
-- sqft lot
$470,000 Zestimate®
$248/sqft
$-- HOA
What's special
Flexible bonus spaceStained glass accentsUpper deckWalk-in showerHigh ceilingsStriking coffered ceilingsHardwood floors
- 3 days |
- 106 |
- 7 |
Zillow last checked:
Listing updated:
Listed by:
Mike Bailey 301-363-2840,
Berkshire Hathaway HomeServices PenFed Realty 410-464-5500
Source: Bright MLS,MLS#: MDBA2226662
Facts & features
Interior
Bedrooms & bathrooms
- Bedrooms: 3
- Bathrooms: 4
- Full bathrooms: 3
- 1/2 bathrooms: 1
- Main level bathrooms: 1
Rooms
- Room types: Living Room, Dining Room, Primary Bedroom, Bedroom 2, Bedroom 3, Kitchen, Exercise Room, Laundry, Bathroom 2, Bonus Room, Primary Bathroom, Half Bath
Primary bedroom
- Features: Flooring - HardWood
- Level: Upper
- Area: 182 Square Feet
- Dimensions: 13 X 14
Bedroom 2
- Features: Flooring - HardWood
- Level: Upper
- Area: 156 Square Feet
- Dimensions: 12 X 13
Bedroom 3
- Features: Flooring - Carpet
- Level: Lower
- Area: 182 Square Feet
- Dimensions: 13 X 14
Primary bathroom
- Level: Upper
Bathroom 2
- Level: Upper
Bonus room
- Features: Flooring - Carpet
- Level: Lower
- Area: 117 Square Feet
- Dimensions: 9 X 13
Dining room
- Features: Flooring - HardWood
- Level: Main
- Area: 117 Square Feet
- Dimensions: 9 X 13
Exercise room
- Features: Flooring - Carpet
- Level: Lower
- Area: 171 Square Feet
- Dimensions: 9 X 19
Half bath
- Level: Main
Kitchen
- Features: Flooring - HardWood, Kitchen Island, Countertop(s) - Quartz, Eat-in Kitchen
- Level: Main
- Area: 156 Square Feet
- Dimensions: 12 X 13
Laundry
- Features: Flooring - HardWood
- Level: Upper
- Area: 9 Square Feet
- Dimensions: 3 X 3
Living room
- Features: Flooring - HardWood
- Level: Main
- Area: 350 Square Feet
- Dimensions: 14 X 25
Heating
- Forced Air, Programmable Thermostat, Natural Gas
Cooling
- Central Air, Electric
Appliances
- Included: Microwave, Dishwasher, Disposal, Dryer, Exhaust Fan, Refrigerator, Cooktop, Washer, Electric Water Heater
- Laundry: Upper Level, Laundry Room
Features
- Eat-in Kitchen, Kitchen Island, Kitchen - Table Space, Recessed Lighting, Upgraded Countertops, Bathroom - Tub Shower, Bathroom - Walk-In Shower, Ceiling Fan(s), Combination Kitchen/Dining, Open Floorplan, Primary Bath(s), Pantry, Dry Wall, High Ceilings, Tray Ceiling(s), 9'+ Ceilings
- Flooring: Carpet, Hardwood, Ceramic Tile, Wood
- Doors: Storm Door(s)
- Windows: Screens, Vinyl Clad, Stain/Lead Glass
- Basement: Other,Finished,Heated,Improved,Interior Entry,Exterior Entry,Sump Pump,Partial,Rear Entrance,Space For Rooms,Windows
- Has fireplace: No
Interior area
- Total structure area: 1,917
- Total interior livable area: 1,917 sqft
- Finished area above ground: 1,278
- Finished area below ground: 639
Property
Parking
- Total spaces: 2
- Parking features: Driveway, On Street
- Uncovered spaces: 2
Accessibility
- Accessibility features: None
Features
- Levels: Three
- Stories: 3
- Patio & porch: Deck, Patio, Roof, Roof Deck
- Exterior features: Sidewalks, Street Lights
- Pool features: None
- Fencing: Partial,Back Yard
- Has view: Yes
- View description: City
Lot
- Features: Urban
Details
- Additional structures: Above Grade, Below Grade
- Parcel number: 0326086466 023
- Zoning: R-8
- Special conditions: Standard,Third Party Approval
- Other equipment: None
Construction
Type & style
- Home type: Townhouse
- Architectural style: Colonial
- Property subtype: Townhouse
Materials
- Brick, Concrete
- Foundation: Concrete Perimeter
- Roof: Rubber
Condition
- Very Good
- New construction: No
- Year built: 1915
- Major remodel year: 2018
Utilities & green energy
- Electric: Circuit Breakers, 200+ Amp Service
- Sewer: Public Sewer
- Water: Public
Community & HOA
Community
- Security: Main Entrance Lock, Smoke Detector(s), Carbon Monoxide Detector(s)
- Subdivision: Brewers Hill
HOA
- Has HOA: No
Location
- Region: Baltimore
- Municipality: Baltimore City
Financial & listing details
- Price per square foot: $248/sqft
- Tax assessed value: $346,500
- Annual tax amount: $9,147
- Date on market: 8/12/2026
- Listing agreement: Exclusive Right To Sell
- Listing terms: Cash,Conventional,FHA,VA Loan
- Ownership: Fee Simple
Estimated market value
$470,000
$447,000 - $494,000
$3,076/mo
Price history
| Date | Event | Price |
|---|---|---|
| 8/12/2026 | Listed for sale | $475,000+20.3%$248/sqft |
Source:  Bright MLS #MDBA2226662 Report a problem Bright MLS #MDBA2226662 Report a problem | ||
| 8/29/2023 | Listing removed | -- |
Source: Zillow Rentals Report a problem | ||
| 8/18/2023 | Listed for rent | $3,200$2/sqft |
Source: Zillow Rentals Report a problem | ||
| 1/4/2022 | Sold | $395,000$206/sqft |
Source: Public Record Report a problem | ||
| 8/20/2021 | Sold | $395,000$206/sqft |
Source: Bright MLS #MDBA2002138 Report a problem | ||
| 7/13/2021 | Pending sale | $395,000$206/sqft |
Source: Bright MLS #MDBA2002138 Report a problem | ||
| 7/8/2021 | Listed for sale | $395,000+11.3%$206/sqft |
Source: Bright MLS #MDBA2002138 Report a problem | ||
| 4/11/2019 | Sold | $355,000$185/sqft |
Source: Public Record Report a problem | ||
| 2/28/2019 | Pending sale | $355,000-1.4%$185/sqft |
Source: Keller Williams Legacy #MDBA437468 Report a problem | ||
| 2/25/2019 | Price change | $359,995-2.7%$188/sqft |
Source: Keller Williams Legacy #MDBA437468 Report a problem | ||
| 11/7/2018 | Price change | $369,995-2.6%$193/sqft |
Source: Keller Williams Legacy #MDBA437468 Report a problem | ||
| 11/2/2018 | Price change | $379,995-3.8%$198/sqft |
Source: Keller Williams Legacy #MDBA437468 Report a problem | ||
| 9/28/2018 | Listed for sale | $394,995+102.6%$206/sqft |
Source: Keller Williams Legacy #1007543062 Report a problem | ||
| 5/29/2018 | Sold | $195,000+34.6%$102/sqft |
Source: Public Record Report a problem | ||
| 11/30/2010 | Sold | $144,855-12.1%$76/sqft |
Source: Public Record Report a problem | ||
| 9/30/2010 | Price change | $164,800+11.4%$86/sqft |
Source: Keller Williams Crossroads #BA7378467 Report a problem | ||
| 9/5/2010 | Price change | $148,000-7.4%$77/sqft |
Source: Keller Williams Crossroads #BA7378467 Report a problem | ||
| 8/10/2010 | Price change | $159,900-3%$83/sqft |
Source: Keller Williams Realty Crossroads #BA7378467 Report a problem | ||
| 7/4/2010 | Listed for sale | $164,800-13.2%$86/sqft |
Source: Keller Williams Realty Crossroads #BA7378467 Report a problem | ||
| 2/25/2010 | Listing removed | $189,900$99/sqft |
Source: Exit Bennett Realty #BA7145702 Report a problem | ||
| 2/18/2010 | Listed for sale | $189,900-38.7%$99/sqft |
Source: Exit Bennett Realty #BA7145702 Report a problem | ||
| 1/2/2008 | Sold | $310,000+58%$162/sqft |
Source: Public Record Report a problem | ||
| 1/23/2007 | Sold | $196,200+188.5%$102/sqft |
Source: Public Record Report a problem | ||
| 1/28/1999 | Sold | $68,000+4.6%$35/sqft |
Source: Public Record Report a problem | ||
| 3/3/1994 | Sold | $65,000$34/sqft |
Source: Public Record Report a problem | ||
Public tax history
| Year | Property taxes | Tax assessment |
|---|---|---|
| 2025 | -- | $387,600 +3.9% |
| 2024 | $8,802 +4.1% | $372,967 +4.1% |
| 2023 | $8,457 +4.3% | $358,333 +4.3% |
| 2022 | $8,111 +10.7% | $343,700 +10.7% |
| 2021 | $7,328 +12% | $310,500 +12% |
| 2020 | $6,544 +13.6% | $277,300 +13.6% |
| 2019 | $5,761 +0.4% | $244,100 +0.4% |
| 2018 | $5,740 +0.4% | $243,200 +0.4% |
| 2017 | $5,718 -2.8% | $242,300 +0.4% |
| 2016 | $5,881 | $241,400 |
| 2015 | $5,881 | $241,400 |
| 2014 | $5,881 | $241,400 -2.8% |
| 2013 | -- | $248,300 |
| 2012 | -- | $248,300 |
| 2011 | -- | $248,300 -2.5% |
| 2010 | -- | $254,670 +18.6% |
| 2009 | -- | $214,742 +22.8% |
| 2008 | -- | $174,816 +29.6% |
| 2007 | -- | $134,890 +13.6% |
| 2006 | -- | $118,696 +15.8% |
| 2005 | -- | $102,503 +18.8% |
| 2004 | -- | $86,310 +16.6% |
| 2003 | -- | $74,052 +19.8% |
| 2002 | -- | $61,796 +24.7% |
| 2001 | -- | $49,540 |
Find assessor info on the county website
Monthly payment
Est. payment
Payment breakdown
Explore the cost of this home by adjusting the details. Changes won't be saved.Climate risks
Neighborhood: Brewers Hill
Nearby schools
GreatSchools rating
- 9/10Hampstead Hill AcademyGrades: PK-8Distance: 0.7 mi
- 1/10National Academy FoundationGrades: 6-12Distance: 2.1 mi
- 1/10Patterson High SchoolGrades: 9-12Distance: 1.7 mi
Schools provided by the listing agent
- District: Baltimore City Public Schools
Source: Bright MLS. This data may not be complete. We recommend contacting the local school district to confirm school assignments for this home.
- $315,600-- bd1 ba1.9k sqft3829 Hudson St, Baltimore, MD 21224Off Market
- $--1 bd1 ba450 sqft3829 Hudson St #B, Baltimore, MD 21224Off Market
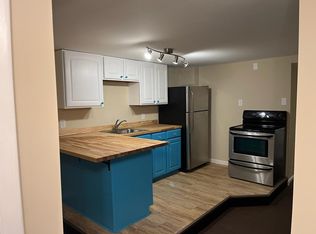
- $--1 bd1 ba800 sqft3829 Hudson St #A, Baltimore, MD 21224Off Market
- $--3 bd3 ba2.6k sqft916 Fagley St, Baltimore, MD 21224Off Market

- $244,800-- bd1 ba1.3k sqft3825 Hudson St, Baltimore, MD 21224Off Market
- $330,400-- bd2 ba1.2k sqft3823 Hudson St, Baltimore, MD 21224Off Market
- $671,300-- bd2 ba2.6k sqft910 S Fagley St, Baltimore, MD 21224Off Market
- $249,400-- bd1 ba1.2k sqft3821 Hudson St, Baltimore, MD 21224Off Market
A local agent can set up tours, give advice and negotiate with sellers.
Similar homes
- $435,0003 bd3 ba2.4k sqft602 S East Ave, Baltimore, MD 21224For Sale
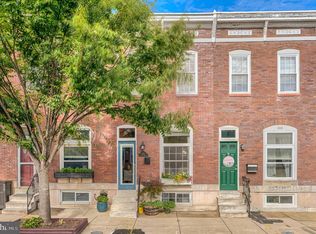
 MLS ID #MDBA2226440, Michael Liberto, LPT Realty, LLC. Bright MLS
 - $499,9004 bd3 ba2k sqft109 S Clinton St, Baltimore, MD 21224For Sale
 MLS ID #MDBA2227784, Matthew Pecker, Berkshire Hathaway HomeServices Homesale Realty. Bright MLS
 - $359,0003 bd3 ba1.5k sqft817 Fagley St, Baltimore, MD 21224For Sale
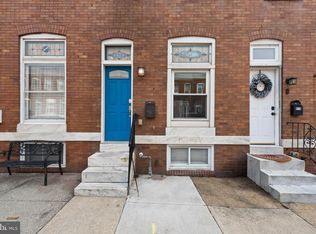 MLS ID #MDBA2226116, Kevin Poist, TTR Sotheby's International Realty. Bright MLS
 - $399,9003 bd3 ba1.9k sqft3716 Claremont St, Baltimore, MD 21224For Sale
 MLS ID #MDBA2227176, Richie Taylor, Taylor Properties. Bright MLS
 - $559,9904 bd4 ba2.7k sqft631 S Conkling St, Baltimore, MD 21224For SaleMLS ID #MDBA2225136, Marta Lopushanska, Berkshire Hathaway HomeServices Homesale Realty. Bright MLS
- $485,0003 bd3 ba2.6k sqft1121 S Clinton St, Baltimore, MD 21224For SaleMLS ID #MDBA2226274, Emily Turner, Compass. Bright MLS
- $485,0003 bd4 ba1.6k sqft613 S Eaton St, Baltimore, MD 21224For SaleMLS ID #MDBA2222588, Keri Shull, EXP Realty, LLC. Bright MLS
- $449,9003 bd4 ba1.7k sqft3130 Foster Ave, Baltimore, MD 21224For SaleMLS ID #MDBA2223188, Thomas O'Neill, Coastal Real Estate LLC. Bright MLS
- $385,0003 bd3 ba1k sqft931 Binney St, Baltimore, MD 21224For SaleMLS ID #MDBA2227226, Thomas Mooney, O'Conor, Mooney & Fitzgerald. Bright MLS
- $620,0004 bd4 ba2.4k sqft918 S Highland Ave, Baltimore, MD 21224For SaleMLS ID #MDBA2227030, Ron Howard, Everything Real Estate, LLC. Bright MLS
- $465,0003 bd3 ba1.4k sqft609 Grundy St, Baltimore, MD 21224For SaleMLS ID #MDBA2218680, Ron Howard, Everything Real Estate, LLC. Bright MLS
- $315,0003 bd3 ba1.8k sqft3129 Fleet St, Baltimore, MD 21224For SaleMLS ID #MDBA2223582, Patricia Parks, ExecuHome Realty. Bright MLS
- $399,0002 bd3 ba1.2k sqft3815 Foster Ave, Baltimore, MD 21224For SaleMLS ID #MDBA2227470, Din Khaled, Houwzer, LLC. Bright MLS
- $369,0002 bd2 ba1.1k sqft3419 Hudson St, Baltimore, MD 21224For SaleMLS ID #MDBA2227764, Joe Zimmerman, Compass. Bright MLS
- $359,9003 bd2 ba1.2k sqft3134 Elliott St, Baltimore, MD 21224For SaleMLS ID #MDBA2227738, Kari Walling, Cummings & Co. Realtors. Bright MLS
- $510,0004 bd3 ba1.8k sqft640 S Linwood Ave, Baltimore, MD 21224For SaleMLS ID #MDBA2227060, Ashley Stearns, AB & Co Realtors, Inc.. Bright MLS
- $--3 bd3 ba1.6k sqft522 S Bouldin St, Baltimore, MD 21224AuctionAuction.com 2
- $479,9003 bd3 ba1.8k sqft610 S Robinson St, Baltimore, MD 21224For SaleMLS ID #MDBA2216854, Paul DiBari, Cummings & Co. Realtors. Bright MLS
- $474,9003 bd2 ba2.1k sqft425 S Ellwood Ave, Baltimore, MD 21224For SaleMLS ID #MDBA2221770, Zach Schwartz, LPT Realty, LLC. Bright MLS
- $470,0004 bd4 ba2.3k sqft639 S Conkling St, Baltimore, MD 21224For SaleMLS ID #MDBA2214866, Janelle Brubach, Realty Plus Associates. Bright MLS
