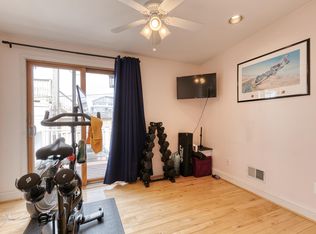
Discover an exquisite blend of historic charm and modern luxury in this stunning end-of-row townhouse nestled in the heart of Canton. Built in 1910, this residence has been meticulously maintained, showcasing an excellent condition that invites you to experience its timeless elegance. Step inside to find an open floor plan adorned with rich hardwood flooring and crown moldings that elevate the aesthetic. The spacious living area flows seamlessly into a gourmet kitchen, featuring upgraded countertops and high-end energy-efficient appliances, including a built-in microwave, range, and dishwasher. Whether you're hosting intimate gatherings or enjoying a quiet evening, this space is designed for both functionality and style. The luxurious bathroom boasts a walk-in shower, providing a spa-like experience right at home. Convenience is key with a stacked washer and dryer located on the upper floor, making laundry a breeze. Outside, enjoy the benefits of off-street parking and a private concrete driveway, ensuring easy access to your urban oasis. Don't miss your chance to own a piece of Canton's rich history while enjoying modern luxury at its finest. Upgrades to include: *2016 - Concrete poured parking pad in rear of home *2017 - Kitchen upgraded *2018 - Replaced windows *2019 - New Roof
Coming soon 11/27
$249,900
3212 Fleet St, Baltimore, MD 21224
1beds
952sqft
Townhouse
Built in 1910
871 Square Feet Lot
$242,300 Zestimate®
$263/sqft
$-- HOA
What's special
- 22 hours
- 37
- 5
Zillow last checked:
Listing updated:
Listed by:
JM Fava 443-787-5524,
Keller Williams Gateway LLC (443) 318-8800
Source: Bright MLS,MLS#: MDBA2238340
Facts & features
Interior
Bedrooms & bathrooms
- Bedrooms: 1
- Bathrooms: 1
- Full bathrooms: 1
Basement
- Area: 476
Heating
- Forced Air, Natural Gas
Cooling
- Central Air, Electric
Appliances
- Included: Microwave, Dishwasher, Disposal, Dryer, Energy Efficient Appliances, Refrigerator, Washer, Washer/Dryer Stacked, Water Heater, Stainless Steel Appliance(s), Cooktop, Gas Water Heater
- Laundry: Upper Level
Features
- Upgraded Countertops, Open Floorplan, Crown Molding, Ceiling Fan(s), Bathroom - Walk-In Shower
- Flooring: Hardwood, Wood
- Doors: Storm Door(s)
- Windows: Window Treatments
- Basement: Connecting Stairway,Unfinished,Dirt Floor,Windows
- Has fireplace: No
Interior area
- Total structure area: 1,428
- Total interior livable area: 952 sqft
- Finished area above ground: 952
- Finished area below ground: 0
Property
Parking
- Total spaces: 1
- Parking features: Concrete, Private, Other, Off Street, Alley Access
- Has uncovered spaces: Yes
Accessibility
- Accessibility features: None
Features
- Levels: Two and One Half
- Stories: 2.5
- Pool features: None
Lot
- Size: 871 Square Feet
Details
- Additional structures: Above Grade, Below Grade
- Parcel number: 0326116422 026
- Zoning: RESIDENTIAL
- Special conditions: Standard
Construction
Type & style
- Home type: Townhouse
- Architectural style: Federal
- Property subtype: Townhouse
Materials
- Brick
- Foundation: Stone
Condition
- Excellent
- New construction: No
- Year built: 1910
Utilities & green energy
- Sewer: Public Sewer
- Water: Public
Community & HOA
Community
- Subdivision: Canton
HOA
- Has HOA: No
Location
- Region: Baltimore
- Municipality: BALTIMORE
Financial & listing details
- Price per square foot: $263/sqft
- Tax assessed value: $176,700
- Annual tax amount: $4,170
- Date on market: 11/27/2026
- Listing agreement: Exclusive Right To Sell
- Ownership: Ground Rent
Estimated market value
$242,300
$216,000 - $267,000
$2,002/mo
Price history
| Date | Event | Price |
|---|---|---|
| 7/29/2005 | Sold | $205,000+30.2%$215/sqft |
Source: Public Record Report a problem | ||
| 9/21/2004 | Sold | $157,500+57.5%$165/sqft |
Source: Public Record Report a problem | ||
| 5/14/2004 | Sold | $100,000$105/sqft |
Source: Public Record Report a problem | ||
Public tax history
| Year | Property taxes | Tax assessment |
|---|---|---|
| 2026 | $4,170 -12.1% | $176,700 -12.1% |
| 2025 | $4,746 +3.5% | $201,100 +3.5% |
| 2024 | $4,585 +3.6% | $194,300 +3.6% |
| 2023 | $4,425 +3.8% | $187,500 +3.8% |
| 2022 | $4,265 +1.6% | $180,700 +1.6% |
| 2021 | $4,196 +1.7% | $177,800 +1.7% |
| 2020 | $4,128 +1.7% | $174,900 +1.7% |
| 2019 | $4,059 +1.2% | $172,000 +1.2% |
| 2018 | $4,010 +1.2% | $169,933 +1.2% |
| 2017 | $3,962 -3.2% | $167,867 +1.2% |
| 2016 | $4,091 | $165,800 |
| 2015 | $4,091 | $165,800 |
| 2014 | $4,091 | $165,800 -4% |
| 2013 | -- | $172,700 |
| 2012 | -- | $172,700 |
| 2011 | -- | $172,700 -13.5% |
| 2010 | -- | $199,690 +9.3% |
| 2009 | -- | $182,736 +10.2% |
| 2008 | -- | $165,783 +11.4% |
| 2007 | -- | $148,830 +20.8% |
| 2006 | -- | $123,160 +26.3% |
| 2005 | -- | $97,490 +35.7% |
| 2004 | -- | $71,820 +17.9% |
| 2003 | -- | $60,912 +21.8% |
| 2002 | -- | $50,006 +27.9% |
| 2001 | -- | $39,100 |
Find assessor info on the county website
Monthly payment
Est. payment
Payment breakdown
Explore the cost of this home by adjusting the details. Changes won't be saved.Climate risks
Neighborhood: Canton
Nearby schools
Schools provided by the listing agent
- District: Baltimore City Public Schools
Source: Bright MLS. This data may not be complete. We recommend contacting the local school district to confirm school assignments for this home.


Similar homes
- $280,0003 bd1 ba868 sqft628 S Fagley St, Baltimore, MD 21224For Sale
 MLS ID #MDBA2238292, Barbara Pasko, Steen Properties. Bright MLS
- $274,6502 bd2 ba900 sqft25 N Linwood Ave, Baltimore, MD 21224For Sale
 MLS ID #MDBA2234420, Jaye Jordan, Fairfax Realty Premier. Bright MLS
- $199,0002 bd1 ba1k sqftNone Available, Baltimore, MD 21224For Sale
 MLS ID #MDBA2234664, Tim Hersh, RE/MAX Components. Bright MLS
- $260,0002 bd2 ba1.3k sqft3500 Gough St, Baltimore, MD 21224For Sale
 MLS ID #MDBA2235250, Steven Paxton, Keller Williams Gateway LLC. Bright MLS
- $245,0002 bd2 ba970 sqft923 S Curley St, Baltimore, MD 21224For SaleMLS ID #MDBA2229948, Matt Rhine, Keller Williams Legacy. Bright MLS
- $262,5002 bd2 ba822 sqft3404 Harmony Ct, Baltimore, MD 21224For SaleMLS ID #MDBA2234450, Joshua kline, Everything Real Estate, LLC. Bright MLS
- $274,9992 bd2 ba1k sqft3021 Fait Ave, Baltimore, MD 21224For SaleMLS ID #MDBA2235108, Shane Splitt, Compass. Bright MLS
- $259,0002 bd2 ba830 sqft1013 S Highland Ave, Baltimore, MD 21224For SaleMLS ID #MDBA2231066, Liz Ancel, Cummings & Co. Realtors. Bright MLS
- $265,0002 bd2 ba1k sqft2521 Eastern Ave, Baltimore, MD 21224For SaleMLS ID #MDBA2234020, Carol Snyder, Monument Sotheby's International Realty. Bright MLS
- $260,0003 bd3 ba1.2k sqft635 S Lehigh St, Baltimore, MD 21224For SaleMLS ID #MDBA2234092, William D Weeks, Coldwell Banker Realty. Bright MLS
- $149,9992 bd1 ba1k sqft3732 Mount Pleasant Ave, Baltimore, MD 21224For SaleMLS ID #MDBA2238374, Nakia Jones, The Washington Team Realty. Bright MLS
- $240,0003 bd3 ba1k sqft205 N Ellwood Ave, Baltimore, MD 21224For SaleMLS ID #MDBA2222518, Jessica Lopez, Aragon Real Estate LLC. Bright MLS
- $285,0002 bd1 ba1k sqft902 Fagley St, Baltimore, MD 21224For SaleMLS ID #MDBA2229910, Adam Nemeroff, Northrop Realty. Bright MLS
- $235,0003 bd3 ba1.3k sqft324 S Newkirk St, Baltimore, MD 21224For SaleMLS ID #MDBA2235636, Jim Stephens, EXP Realty, LLC. Bright MLS
- $269,9002 bd2 ba1k sqft2921 Hudson St, Baltimore, MD 21224For SaleMLS ID #MDBA2228732, Maryann Pettie, Douglas Realty, LLC. Bright MLS
- $299,0002 bd3 ba1k sqft2935 Fait Ave, Baltimore, MD 21224For SaleMLS ID #MDBA2231062, TJ Willoughby, Berkshire Hathaway HomeServices Homesale Realty. Bright MLS
- $179,0003 bd2 ba960 sqft17 S Decker Ave, Baltimore, MD 21224For SaleMLS ID #MDBA2237904, Nick Todorov Todorov, Taylor Properties. Bright MLS
