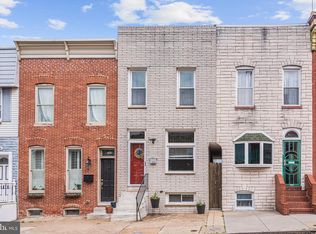
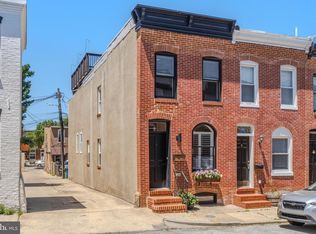
Welcome to 3228 Foster Avenue, a beautifully renovated rowhome featuring 3 bedrooms, 3.5 bathrooms, exceptional outdoor living - including a private courtyard and several rooftop decks - and an incredibly rare oversized garage, all situated on an impressive 140-foot lot. Step inside to an inviting living room, where refinished hardwood floors, exposed brick and eye-catching coffered ceilings create a memorable first impression. The home flows into the dining area and spacious gourmet kitchen, complete with stainless steel GE appliances, a gorgeous range hood, massive granite center island, and additional cabinetry and counter space along the exposed brick wall. A coat closet and convenient powder room are located at the rear of the main floor, just before the entrance to the courtyard. Perfect for entertaining, this private outdoor retreat connects directly to the approximately 29-foot-deep garage, which can accommodate two smaller vehicles. Garage doors open to both the alley and courtyard, creating a seamless indoor-outdoor experience with the added flexibility of expanded parking. Upstairs, you’ll find two generously sized bedrooms, newly refinished hardwood floors and the convenience of second-floor laundry. Each bedroom includes two custom closets, providing exceptional storage. The primary bathroom showcases herringbone tile floors, a double-sink vanity and custom tiled shower. A second full bathroom has been refreshed with a new showerhead and fixtures. Carpet runners add style and comfort to both staircases. The finished lower level includes a third bedroom, full bathroom and versatile bonus area ideal for a home gym, office or secondary living room. A separate finished room provides even more flexibility for storage or another use, and new flooring runs throughout the entire space. Several rooftop decks capture stunning city and water views while providing plenty of room to relax or entertain. Recent improvements include fresh interior paint, refinished hardwood floors, new lower-level flooring and substantial decking enhancements. With garage parking, expansive outdoor areas, a versatile layout and thoughtful improvements throughout, this one-of-a-kind home checks all the boxes and more!
For sale
$599,000
3228 Foster Ave, Baltimore, MD 21224
3beds
2,234sqft
Townhouse
Built in 1910
0 Square Feet Lot
$586,600 Zestimate®
$268/sqft
$-- HOA
What's special
- 1 day |
- 147 |
- 20 |
Zillow last checked:
Listing updated:
Listed by:
Jennifer Reitz 301-602-3563,
Cummings & Co. Realtors (410) 823-0033
Source: Bright MLS,MLS#: MDBA2228428
Facts & features
Interior
Bedrooms & bathrooms
- Bedrooms: 3
- Bathrooms: 4
- Full bathrooms: 3
- 1/2 bathrooms: 1
- Main level bathrooms: 1
Basement
- Area: 700
Heating
- Forced Air, Natural Gas
Cooling
- Central Air, Ceiling Fan(s), Electric
Appliances
- Included: Microwave, Dishwasher, Disposal, Dryer, Exhaust Fan, Oven/Range - Gas, Refrigerator, Stainless Steel Appliance(s), Washer, Water Heater, Gas Water Heater
- Laundry: Has Laundry, Upper Level, Washer In Unit, Dryer In Unit
Features
- Bathroom - Stall Shower, Bathroom - Tub Shower, Ceiling Fan(s), Combination Kitchen/Dining, Combination Dining/Living, Open Floorplan, Kitchen - Gourmet, Kitchen Island, Recessed Lighting, Upgraded Countertops, Tray Ceiling(s)
- Flooring: Hardwood, Carpet, Wood
- Windows: Window Treatments
- Basement: Other,Improved,Finished,Full,Connecting Stairway,Interior Entry,Windows,Sump Pump
- Has fireplace: No
Interior area
- Total structure area: 2,234
- Total interior livable area: 2,234 sqft
- Finished area above ground: 1,534
- Finished area below ground: 700
Property
Parking
- Total spaces: 1
- Parking features: Garage Faces Rear, Garage Door Opener, Oversized, Free, Attached, Off Street
- Attached garage spaces: 1
Accessibility
- Accessibility features: None
Features
- Levels: Three
- Stories: 3
- Patio & porch: Deck, Patio
- Pool features: None
Lot
- Size: 0 Square Feet
Details
- Additional structures: Above Grade, Below Grade
- Parcel number: 0326116430 024
- Zoning: R-8
- Special conditions: Standard
Construction
Type & style
- Home type: Townhouse
- Architectural style: Traditional
- Property subtype: Townhouse
Materials
- Brick
- Foundation: Other, Permanent
- Roof: Flat
Condition
- New construction: No
- Year built: 1910
- Major remodel year: 2016
Utilities & green energy
- Sewer: Public Sewer
- Water: Public
Community & HOA
Community
- Subdivision: Canton
HOA
- Has HOA: No
Location
- Region: Baltimore
Financial & listing details
- Price per square foot: $268/sqft
- Tax assessed value: $393,000
- Annual tax amount: $11,774
- Date on market: 8/21/2026
- Listing agreement: Exclusive Right To Sell
- Ownership: Fee Simple
Estimated market value
$586,600
$557,000 - $616,000
$3,146/mo
Price history
| Date | Event | Price |
|---|---|---|
| 8/22/2026 | Listed for sale | $599,000+8.9%$268/sqft |
Source:  Bright MLS #MDBA2228428 Report a problem Bright MLS #MDBA2228428 Report a problem | ||
| 1/14/2022 | Sold | $550,000$246/sqft |
Source: Public Record Report a problem | ||
| 10/13/2021 | Sold | $550,000-1.8%$246/sqft |
Source: Bright MLS #MDBA549706 Report a problem | ||
| 8/19/2021 | Contingent | $560,000$251/sqft |
Source: Bright MLS #MDBA549706 Report a problem | ||
| 8/4/2021 | Price change | $560,000-2.6%$251/sqft |
Source: Bright MLS #MDBA549706 Report a problem | ||
| 7/22/2021 | Price change | $575,000-0.7%$257/sqft |
Source: Bright MLS #MDBA549706 Report a problem | ||
| 5/17/2021 | Price change | $579,000-1.7%$259/sqft |
Source: Bright MLS #MDBA549706 Report a problem | ||
| 5/6/2021 | Listed for sale | $589,000+3.3%$264/sqft |
Source: Bright MLS #MDBA549706 Report a problem | ||
| 10/4/2016 | Sold | $570,000-0.9%$255/sqft |
Source: Public Record Report a problem | ||
| 8/8/2016 | Pending sale | $574,999$257/sqft |
Source: Cummings & Co. Realtors #BA9661277 Report a problem | ||
| 7/25/2016 | Price change | $574,9990%$257/sqft |
Source: Cummings & Co. Realtors #BA9661277 Report a problem | ||
| 7/20/2016 | Price change | $575,000-4.2%$257/sqft |
Source: Cummings & Co. Realtors #BA9661277 Report a problem | ||
| 6/26/2016 | Price change | $599,900-3.2%$269/sqft |
Source: Cummings & Co. Realtors #BA9661277 Report a problem | ||
| 6/9/2016 | Price change | $619,900-3.1%$277/sqft |
Source: Cummings & Co. Realtors #BA9661277 Report a problem | ||
| 5/27/2016 | Listed for sale | $639,900+150.9%$286/sqft |
Source: Cummings & Co. Realtors #BA9661277 Report a problem | ||
| 5/21/2015 | Sold | $255,000+2%$114/sqft |
Source: Public Record Report a problem | ||
| 3/24/2015 | Listed for sale | $249,900$112/sqft |
Source: Keller Williams Select Realtors #BA8582169 Report a problem | ||
Public tax history
| Year | Property taxes | Tax assessment |
|---|---|---|
| 2025 | -- | $498,900 |
| 2024 | $11,774 | $498,900 |
| 2023 | $11,774 -6.7% | $498,900 -6.7% |
| 2022 | $12,619 | $534,700 |
| 2021 | $12,619 | $534,700 |
| 2020 | $12,619 -3.8% | $534,700 -3.8% |
| 2019 | $13,122 +27.3% | $556,000 +27.3% |
| 2018 | $10,308 +37.5% | $436,800 +37.5% |
| 2017 | $7,495 +257.4% | $317,600 +60.1% |
| 2016 | $2,097 | $198,400 +1.3% |
| 2015 | $2,097 | $195,867 +1.3% |
| 2014 | $2,097 | $193,333 +1.3% |
| 2013 | -- | $190,800 |
| 2012 | -- | $190,800 |
| 2011 | -- | $190,800 -16.4% |
| 2010 | -- | $228,290 +21.1% |
| 2009 | -- | $188,540 +26.7% |
| 2008 | -- | $148,790 +36.5% |
| 2007 | -- | $109,040 +7.6% |
| 2006 | -- | $101,360 +8.2% |
| 2005 | -- | $93,680 +8.9% |
| 2004 | -- | $86,000 +12.2% |
| 2003 | -- | $76,656 +13.9% |
| 2002 | -- | $67,313 +16.1% |
| 2001 | -- | $57,970 |
Find assessor info on the county website
Monthly payment
Est. payment
Payment breakdown
Explore the cost of this home by adjusting the details. Changes won't be saved.Climate risks
Neighborhood: Canton
Nearby schools
GreatSchools rating
- 10/10Hampstead Hill AcademyGrades: PK-8Distance: 0.3 mi
- 2/10National Academy FoundationGrades: 6-12Distance: 1.7 mi
- 4/10Paul Laurence Dunbar High SchoolGrades: 9-12Distance: 1.7 mi
Schools provided by the listing agent
- District: Baltimore City Public Schools
Source: Bright MLS. This data may not be complete. We recommend contacting the local school district to confirm school assignments for this home.
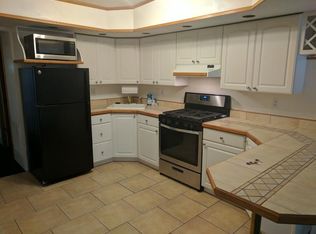
- $414,4002 bd3 ba1.5k sqft3230 Foster Ave, Baltimore, MD 21224Off Market
- $292,4001 bd1 ba750 sqft3226 Foster Ave, Baltimore, MD 21224Off Market
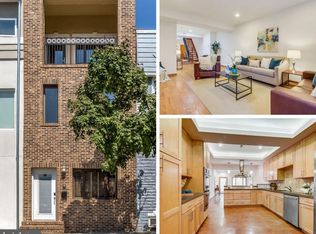
- $340,000-- bd1 ba1.9k sqft3232 Foster Ave, Baltimore, MD 21224Off Market
- $624,2004 bd5 ba3k sqft3224 Foster Ave, Baltimore, MD 21224Off Market
- $409,000-- bd2 ba1.6k sqft3234 Foster Ave, Baltimore, MD 21224Off Market
- $1,012,8004 bd4 ba5.1k sqft3222 Foster Ave, Baltimore, MD 21224Off Market
- $945,0005 bd5 ba3.4k sqft3236 Foster Ave, Baltimore, MD 21224Sold
- $478,7003 bd3 ba1.8k sqft3238 Foster Ave, Baltimore, MD 21224Off Market
A local agent can set up tours, give advice and negotiate with sellers.
Similar homes
- $515,0003 bd3 ba2k sqft3507 Foster Ave, Baltimore, MD 21224For Sale

 MLS ID #MDBA2226674, Kim Cavaliere, RE/MAX Advantage Realty. Bright MLS
 - $620,0004 bd4 ba2.4k sqft918 S Highland Ave, Baltimore, MD 21224For Sale
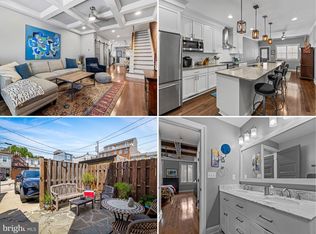 MLS ID #MDBA2227030, Ron Howard, Everything Real Estate, LLC. Bright MLS
 - $459,9003 bd3 ba1.8k sqft610 S Robinson St, Baltimore, MD 21224For Sale
 MLS ID #MDBA2228510, Paul DiBari, Cummings & Co. Realtors. Bright MLS
 - $425,0003 bd3 ba1.9k sqft611 S Linwood Ave, Baltimore, MD 21224For Sale
 MLS ID #MDBA2226918, Sam Bruck, Northrop Realty. Bright MLS
 - $625,0004 bd4 ba2.8k sqft3300 Fait Ave, Baltimore, MD 21224For SaleMLS ID #MDBA2226534, Bryan Schafer, Compass. Bright MLS
- $559,0003 bd4 ba2.8k sqft625 S Clinton St, Baltimore, MD 21224For SaleMLS ID #MDBA2224948, Signe Renn, Cummings & Co. Realtors. Bright MLS
- $425,0003 bd3 ba1.5k sqft3502 Gough St, Baltimore, MD 21224For SaleMLS ID #MDBA2226040, Corey Johnson, Keller Williams Flagship. Bright MLS
- $325,0003 bd4 ba1.7k sqft920 S Ellwood Ave, Baltimore, MD 21224For SaleMLS ID #MDBA2228360, Wayne Hitt, Cummings & Co. Realtors. Bright MLS
- $385,0003 bd2 ba1.2k sqft927 S Bouldin St, Baltimore, MD 21224For SaleMLS ID #MDBA2228234, Beatriz Chevez, RE/MAX Excellence Realty. Bright MLS
- $539,0002 bd4 ba2.3k sqft3122 Foster Ave, Baltimore, MD 21224For SaleMLS ID #MDBA2226558, Kieronne Hawkins, Berkshire Hathaway HomeServices Homesale Realty. Bright MLS
- $569,0003 bd4 ba2k sqft2712 Harris Ln, Baltimore, MD 21224For SaleMLS ID #MDBA2224372, Joe Hawkins, Hawkins Real Estate Company. Bright MLS
- $475,0003 bd4 ba1.9k sqft3827 Hudson St, Baltimore, MD 21224For SaleMLS ID #MDBA2226662, Mike Bailey, Berkshire Hathaway HomeServices PenFed Realty. Bright MLS
- $585,0002 bd2 ba2.6k sqft422 S Highland Ave, Baltimore, MD 21224For SaleMLS ID #MDBA2216744, David Tomasko, Guerilla Realty LLC. Bright MLS
- $499,9004 bd3 ba2k sqft109 S Clinton St, Baltimore, MD 21224For SaleMLS ID #MDBA2227784, Matthew Pecker, Berkshire Hathaway HomeServices Homesale Realty. Bright MLS
- $375,0002 bd2 ba1.4k sqft721 S Decker Ave, Baltimore, MD 21224For SaleMLS ID #MDBA2228424, Krissy Doherty, Northrop Realty. Bright MLS
- $--3 bd3 ba1.6k sqft522 S Bouldin St, Baltimore, MD 21224AuctionAuction.com 2
- $399,9003 bd4 ba2.2k sqft1 S East Ave, Baltimore, MD 21224For SaleMLS ID #MDBA2226788, Vincent DeLorenzo, Samson Properties. Bright MLS
- $535,0003 bd3 ba2k sqft3208 Elliott St, Baltimore, MD 21224For SaleMLS ID #MDBA2219188, Liz Ancel, Cummings & Co. Realtors. Bright MLS
- $510,0004 bd3 ba1.8k sqft640 S Linwood Ave, Baltimore, MD 21224For SaleMLS ID #MDBA2227060, Ashley Stearns, AB & Co Realtors, Inc.. Bright MLS
- $695,0003 bd3 ba2.7k sqft2639 Fait Ave, Baltimore, MD 21224For SaleMLS ID #MDBA2224778, Jake Northrop, Northrop Realty. Bright MLS
