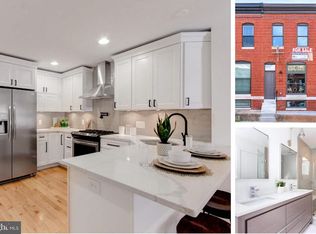
Live where Baltimore energy meets neighborhood charm! *This beautifully renovated row home in the heart of Highlandtown checks all the boxes- with 3 yrs remaining on the CHAP tax credit, a private roof top deck and a detached parage. *Inside, you'll love the bright open layout featuring hardwood floors, an upgraded kitchen, and a dedicated dining space that's ready for everything from casual weeknight dinners to game day gatherings. *Upstairs, the primary suite includes a private bath and direct access to the rooftop deck- the ultimate spot for morning coffee, sunset cocktails, or taking in city views. A 2nd bedroom and full bath complete the upper level. *The finished lower level adds even more versatility with a 3rd bedroom, full bath, and a bonus room that's perfect for a home office, gym, media room, or guest retreat. Out back you'll love the detached garage for easy parking. **Just minutes from Patterson Park, Canton Crossing, ODonnell Square, and the waterfront, this move in ready home lets you enjoy the best of city living with modern finishes and space you've been looking for.
Coming soon 07/18
$449,000
333 S Clinton St, Baltimore, MD 21224
4beds
1,502sqft
Townhouse
Built in 1920
871 Square Feet Lot
$415,400 Zestimate®
$299/sqft
$-- HOA
What's special
- 19 hours |
- 12 |
- 1 |
Zillow last checked:
Listing updated:
Listed by:
Kimberly Jones 443-604-1050,
RLAH @properties 301-652-0643
Source: Bright MLS,MLS#: MDBA2223050
Loading...
Facts & features
Interior
Bedrooms & bathrooms
- Bedrooms: 4
- Bathrooms: 4
- Full bathrooms: 3
- 1/2 bathrooms: 1
- Main level bathrooms: 1
Basement
- Area: 546
Heating
- Central, Electric
Cooling
- Central Air, Electric
Appliances
- Included: Dishwasher, Disposal, Dryer, Oven/Range - Gas, Refrigerator, Stainless Steel Appliance(s), Washer, Water Heater, Electric Water Heater
Features
- Dining Area, Upgraded Countertops, Primary Bath(s), Crown Molding, Recessed Lighting, Bathroom - Walk-In Shower, Bathroom - Tub Shower, Dry Wall
- Flooring: Ceramic Tile, Carpet, Wood
- Basement: Finished,Heated,Improved,Interior Entry
- Has fireplace: No
Interior area
- Total structure area: 1,638
- Total interior livable area: 1,502 sqft
- Finished area above ground: 1,092
- Finished area below ground: 410
Property
Parking
- Total spaces: 1
- Parking features: Other, Detached
- Garage spaces: 1
Accessibility
- Accessibility features: None
Features
- Levels: Three
- Stories: 3
- Patio & porch: Roof Deck
- Pool features: None
Lot
- Size: 871 Square Feet
- Features: Urban
Details
- Additional structures: Above Grade, Below Grade
- Parcel number: 0326126299A017
- Zoning: R
- Special conditions: Standard
Construction
Type & style
- Home type: Townhouse
- Architectural style: Federal
- Property subtype: Townhouse
Materials
- Brick, CPVC/PVC
- Foundation: Brick/Mortar
- Roof: Rubber
Condition
- Excellent
- New construction: No
- Year built: 1920
- Major remodel year: 2019
Utilities & green energy
- Sewer: Public Sewer
- Water: Public
Community & HOA
Community
- Subdivision: Patterson Park
HOA
- Has HOA: No
Location
- Region: Baltimore
- Municipality: Baltimore City
Financial & listing details
- Price per square foot: $299/sqft
- Tax assessed value: $367,600
- Annual tax amount: $2,361
- Date on market: 7/18/2026
- Listing agreement: Exclusive Right To Sell
- Listing terms: Cash,Conventional,FHA,VA Loan
- Inclusions: Stove, Refrigerator, Washer, Dryer, Dishwasher
- Ownership: Fee Simple
Estimated market value
$415,400
$390,000 - $440,000
$2,708/mo
Price history
| Date | Event | Price |
|---|---|---|
| 5/23/2019 | Sold | $371,000$247/sqft |
Source: Public Record Report a problem | ||
| 3/18/2019 | Sold | $371,000-1%$247/sqft |
Source: Agent Provided Report a problem | ||
| 1/31/2019 | Price change | $374,900-1.3%$250/sqft |
Source: Keller Williams Integrity #1001923588 Report a problem | ||
| 12/11/2018 | Price change | $379,900-2.6%$253/sqft |
Source: Keller Williams Integrity #1001923588 Report a problem | ||
| 11/14/2018 | Price change | $389,900-2.5%$260/sqft |
Source: Keller Williams Integrity #1001923588 Report a problem | ||
| 8/31/2018 | Price change | $399,900-2.4%$266/sqft |
Source: Keller Williams Integrity #1001923588 Report a problem | ||
| 8/18/2018 | Price change | $409,900-3.5%$273/sqft |
Source: Keller Williams Integrity #1001923588 Report a problem | ||
| 8/2/2018 | Price change | $424,900-3.4%$283/sqft |
Source: Keller Williams Integrity #1001923588 Report a problem | ||
| 7/12/2018 | Listed for sale | $439,900+155%$293/sqft |
Source: Keller Williams Integrity #1001923588 Report a problem | ||
| 2/21/2018 | Sold | $172,500$115/sqft |
Source: Public Record Report a problem | ||
| 10/3/2017 | Sold | $172,500-6.7%$115/sqft |
Source: Public Record Report a problem | ||
| 9/9/2017 | Pending sale | $184,900$123/sqft |
Source: Berkshire Hathaway HomeServices PenFed Realty #BA10051550 Report a problem | ||
| 9/9/2017 | Listed for sale | $184,900+29.8%$123/sqft |
Source: Berkshire Hathaway HomeServices PenFed Realty #BA10051550 Report a problem | ||
| 11/28/2011 | Sold | $142,500+17824.5%$95/sqft |
Source: Public Record Report a problem | ||
| 8/26/2011 | Price change | $795-11.2%$1/sqft |
Source: Yerman Witman Gaines & Conklin Realty Report a problem | ||
| 8/18/2011 | Price change | $895-10.1%$1/sqft |
Source: Yerman Witman Gaines & Conklin Realty Report a problem | ||
| 7/21/2011 | Listed for sale | $995-97.9%$1/sqft |
Source: Yerman Witman Gaines & Conklin Realty Report a problem | ||
| 5/5/2011 | Sold | $46,500$31/sqft |
Source: Public Record Report a problem | ||
Public tax history
| Year | Property taxes | Tax assessment |
|---|---|---|
| 2025 | -- | $360,700 |
| 2024 | $8,513 | $360,700 |
| 2023 | $8,513 -2.2% | $360,700 -2.2% |
| 2022 | $8,704 +27.5% | $368,800 +27.5% |
| 2021 | $6,826 +37.9% | $289,233 +37.9% |
| 2020 | $4,948 +61.2% | $209,667 +61.2% |
| 2019 | $3,070 | $130,100 |
| 2018 | $3,070 | $130,100 |
| 2017 | $3,070 +3.1% | $130,100 -2.6% |
| 2016 | $2,977 | $133,600 +2% |
| 2015 | $2,977 | $130,967 +2.1% |
| 2014 | $2,977 | $128,333 +2.1% |
| 2013 | -- | $125,700 |
| 2012 | -- | $125,700 |
| 2011 | -- | $125,700 -18.3% |
| 2010 | -- | $153,940 +24.3% |
| 2009 | -- | $123,812 +32.2% |
| 2008 | -- | $93,686 +47.4% |
| 2007 | -- | $63,560 +3.9% |
| 2006 | -- | $61,156 +4.1% |
| 2005 | -- | $58,753 +4.3% |
| 2004 | -- | $56,350 +3.1% |
| 2003 | -- | $54,650 +3.2% |
| 2002 | -- | $52,950 +3.3% |
| 2001 | -- | $51,250 |
Find assessor info on the county website
Monthly payment
Est. payment$--/mo
Payment breakdown
Explore the cost of this home by adjusting the details. Changes won't be saved.All calculations are estimates and provided by Zillow, Inc. for informational purposes only. Actual amounts may vary.
HOA fees may include property taxes on listings classified as Co-Ops. Contact the listing agent and/or owner for fee details.
Mortgage interest rates are dependent on a number of factors, including credit score, down payment, and repayment length. Interest rate data provided by Zillow Group Marketplace, Inc. as of 1/1/1970 from various mortgage lenders with which we have lead or other similar arrangements; the Estimated Payment is an average of those rates.
See how much you could borrow to make a competitive offer.
Climate risks
Neighborhood: Highlandtown
Nearby schools
GreatSchools rating
- 4/10Highlandtown Elementary #215Grades: PK-8Distance: 0.1 mi
- 1/10National Academy FoundationGrades: 6-12Distance: 1.6 mi
- 5/10The Crossroads SchoolGrades: 6-8Distance: 1.5 mi
Schools provided by the listing agent
- District: Baltimore City Public Schools
Source: Bright MLS. This data may not be complete. We recommend contacting the local school district to confirm school assignments for this home.

- $481,8004 bd4 ba2.2k sqft331 S Clinton St, Baltimore, MD 21224Off Market

- $245,1002 bd2 ba1.1k sqft335 S Clinton St, Baltimore, MD 21224Off Market
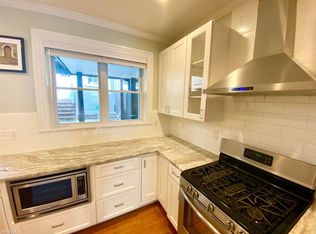
- $377,7003 bd4 ba1.7k sqft329 S Clinton St, Baltimore, MD 21224Off Market
- $451,5003 bd3 ba1.3k sqft337 S Clinton St, Baltimore, MD 21224Off Market
- $452,0003 bd4 ba1.7k sqft327 S Clinton St, Baltimore, MD 21224Off Market
- $507,5004 bd4 ba1.8k sqft339 S Clinton St, Baltimore, MD 21224Off Market
- $223,0003 bd3 ba1.8k sqft325 S Clinton St, Baltimore, MD 21224Off Market
- $444,5003 bd3 ba1k sqft341 S Clinton St, Baltimore, MD 21224Off Market
A local agent can set up tours, give advice and negotiate with sellers.
Similar homes
- $500,0004 bd5 ba2.2k sqft540 Canton Ct, Baltimore, MD 21224For Sale
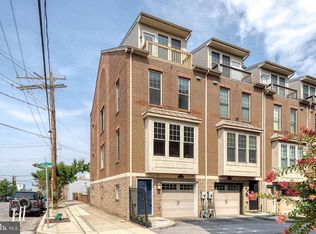
 MLS ID #MDBA2222724, Kim Lally, EXP Realty, LLC. Bright MLS
 - $500,0003 bd4 ba1.6k sqft613 S Eaton St, Baltimore, MD 21224For Sale
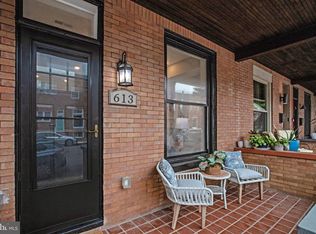 MLS ID #MDBA2222588, Keri Shull, EXP Realty, LLC. Bright MLS
 - $439,0004 bd3 ba1.9k sqft142 S Ellwood Ave, Baltimore, MD 21224For Sale
 MLS ID #MDBA2221426, Kaitlin Fox, Cummings & Co. Realtors. Bright MLS
 - $355,0004 bd4 ba1.8k sqft102 Oldham St, Baltimore, MD 21224For Sale
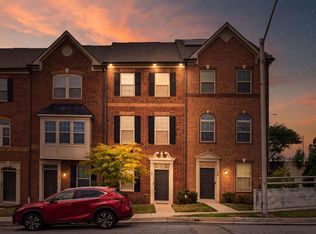 MLS ID #MDBA2222144, Ryan Hollander, Kelly and Co Realty, LLC. Bright MLS
 - $419,0004 bd3 ba1.5k sqft322 S Clinton St, Baltimore, MD 21224For SaleMLS ID #MDBA2213442, Barb Herndon, The Cornerstone Agency, LLC. Bright MLS
- $575,0005 bd3 ba2.2k sqft720 Fagley St, Baltimore, MD 21224For SaleMLS ID #MDBA2222618, Matthew Pecker, Berkshire Hathaway HomeServices Homesale Realty. Bright MLS
- $450,0004 bd3 ba2.1k sqft331 S East Ave, Baltimore, MD 21224For SaleMLS ID #MDBA2210770, Stephen Kadlubowski, Keller Williams Gateway LLC. Bright MLS
- $519,0003 bd3 ba1.9k sqft3424 Fait Ave, Baltimore, MD 21224For SaleMLS ID #MDBA2222134, Jennifer Pollock Gibbs, Cummings & Co. Realtors. Bright MLS
- $465,0004 bd3 ba1.7k sqft606 S Eaton St, Baltimore, MD 21224For SaleMLS ID #MDBA2216116, Lytonya Jernigan, HomeSmart. Bright MLS
- $419,9004 bd3 ba1.5k sqft412 S East Ave, Baltimore, MD 21224For SaleMLS ID #MDBA2218578, Adam Belasco, Keller Williams Capital Properties. Bright MLS
- $399,9002 bd3 ba1.7k sqft2612 Foster Ave, Baltimore, MD 21224For SaleMLS ID #MDBA2221730, Derek Blazer, Cummings & Co. Realtors. Bright MLS
- $425,0002 bd3 ba1.9k sqft3102 Odonnell St, Baltimore, MD 21224For SaleMLS ID #MDBA2217506, John Maranto, Cummings & Co. Realtors. Bright MLS
- $305,0003 bd3 ba1.4k sqft1 N East Ave, Baltimore, MD 21224For SaleMLS ID #MDBA2222610, Neil Bacchus, EXP Realty, LLC. Bright MLS
- $465,0003 bd3 ba1.4k sqft609 Grundy St, Baltimore, MD 21224For SaleMLS ID #MDBA2218680, Ron Howard, EVERYTHING REAL ESTATE LLC. Bright MLS
- $499,0003 bd3 ba2.2k sqft831 S Milton Ave, Baltimore, MD 21224For SaleMLS ID #MDBA2221946, Jennifer Cernik, Monument Sotheby's International Realty. Bright MLS
- $299,9003 bd3 ba1.4k sqft125 N Kenwood Ave, Baltimore, MD 21224For SaleMLS ID #MDBA2222888, Daniel Demers, Sell Your Home Services. Bright MLS
- $400,0003 bd3 ba1.8k sqft633 S Conkling St, Baltimore, MD 21224For SaleMLS ID #MDBA2205052, Veronica Sniscak, Compass. Bright MLS
- $384,9002 bd3 ba1.4k sqft135 S East Ave, Baltimore, MD 21224For SaleMLS ID #MDBA2221846, Orin Luke, Fairfax Realty Premier. Bright MLS
- $--2 bd2 ba1.2k sqft3717 Claremont St, Baltimore, MD 21224AuctionAuction.com 1
- $399,9004 bd3 ba1.5k sqftPatterson Park, Baltimore, MD 21224For SaleMLS ID #MDBA2217510, RON Gonzales, HomeSmart. Bright MLS
- Maryland
- Baltimore City
- Baltimore
- 21224
- Highlandtown
- 333 S Clinton St
Nearby cities
Nearby neighborhoods
Nearby zip codes
Other Baltimore Topics
