Welcome home to this beautifully renovated three-bedroom gem. Relax on the inviting front porch, then step inside to discover bright, comfortable living spaces designed for modern living. Luxury vinyl plank flooring extends throughout the main level, where a sun-filled living room flows effortlessly into the dining area and kitchen. The kitchen offers easy access to the rear deck and fenced backyard, creating a wonderful setting for outdoor entertaining, weekend barbecues, or simply enjoying your own private retreat. Two bedrooms and a full bathroom complete the main level. Upstairs, the spacious primary suite provides a peaceful escape with its own full bath, walk-in closet, and cozy sitting area. The lower level adds valuable living space that can easily accommodate a family room, home office, gym, or hobby area. Ideally located near shopping, restaurants, and everyday conveniences, this property offers comfort, flexibility, and the freedom of no HOA restrictions.
For sale
$330,000
5709 Anthony Ave, Baltimore, MD 21206
3beds
1,951sqft
Single Family Residence
Built in 1954
4,826 Square Feet Lot
$329,800 Zestimate®
$169/sqft
$-- HOA
What's special
Bright comfortable living spacesWalk-in closetBeautifully renovated three-bedroom gemRear deckFenced backyardLuxury vinyl plank flooringSpacious primary suite
- --
- on Zillow
- 201
- views
- 11
- saves
Zillow last checked:
Listing updated:
Listed by:
Dru Yokum 301-257-4427,
Coldwell Banker Realty 240-829-9360,
Listing Team: Yokum & Associates Of Coldwell Banker Realty
Source: Bright MLS,MLS#: MDBA2234956
Facts & features
Interior
Bedrooms & bathrooms
- Bedrooms: 3
- Bathrooms: 2
- Full bathrooms: 2
- Main level bathrooms: 2
- Main level bedrooms: 3
Basement
- Area: 918
Heating
- Forced Air, Natural Gas
Cooling
- Central Air, Ceiling Fan(s), Electric
Appliances
- Included: Exhaust Fan, Refrigerator, Dishwasher, Dryer, Oven/Range - Gas, Washer, Water Heater, Microwave, Gas Water Heater
- Laundry: Lower Level, Washer In Unit, Dryer In Unit
Features
- Dining Area, Family Room Off Kitchen, Floor Plan - Traditional, Bathroom - Tub Shower, Walk-In Closet(s), Bathroom - Stall Shower, Entry Level Bedroom, Ceiling Fan(s), Breakfast Area, Primary Bath(s), Cedar Closet(s), Dry Wall
- Flooring: Carpet, Ceramic Tile, Luxury Vinyl
- Doors: Six Panel, Storm Door(s)
- Windows: Double Hung, Double Pane Windows, Energy Efficient, Insulated Windows, Replacement, Screens, Sliding, Vinyl Clad, Window Treatments
- Basement: Partially Finished,Connecting Stairway,Heated,Improved
- Has fireplace: No
Interior area
- Total structure area: 2,295
- Total interior livable area: 1,951 sqft
- Finished area above ground: 1,377
- Finished area below ground: 574
Property
Parking
- Parking features: Unassigned, On Street
- Has uncovered spaces: Yes
Accessibility
- Accessibility features: None
Features
- Levels: Three
- Stories: 3
- Patio & porch: Deck, Porch
- Exterior features: Sidewalks, Street Lights
- Pool features: None
- Fencing: Back Yard,Wood
Lot
- Size: 4,826 Square Feet
- Features: Level
Details
- Additional structures: Above Grade, Below Grade
- Parcel number: 0326236005C018
- Zoning: R-5
- Special conditions: Standard
Construction
Type & style
- Home type: SingleFamily
- Architectural style: Cape Cod
- Property subtype: Single Family Residence
Materials
- Vinyl Siding
- Foundation: Brick/Mortar
- Roof: Architectural Shingle
Condition
- Very Good
- New construction: No
- Year built: 1954
Utilities & green energy
- Sewer: Public Sewer
- Water: Public
- Utilities for property: Cable Connected
Community & HOA
Community
- Security: Smoke Detector(s)
- Subdivision: Cedonia
HOA
- Has HOA: No
Location
- Region: Baltimore
- Municipality: Baltimore City
Financial & listing details
- Price per square foot: $169/sqft
- Tax assessed value: $182,200
- Annual tax amount: $5,301
- Date on market: 10/17/2026
- Listing agreement: Exclusive Right To Sell
- Listing terms: Cash,Conventional,FHA,VA Loan
- Ownership: Fee Simple
Estimated market value
$329,800
$313,000 - $346,000
$2,222/mo
Price history
| Date | Event | Price |
|---|---|---|
| 10/17/2026 | Listed for sale | $330,000+11.9%$169/sqft |
Source:  Bright MLS #MDBA2234956 Report a problem | ||
| 5/14/2026 | Listing removed | $2,000$1/sqft |
Source: Zillow Rentals Report a problem | ||
| 5/12/2026 | Listed for rent | $2,000$1/sqft |
Source: Zillow Rentals Report a problem | ||
| 4/21/2026 | Sold | $295,000$151/sqft |
Source: Bright MLS #MDBA2203248 Report a problem | ||
| 4/4/2026 | Pending sale | $295,000$151/sqft |
Source: Bright MLS #MDBA2203248 Report a problem | ||
| 3/28/2026 | Listed for sale | $295,000$151/sqft |
Source: Bright MLS #MDBA2203248 Report a problem | ||
| 3/16/2026 | Pending sale | $295,000$151/sqft |
Source: Bright MLS #MDBA2203248 Report a problem | ||
| 3/6/2026 | Listed for sale | $295,000+9.7%$151/sqft |
Source: Bright MLS #MDBA2203248 Report a problem | ||
| 5/5/2023 | Sold | $268,990$138/sqft |
Source: Bright MLS #MDBA2079514 Report a problem | ||
| 4/12/2023 | Pending sale | $268,990$138/sqft |
Source: Bright MLS #MDBA2079514 Report a problem | ||
| 3/20/2023 | Price change | $268,990-3.6%$138/sqft |
Source: Bright MLS #MDBA2073204 Report a problem | ||
| 2/17/2023 | Price change | $279,000-3.1%$143/sqft |
Source: Bright MLS #MDBA2073204 Report a problem | ||
| 2/4/2023 | Listed for sale | $288,000+113.3%$148/sqft |
Source: Bright MLS #MDBA2073204 Report a problem | ||
| 1/30/2023 | Sold | $135,000-54.6%$69/sqft |
Source: Public Record Report a problem | ||
| 1/24/2023 | Listed for sale | $297,500+120.4%$152/sqft |
Source: Bright MLS #MDBA2073204 Report a problem | ||
| 10/23/2022 | Sold | $135,000-28.2%$69/sqft |
Source: Bright MLS #MDBA2016284 Report a problem | ||
| 6/3/2022 | Pending sale | $188,000$96/sqft |
Source: Bright MLS #MDBA2016284 Report a problem | ||
| 5/10/2022 | Price change | $188,000-0.5%$96/sqft |
Source: Bright MLS #MDBA2016284 Report a problem | ||
| 4/26/2022 | Price change | $189,000-20.9%$97/sqft |
Source: Bright MLS #MDBA2016284 Report a problem | ||
| 2/4/2022 | Price change | $239,000-2.4%$123/sqft |
Source: Bright MLS #MDBA2016284 Report a problem | ||
| 1/11/2022 | Price change | $245,000-1.6%$126/sqft |
Source: Bright MLS #MDBA2016284 Report a problem | ||
| 12/31/2021 | Listed for sale | $249,000+41.5%$128/sqft |
Source: Bright MLS #MDBA2016284 Report a problem | ||
| 9/7/2021 | Sold | $176,000$90/sqft |
Source: Public Record Report a problem | ||
| 5/28/2021 | Sold | $176,000-3.3%$90/sqft |
Source: Agent Provided Report a problem | ||
| 5/1/2021 | Pending sale | $182,000+160%$93/sqft |
Source: Bright MLS #MDBA540668 Report a problem | ||
| 8/14/1997 | Sold | $70,000$36/sqft |
Source: Public Record Report a problem | ||
Public tax history
| Year | Property taxes | Tax assessment |
|---|---|---|
| 2026 | $5,301 +23.3% | $224,600 +23.3% |
| 2025 | $4,300 +30.3% | $182,200 +30.3% |
| 2024 | $3,299 +1% | $139,800 +1% |
| 2023 | $3,267 +1% | $138,433 -1% |
| 2022 | $3,235 +1% | $139,800 +3% |
| 2021 | $3,203 +2.7% | $135,700 +2.7% |
| 2020 | $3,118 +2.8% | $132,133 -2.6% |
| 2019 | $3,034 +2.9% | $135,700 +8.6% |
| 2018 | $2,950 +2.2% | $125,000 +2.2% |
| 2017 | $2,888 +11.9% | $122,367 +2.2% |
| 2016 | $2,581 | $119,733 +2.2% |
| 2015 | $2,581 | $117,100 |
| 2014 | $2,581 | $117,100 |
| 2013 | -- | $117,100 -25.4% |
| 2012 | -- | $157,000 |
| 2011 | -- | $157,000 |
| 2010 | -- | $157,000 -1% |
| 2009 | -- | $158,520 +17% |
| 2008 | -- | $135,520 +20.4% |
| 2007 | -- | $112,520 +25.7% |
| 2006 | -- | $89,520 +3.1% |
| 2005 | -- | $86,800 +3.2% |
| 2004 | -- | $84,080 +3.3% |
| 2003 | -- | $81,360 +4.6% |
| 2002 | -- | $77,770 +4.8% |
| 2001 | -- | $74,180 |
Find assessor info on the county website
Monthly payment
Est. payment
Payment breakdown
Explore the cost of this home by adjusting the details. Changes won't be saved.Climate risks
Neighborhood: Frankford
Nearby schools
Schools provided by the listing agent
- District: Baltimore City Public Schools
Source: Bright MLS. This data may not be complete. We recommend contacting the local school district to confirm school assignments for this home.

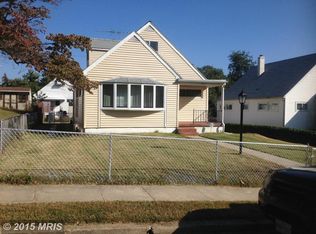

Similar homes
- $349,0003 bd2 ba1.5k sqft5126 McFaul Rd, Baltimore, MD 21206For Sale
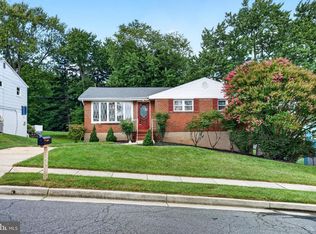
 MLS ID #MDBC2171574, Leslie O Carter, Carter Real Estate, Inc.. Bright MLS
- $335,0003 bd3 ba1.7k sqft7424 Beech Ave, Baltimore, MD 21206For Sale
 MLS ID #MDBC2176966, Jeremy Walsh, Coldwell Banker Realty. Bright MLS
- $360,0003 bd2 ba1.8k sqft1927 Sunberry Rd, Baltimore, MD 21222For Sale
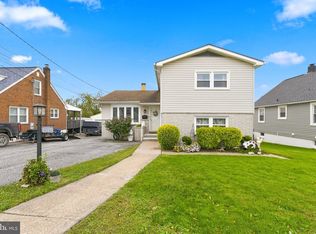 MLS ID #MDBC2181130, Tony DellaRose, Coldwell Banker Realty. Bright MLS
- $275,0003 bd2 ba1.8k sqft4610 Schley Ave, Baltimore, MD 21206For Sale
 MLS ID #MDBA2233638, Nathan Barshinger, Real of Pennsylvania. Bright MLS
- $239,0002 bd2 ba1.1k sqft5620 Remmell Ave, Baltimore, MD 21206For SaleMLS ID #MDBA2236574, Brandon Hoffman, Redfin Corp. Bright MLS
- $315,0004 bd1 ba1.7k sqft6307 Eastern Pkwy, Baltimore, MD 21214For SaleMLS ID #MDBA2226712, Mr. Jose Guzman, Pearson Smith Realty, LLC. Bright MLS
- $319,9003 bd2 ba1.8k sqft2716 Maple Ave, Parkville, MD 21234For SaleMLS ID #MDBC2177460, Brendan Butler, Cummings & Co. Realtors. Bright MLS
- $349,8004 bd2 ba2.2k sqft7513 Brightside Ave, Baltimore, MD 21237For SaleMLS ID #MDBC2176340, Christina Reyes, Advance Realty, Inc.. Bright MLS
- $325,0004 bd2 ba1.5k sqft8307 Avondale Rd, Parkville, MD 21234For SaleMLS ID #MDBC2177978, Greg Skipper, Long & Foster Real Estate, Inc.. Bright MLS
- $250,0003 bd1 ba1.1k sqft508 Meadow Rd, Baltimore, MD 21206For SaleMLS ID #MDBC2179904, Caroline Stamm, AB & Co Realtors, Inc.. Bright MLS
- $374,9954 bd3 ba2.1k sqft5304 Catalpha Rd, Baltimore, MD 21214For SaleMLS ID #MDBA2228964, NAKIA WILLIAMS, Samson Properties. Bright MLS
- $287,0004 bd4 ba2k sqft4504 Garrison Blvd, Baltimore, MD 21215For SaleMLS ID #MDBA2235284, Diran Balogun, Coldwell Banker Realty. Bright MLS
- $299,9003 bd2 ba1.1k sqft7920 Aiken Ave, Baltimore, MD 21234For SaleMLS ID #MDBC2177788, Karen Voelker, Douglas Realty, LLC. Bright MLS
- $365,0005 bd2 ba2k sqft2525 Wendover Rd, Parkville, MD 21234For SaleMLS ID #MDBC2177518, Jeffrey Lipkin, EXP Realty, LLC. Bright MLS
- $345,0003 bd2 ba1.9k sqft14 Tulip Tree Ct, Baltimore, MD 21221For SaleMLS ID #MDBC2168148, shelley kerby, Real Estate Professionals, Inc.. Bright MLS
- $299,9004 bd2 ba2k sqft3418 E Joppa Rd, Baltimore, MD 21234For SaleMLS ID #MDBC2172828, Paul Marston, Long & Foster Real Estate, Inc.. Bright MLS
- $325,0004 bd2 ba1.8k sqft4525 Fitch Ave, Baltimore, MD 21236For SaleMLS ID #MDBC2173534, Fitzy Fitzpatrick, EXP Realty, LLC. Bright MLS
- $335,0003 bd2 ba1.3k sqft8810 Orchard Rd, Baltimore, MD 21208For SaleMLS ID #MDBC2176772, Cynthia Walker, Redfin Corp. Bright MLS
- $319,9003 bd2 ba1.2k sqft4120 Villa Nova Rd, Baltimore, MD 21207For SaleMLS ID #MDBC2173162, Denise Stokes, Corner House Realty. Bright MLS
- $325,0004 bd2 ba1.7k sqft1742 Leslie Rd, Dundalk, MD 21222For SaleMLS ID #MDBC2176106, Vincent Ekuban, EXIT Realty Enterprises. Bright MLS
