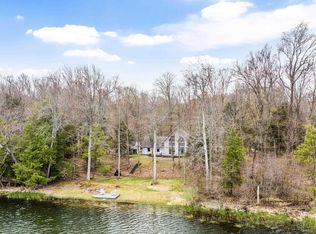
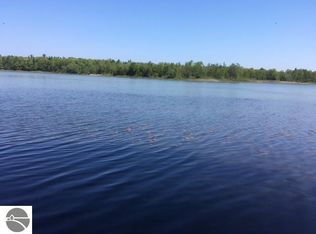
Inspired by the wilderness lake beside it, this 2,488 sq. ft. contemporary "green" home w/two garages is on 3.67 acres and includes 234 ft. Rush Lake private waterfront. The home's interior features picture windows, slider & clerestory windows to bring light & nature inside, w/ views of the lake, tree canopy & wildlife. Environment Architects of Traverse City, along with the homeowners, designed this beautiful & functional lake home in 2013, with all living on one level, including 2 bedrooms, den/office, 2.5 baths, living room w/firepl., screened porch, kitchen w/island, pantry w/wine cooler, laundry & mudroom. Beech wood for the cathedral ceiling & maple wood for the island & built-in bench were milled from trees on site. Other interior built-in & trim materials incl.: black walnut, aluminum, stainless, maple (8' pocket & barn doors), granite, tile, block & concrete. For energy efficiency, there's a living "green" roof by Inhabitect, geothermal heating & AC system & radiant in-floor heating, preheater for the water heater, heat recovery ventilation system, induction cooktop, and Energy Star Bosch, Samsung & Electrolux appliances. Move outside to relax on the covered portion of the huge patio w/built-in outdoor firepl. & enjoy the view of the lake, dock & native-plant landscaping. Watch for eagles, listen to loons, or grab your fishing pole & catch some dinner before the shorebirds do. Tinker in a heated, 26x21 attached garage and/or put your workshop in the detached 20x22 garage. A winding asphalt driveway leads to all. No public lake access & motors are limited to 3 h.p. A conservation easement across the lake protects 1,500 ft. shoreline from further development. Building requirements protect your investment, and Sleeping Bear Dunes National Lakeshore, just across M-22, keeps surrounding areas natural & recreational. The setting & home are sublime.
This property is not currently displayed as for sale or rent on Zillow. This may be different from what's on other websites or public sources.