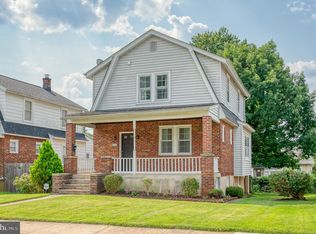
Corner lot Cape Cod wrapped in mature crepe myrtles and shaded by a covered wraparound porch built for slow mornings. Step through the French doors and original wood columns to an open living and dining flow, with hardwoods, wide trim and woodwork carried throughout. Every major system has already been handled for you: roof and windows in 2012, main water line brand new in 2025, kitchen, living room and hallway wiring and fixtures updated in 2020, and deck and fencing along the way. The kitchen offers cabinet space to spare, double wall ovens, a gas cooktop and a center island for quick meals or morning coffee. The back opens through sliding glass doors to a full-width deck, big enough for a table and then some, overlooking a flat, fenced yard shaded by towering mature trees. Upstairs, three bedrooms carry the same hardwood floors, including one with its own vaulted storage nook tucked into the eaves, plus a full bath with a vessel sink and mosaic tile floor. Around the corner on Harford Road, grab a coffee at Zeke's or settle in for dinner at Silver Queen Cafe just up the block, and Herring Run Park's trails are a short walk away. Move in before the leaves change and spend your first fall on that deck, under trees that already feel like they've been there forever.
Coming soon 08/19
$265,000
5400 Carter Ave, Baltimore, MD 21214
3beds
1,328sqft
Single Family Residence
Built in 1922
5,497 Square Feet Lot
$209,200 Zestimate®
$200/sqft
$-- HOA
What's special
- 2 days |
- 499 |
- 66 |
Zillow last checked:
Listing updated:
Listed by:
Mahina Douglas 410-905-9152,
EXP Realty, LLC 8888607369
Source: Bright MLS,MLS#: MDBA2227106
Facts & features
Interior
Bedrooms & bathrooms
- Bedrooms: 3
- Bathrooms: 2
- Full bathrooms: 2
- Main level bathrooms: 1
Rooms
- Room types: Living Room, Dining Room, Bedroom 2, Bedroom 3, Kitchen, Basement, Bedroom 1, Office, Bathroom 1, Bathroom 2
Bedroom 1
- Features: Flooring - HardWood, Walk-In Closet(s)
- Level: Upper
- Area: 182 Square Feet
- Dimensions: 13 X 14
Bedroom 2
- Features: Flooring - HardWood, Walk-In Closet(s)
- Level: Upper
- Area: 169 Square Feet
- Dimensions: 13 X 13
Bedroom 3
- Features: Flooring - HardWood, Walk-In Closet(s)
- Level: Upper
- Area: 117 Square Feet
- Dimensions: 9 X 13
Bathroom 1
- Level: Main
- Area: 45 Square Feet
- Dimensions: 5 X 9
Bathroom 2
- Level: Upper
- Area: 50 Square Feet
- Dimensions: 5 X 10
Basement
- Level: Lower
- Area: 858 Square Feet
- Dimensions: 26 X 33
Dining room
- Features: Flooring - HardWood
- Level: Main
- Area: 156 Square Feet
- Dimensions: 12 X 13
Kitchen
- Level: Main
- Area: 169 Square Feet
- Dimensions: 13 X 13
Living room
- Features: Flooring - HardWood
- Level: Main
- Area: 182 Square Feet
- Dimensions: 13 X 14
Office
- Features: Flooring - HardWood
- Level: Main
- Area: 130 Square Feet
- Dimensions: 10 X 13
Heating
- Radiator, Natural Gas
Cooling
- Ceiling Fan(s), Window Unit(s), Electric
Appliances
- Included: Dishwasher, Dryer, Double Oven, Oven, Oven/Range - Gas, Refrigerator, Washer, Gas Water Heater, Water Heater
- Laundry: In Basement
Features
- Bathroom - Tub Shower, Ceiling Fan(s), Combination Dining/Living, Walk-In Closet(s), 9'+ Ceilings, Dry Wall, Plaster Walls
- Flooring: Wood, Hardwood, Vinyl
- Doors: Six Panel, Sliding Glass, Storm Door(s)
- Windows: Wood Frames, Window Treatments
- Basement: Full,Interior Entry,Unfinished,Windows,Walk-Out Access,Exterior Entry
- Has fireplace: No
Interior area
- Total structure area: 1,876
- Total interior livable area: 1,328 sqft
- Finished area above ground: 1,148
- Finished area below ground: 180
Property
Parking
- Parking features: On Street
- Has uncovered spaces: Yes
Accessibility
- Accessibility features: None
Features
- Levels: Two
- Stories: 2
- Patio & porch: Deck, Porch
- Exterior features: Sidewalks, Street Lights
- Pool features: None
- Fencing: Picket,Wood
- Has view: Yes
- View description: Garden, Street, Trees/Woods
Lot
- Size: 5,497 Square Feet
- Features: Corner Lot, Front Yard, Landscaped, Level, Rear Yard, SideYard(s), Wooded, Suburban
Details
- Additional structures: Above Grade, Below Grade
- Parcel number: 0327025774B017
- Zoning: R-3
- Special conditions: Standard
Construction
Type & style
- Home type: SingleFamily
- Architectural style: Cape Cod
- Property subtype: Single Family Residence
Materials
- Shingle Siding
- Foundation: Slab
- Roof: Shingle
Condition
- New construction: No
- Year built: 1922
Utilities & green energy
- Electric: 100 Amp Service, Circuit Breakers
- Sewer: Public Sewer
- Water: Public
Community & HOA
Community
- Subdivision: Hamilton Heights
HOA
- Has HOA: No
Location
- Region: Baltimore
- Municipality: Baltimore City
Financial & listing details
- Price per square foot: $200/sqft
- Tax assessed value: $168,033
- Annual tax amount: $3,683
- Date on market: 8/19/2026
- Listing agreement: Exclusive Right To Sell
- Listing terms: Cash,Conventional,FHA,VA Loan
- Ownership: Fee Simple
Estimated market value
$209,200
$167,000 - $249,000
$2,229/mo
Price history
| Date | Event | Price |
|---|---|---|
| 3/21/2011 | Sold | $135,000-16.9%$102/sqft |
Source: Public Record Report a problem | ||
| 12/27/2004 | Sold | $162,500+73.2%$122/sqft |
Source: Public Record Report a problem | ||
| 11/18/1994 | Sold | $93,800$71/sqft |
Source: Public Record Report a problem | ||
Public tax history
| Year | Property taxes | Tax assessment |
|---|---|---|
| 2025 | -- | $156,067 +8.3% |
| 2024 | $3,401 +2.4% | $144,100 +2.4% |
| 2023 | $3,320 +2.5% | $140,667 -2.4% |
| 2022 | $3,239 +2.6% | $144,100 +7.7% |
| 2021 | $3,158 | $133,800 |
| 2020 | $3,158 | $133,800 |
| 2019 | $3,158 -0.8% | $133,800 -0.8% |
| 2018 | $3,184 +16.3% | $134,900 +16.3% |
| 2017 | $2,737 -24.1% | $115,967 +19.5% |
| 2016 | $3,607 | $97,033 +24.2% |
| 2015 | $3,607 | $78,100 |
| 2014 | $3,607 | $78,100 |
| 2013 | -- | $78,100 -48.7% |
| 2012 | -- | $152,300 |
| 2011 | -- | $152,300 |
| 2010 | -- | $152,300 -9% |
| 2009 | -- | $167,400 +21.3% |
| 2008 | -- | $137,972 +27.1% |
| 2007 | -- | $108,546 +37.2% |
| 2006 | -- | $79,120 +1.7% |
| 2005 | -- | $77,760 +1.8% |
| 2004 | -- | $76,400 +1.8% |
| 2003 | -- | $75,040 +0.5% |
| 2002 | -- | $74,696 +0.5% |
| 2001 | -- | $74,353 |
Find assessor info on the county website
Monthly payment
Est. payment
Payment breakdown
Explore the cost of this home by adjusting the details. Changes won't be saved.Climate risks
Neighborhood: Waltherson
Nearby schools
GreatSchools rating
- 6/10Hamilton Elementary/Middle SchoolGrades: PK-8Distance: 0.8 mi
- 1/10Reginald F. Lewis High SchoolGrades: 9-12Distance: 1.4 mi
- 3/10City Neighbors High SchoolGrades: 9-12Distance: 0.3 mi
Schools provided by the listing agent
- District: Baltimore City Public Schools
Source: Bright MLS. This data may not be complete. We recommend contacting the local school district to confirm school assignments for this home.
- $198,400-- bd1 ba1.3k sqft5402 Carter Ave, Baltimore, MD 21214Off Market
- $245,100-- bd2 ba1.4k sqft3312 Gibbons Ave, Baltimore, MD 21214Off Market
- $4,200-- bd-- ba-- sqft5404 Carter Ave, Baltimore, MD 21214Off Market
- $152,300-- bd1 ba1.4k sqft5404 Carter Ave, Baltimore, MD 21214Off Market
- $---- bd-- ba152 sqft5404 Carter Ave #3REAR, Baltimore, MD 21214Off Market
- $159,900-- bd2 ba1.1k sqft5304 Carter Ave, Baltimore, MD 21214Off Market
- $270,6003 bd3 ba1.4k sqft3310 Gibbons Ave, Baltimore, MD 21214Off Market
- $312,0004 bd3 ba1.1k sqft5302 Carter Ave, Baltimore, MD 21214Off Market
A local agent can set up tours, give advice and negotiate with sellers.
Similar homes
- $284,9003 bd2 ba1.4k sqft2713 Christopher Ave, Baltimore, MD 21214For Sale
 MLS ID #MDBA2227488, Tim Salla, Berkshire Hathaway HomeServices Homesale Realty. Bright MLS
 - $270,0003 bd2 ba1.7k sqft3503 Cascade Ave, Baltimore, MD 21206For Sale
 MLS ID #MDBA2227344, Nakia Evans, HomeSmart. Bright MLS
 - $--4 bd3 ba1.5k sqft3220 Evergreen Ave, Baltimore, MD 21214Auction
 ServiceLink Auction
 - $229,9004 bd2 ba1.6k sqft3502 Hamilton Ave, Baltimore, MD 21214For Sale
 MLS ID #MDBA2226342, Maria Nai, Iron Valley Real Estate Charm City. Bright MLS
 - $275,0003 bd2 ba1.3k sqft3409 Pinewood Ave, Baltimore, MD 21206For SaleMLS ID #MDBA2227174, Matt Malczewski, LPT Realty, LLC. Bright MLS
- $299,9504 bd2 ba1.6k sqft3505 Frankford Ave, Baltimore, MD 21214For SaleMLS ID #MDBA2224980, Stephen Marcus, Brokers Realty Group, LLC. Bright MLS
- $250,0005 bd3 ba1.8k sqft4003 Ridgecroft Rd, Baltimore, MD 21206For SaleMLS ID #MDBA2218038, Mitch Toland, Redfin Corp. Bright MLS
- $--3 bd1 ba1.2k sqft3713 Mary Ave, Baltimore, MD 21206AuctionAuction.com 1
- $225,0003 bd2 ba1.3k sqft2905 Goodwood Rd, Baltimore, MD 21214For SaleMLS ID #MDBA2224728, Hector Romero, Smart Realty, LLC. Bright MLS
- $235,0004 bd3 ba1.3k sqft2708 Goodwood Rd, Baltimore, MD 21214For SaleMLS ID #MDBA2222366, Naima Fields, Coldwell Banker Realty. Bright MLS
- $--3 bd1 ba1.5k sqft3407 Parkside Dr, Baltimore, MD 21214AuctionAuction.com 1
- $349,9003 bd2 ba1.6k sqft3307 Lerch Dr, Baltimore, MD 21214For SaleMLS ID #MDBA2222736, Mr. Brian Marzo, Keller Williams Preferred Properties. Bright MLS
- $285,0004 bd2 ba1.4k sqft6410 Fair Oaks Ave, Baltimore, MD 21214For SaleMLS ID #MDBA2224694, Michael Schiff, EXP Realty, LLC. Bright MLS
- $--3 bd1 ba1.2k sqft3203 Beverly Rd, Baltimore, MD 21214AuctionAuction.com 1
- $324,0003 bd2 ba1.8k sqft2804 Beechland Ave, Baltimore, MD 21214For SaleMLS ID #MDBA2227004, Lisa Brooks, Keller Williams Preferred Properties. Bright MLS
- $326,0003 bd2 ba1.9k sqft2900 Shirey Ave, Baltimore, MD 21214For SaleMLS ID #MDBA2225580, Daniel Demers, Sell Your Home Services. Bright MLS
- $256,000-- bd1 ba1.5k sqft5205 Pembroke Ave, Baltimore, MD 21206For SaleMLS ID #MDBA2226910, Talom Essonani, Classic Select Inc. Bright MLS
- $--3 bd1 ba1.3k sqft6105 Alta Ave, Baltimore, MD 21206AuctionAuction.com 2
- $280,0004 bd2 ba1.6k sqft4310 Biddison Ln, Baltimore, MD 21206For SaleMLS ID #MDBA2221564, Jim Stephens, EXP Realty, LLC. Bright MLS
- $270,0003 bd2 ba1.2k sqft3804 Ridgecroft Rd, Baltimore, MD 21206For SaleMLS ID #MDBA2204474, Taylor McCartney, VRA Realty. Bright MLS
