Welcome to 3806 Biddison Lane, a renovated 5-bedroom, 3.5-bath detached brick home offering the space, privacy and flexibility that's hard to find in Baltimore City. A finished walkout lower level, fenced backyard, rear garage and off-street parking round out a home built for everyday living and entertaining alike, conveniently located to keep you connected to everything Northeast Baltimore has to offer. Inside, the open-concept main level is filled with natural light and features updated flooring and a renovated kitchen designed to keep cooking, dining and everyday living connected. The flexible floor plan includes bedrooms across multiple levels, creating options for guest rooms, home offices, hobbies or additional living space. Upstairs, you'll find generously sized bedrooms and a full bathroom, while the finished walkout lower level expands the possibilities even further with additional living space, a bedroom, full bath and thoughtfully added storage areas. The backyard is a standout: a 6-foot wood privacy fence wraps the yard, creating a private setting for entertaining, gardening, pets or simply relaxing outdoors. Enhanced landscaping boosts curb appeal up front, while the rear-entry garage and additional off-street parking make city living easier. Located in northeast Baltimore near Hamilton-Lauraville, you're minutes from Zeke's Coffee, Walther Gardens and the trails and green space of Herring Run Park, with shops, restaurants and conveniences along the Harford Road corridor and easy access to surrounding neighborhoods and major commuter routes. Move-in ready with room to grow, 3806 Biddison Lane delivers more space, more flexibility and more privacy, all without leaving Baltimore City.
Coming soon 08/27
$400,000
3806 Biddison Ln, Baltimore, MD 21206
5beds
2,260sqft
Single Family Residence
Built in 1937
5,885 Square Feet Lot
$401,900 Zestimate®
$177/sqft
$-- HOA
What's special
- 3 days |
- 157 |
- 12 |
Zillow last checked:
Listing updated:
Listed by:
Troy Laur 443-878-8332,
Cummings & Co. Realtors 4108230033
Source: Bright MLS,MLS#: MDBA2227368
Facts & features
Interior
Bedrooms & bathrooms
- Bedrooms: 5
- Bathrooms: 3
- Full bathrooms: 3
- Main level bathrooms: 1
- Main level bedrooms: 2
Rooms
- Room types: Living Room, Dining Room, Bedroom 2, Bedroom 3, Bedroom 4, Bedroom 5, Kitchen, Bedroom 1, Recreation Room, Full Bath
Bedroom 1
- Level: Main
Bedroom 2
- Level: Main
Bedroom 3
- Level: Upper
Bedroom 4
- Level: Upper
Bedroom 5
- Level: Lower
Dining room
- Level: Main
Other
- Level: Upper
Other
- Level: Main
Other
- Level: Lower
Kitchen
- Level: Main
Living room
- Level: Main
Recreation room
- Level: Lower
Heating
- Forced Air, Natural Gas
Cooling
- Central Air, Electric
Appliances
- Included: Dryer, Washer, Refrigerator, Ice Maker, Oven/Range - Gas, Dishwasher, Microwave, Gas Water Heater
Features
- Ceiling Fan(s), Combination Dining/Living, Dining Area, Entry Level Bedroom, Family Room Off Kitchen, Open Floorplan, Kitchen - Gourmet, Kitchen - Table Space, Upgraded Countertops
- Flooring: Luxury Vinyl, Carpet
- Doors: Storm Door(s)
- Basement: Connecting Stairway,Finished,Sump Pump,Walk-Out Access
- Number of fireplaces: 1
- Fireplace features: Brick, Decorative
Interior area
- Total structure area: 2,260
- Total interior livable area: 2,260 sqft
- Finished area above ground: 1,560
- Finished area below ground: 700
Property
Parking
- Total spaces: 3
- Parking features: Garage Faces Rear, Driveway, Attached, Off Street
- Attached garage spaces: 1
- Has uncovered spaces: Yes
Accessibility
- Accessibility features: None
Features
- Levels: Three
- Stories: 3
- Patio & porch: Porch
- Pool features: None
- Fencing: Privacy,Wood
Lot
- Size: 5,885 Square Feet
Details
- Additional structures: Above Grade, Below Grade
- Parcel number: 0327025832A014
- Zoning: R-3
- Special conditions: Standard
Construction
Type & style
- Home type: SingleFamily
- Architectural style: Cottage
- Property subtype: Single Family Residence
Materials
- Brick
- Foundation: Permanent
- Roof: Architectural Shingle
Condition
- Excellent,Very Good
- New construction: No
- Year built: 1937
- Major remodel year: 2024
Utilities & green energy
- Sewer: Public Sewer
- Water: Public
Community & HOA
Community
- Subdivision: Waltherson
HOA
- Has HOA: No
Location
- Region: Baltimore
- Municipality: Baltimore City
Financial & listing details
- Price per square foot: $177/sqft
- Tax assessed value: $354,333
- Annual tax amount: $7,842
- Date on market: 8/27/2026
- Listing agreement: Exclusive Right To Sell
- Ownership: Fee Simple
Estimated market value
$401,900
$382,000 - $422,000
$3,127/mo
Price history
| Date | Event | Price |
|---|---|---|
| 9/10/2024 | Sold | $395,000$175/sqft |
Source: Public Record Report a problem | ||
| 6/11/2024 | Sold | $395,000+1.3%$175/sqft |
Source:  Bright MLS #MDBA2123692 Report a problem Bright MLS #MDBA2123692 Report a problem | ||
| 5/12/2024 | Contingent | $389,900$173/sqft |
Source: Bright MLS #MDBA2123692 Report a problem | ||
| 5/10/2024 | Listed for sale | $389,900+239%$173/sqft |
Source: Bright MLS #MDBA2123692 Report a problem | ||
| 3/28/2024 | Sold | $115,000+3.6%$51/sqft |
Source: Public Record Report a problem | ||
| 3/11/2013 | Sold | $111,000-42.8%$49/sqft |
Source: Public Record Report a problem | ||
| 4/20/2011 | Listing removed | $194,000$86/sqft |
Source: Long and Foster #BA7427918 Report a problem | ||
| 1/18/2011 | Price change | $194,000-3%$86/sqft |
Source: Long and Foster #BA7427918 Report a problem | ||
| 11/11/2010 | Price change | $199,900-9.1%$88/sqft |
Source: Long & Foster Real Estate #BA7427918 Report a problem | ||
| 9/4/2010 | Listed for sale | $220,000+18.6%$97/sqft |
Source: Long & Foster Real Estate #BA7427918 Report a problem | ||
| 12/1/2005 | Sold | $185,500+70.2%$82/sqft |
Source: Public Record Report a problem | ||
| 3/29/2005 | Sold | $109,000+21.1%$48/sqft |
Source: Public Record Report a problem | ||
| 2/1/2000 | Sold | $90,000$40/sqft |
Source: Public Record Report a problem | ||
Public tax history
| Year | Property taxes | Tax assessment |
|---|---|---|
| 2025 | -- | $332,267 +131.1% |
| 2024 | $3,394 +5.8% | $143,800 +5.8% |
| 2023 | $3,206 +6.2% | $135,867 -5.5% |
| 2022 | $3,019 +6.6% | $143,800 +19.8% |
| 2021 | $2,832 | $120,000 |
| 2020 | $2,832 -9.9% | $120,000 -12% |
| 2019 | $3,143 +1.2% | $136,300 +3.6% |
| 2018 | $3,106 | $131,600 |
| 2017 | $3,106 +7.6% | $131,600 |
| 2016 | $2,886 | $131,600 -5.7% |
| 2015 | $2,886 | $139,500 |
| 2014 | $2,886 | $139,500 -14.1% |
| 2013 | -- | $162,400 -12.4% |
| 2012 | -- | $185,400 |
| 2011 | -- | $185,400 |
| 2010 | -- | $185,400 -2.4% |
| 2009 | -- | $189,950 +19.1% |
| 2008 | -- | $159,506 +23.6% |
| 2007 | -- | $129,063 +30.9% |
| 2006 | -- | $98,620 +4.1% |
| 2005 | -- | $94,696 +4.3% |
| 2004 | -- | $90,773 +4.5% |
| 2003 | -- | $86,850 |
| 2002 | -- | $86,850 |
| 2001 | -- | $86,850 |
Find assessor info on the county website
Monthly payment
Est. payment
Payment breakdown
Explore the cost of this home by adjusting the details. Changes won't be saved.Climate risks
Neighborhood: Waltherson
Nearby schools
GreatSchools rating
- 4/10Gardenville Elementary SchoolGrades: PK-5Distance: 0.2 mi
- 4/10Vanguard Collegiate Middle SchoolGrades: 6-8Distance: 1.5 mi
- 2/10Mergenthaler Vocational-Technical High SchoolGrades: 9-12Distance: 1.9 mi
Schools provided by the listing agent
- District: Baltimore City Public Schools
Source: Bright MLS. This data may not be complete. We recommend contacting the local school district to confirm school assignments for this home.
- $285,0004 bd2 ba2.4k sqft3804 Biddison Ln, Baltimore, MD 21206Off Market
- $262,700-- bd2 ba1.3k sqft3808 Biddison Ln, Baltimore, MD 21206Off Market
- $278,6004 bd2 ba1.4k sqft3802 Biddison Ln, Baltimore, MD 21206Off Market

- $238,800-- bd1 ba1.2k sqft3810 Biddison Ln, Baltimore, MD 21206Off Market
- $247,9003 bd2 ba995 sqft3811 Forrester Ave, Baltimore, MD 21206Off Market
- $310,8004 bd3 ba1.8k sqft3809 Forrester Ave, Baltimore, MD 21206Off Market
- $239,600-- bd2 ba902 sqft3813 Forrester Ave, Baltimore, MD 21206Off Market
- $284,1003 bd2 ba2k sqft3812 Biddison Ln, Baltimore, MD 21206Off Market
A local agent can set up tours, give advice and negotiate with sellers.
Similar homes
- $385,0004 bd3 ba2.4k sqft5606 Hilltop Ave, Baltimore, MD 21206For Sale
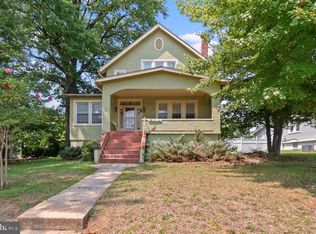
 MLS ID #MDBA2227712, Tomeka Givens, ExecuHome Realty. Bright MLS
 - $399,0005 bd4 ba2.3k sqft3710 Southern Ave, Baltimore, MD 21206For Sale
 MLS ID #MDBA2224816, Jeremy McDonough, Mr. Lister Realty. Bright MLS
 - $380,0004 bd3 ba1.7k sqft5101 Ardmore Way, Baltimore, MD 21206For Sale
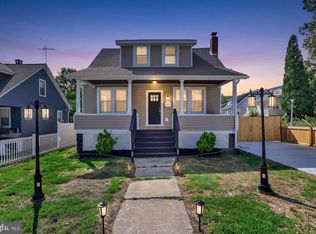 MLS ID #MDBA2226732, Rebecca Warble, Allfirst Realty, Inc.. Bright MLS
 - $250,0005 bd3 ba1.8k sqft4003 Ridgecroft Rd, Baltimore, MD 21206For Sale
 MLS ID #MDBA2218038, Mitch Toland, Redfin Corp. Bright MLS
 - $339,9904 bd2 ba1.7k sqft4707 Woodlea Ave, Baltimore, MD 21206For SaleMLS ID #MDBA2227258, Spencer Harvey, KW United. Bright MLS
- $324,9004 bd2 ba1.9k sqft4900 Anntana Ave, Baltimore, MD 21206For SaleMLS ID #MDBA2223132, Darnell Harris, Coldwell Banker Realty. Bright MLS
- $359,9004 bd3 ba2k sqft3309 White Ave, Baltimore, MD 21214For SaleMLS ID #MDBA2227366, Gail Stepney, Gallery Collective. Bright MLS
- $374,9004 bd3 ba2.3k sqft5811 Westwood Ave, Baltimore, MD 21206For SaleMLS ID #MDBC2171642, Dan Drechsler, Douglas Realty, LLC. Bright MLS
- $364,9994 bd4 ba2k sqft4502 Weitzel Ave, Baltimore, MD 21214For SaleMLS ID #MDBA2227356, Kayla Ziegenhein, LPT Realty, LLC. Bright MLS
- $--4 bd1 ba1.8k sqft5704 Anthony Ave, Baltimore, MD 21206AuctionAuction.com 1
- $400,0004 bd2 ba2.2k sqftNone Available, Baltimore, MD 21206For SaleMLS ID #MDBA2213322, Lee Tessier, EXP Realty, LLC. Bright MLS
- $429,9004 bd3 ba2.2k sqft4212 Powell Ave, Baltimore, MD 21206For SaleMLS ID #MDBA2223474, Daniel Demers, Sell Your Home Services. Bright MLS
- $--3 bd1 ba1.2k sqft3713 Mary Ave, Baltimore, MD 21206AuctionAuction.com 1
- $265,0003 bd2 ba2.1k sqft5713 Anthony Ave, Baltimore, MD 21206For SaleMLS ID #MDBA2227798, Teal Clise, EXP Realty, LLC. Bright MLS
- $340,0005 bd3 ba1.3k sqft5412 Biddison Ave, Baltimore, MD 21206For SaleMLS ID #MDBA2217770, Sebastian Martinez, Samson Properties. Bright MLS
- $270,0003 bd2 ba1.7k sqft3503 Cascade Ave, Baltimore, MD 21206For SaleMLS ID #MDBA2227344, Nakia Evans, HomeSmart. Bright MLS
- $324,9005 bd3 ba2.2k sqft2400 Hamilton Ave, Baltimore, MD 21214For SaleMLS ID #MDBA2227376, Wayne Davis, United Real Estate Executives. Bright MLS
- $379,0003 bd3 ba2.5k sqft6115 Eastern Pkwy, Baltimore, MD 21206For SaleMLS ID #MDBA2225502, Steve Manning, Long & Foster Real Estate, Inc.. Bright MLS
- $--6 bd4 ba2.9k sqft5210 Tramore Rd, Baltimore, MD 21214AuctionAuction.com 2
- $349,9004 bd2 ba2.6k sqft5927 Eurith Ave, Baltimore, MD 21206For SaleMLS ID #MDBA2222424, Lauren DiMartino, EXP Realty, LLC. Bright MLS
