Welcome to 3658 Graham Paige Rd, an immaculate one-owner home in the highly sought-after Rolling Wheels neighborhood in the Town of Cottage Grove. Set on a gorgeous 1-acre lot across from a park, this 4-bed, 3.5-bath home offers a spacious 3.5-car garage with basement access. Inside, enjoy vaulted ceilings, hardwood floors, and natural light from the kitchen skylight. The layout offers room to spread out with a living room, family room with cozy gas fireplace, and rec room with pool table included. Outside, enjoy views from 3 walk-outs, a beautiful paver patio with fire pit, and stunning landscaping throughout. Recent upgrades include water heater (2024), furnace (2020), roof (2019) and an updated deck in 2025. A rare opportunity in one of Cottage Grove's most desirable neighborhoods.
Pending
$642,500
3658 Graham Paige ROAD, Cottage Grove, WI 53527
4beds
3,100sqft
Single Family Residence
Built in 1999
1 Acres Lot
$626,000 Zestimate®
$207/sqft
$-- HOA
What's special
Vaulted ceilingsStunning landscaping throughoutHardwood floors
- 128 days
- 562
- 54
Zillow last checked:
Listing updated:
Listed by:
Brianne Herlitzke 608-668-2992,
Homestead Realty Inc. Wi #2
Source: WIREX MLS,MLS#: 1964355 Originating MLS: Metro MLS
Originating MLS: Metro MLSFacts & features
Interior
Bedrooms & bathrooms
- Bedrooms: 4
- Bathrooms: 4
- Full bathrooms: 3
- 1/2 bathrooms: 1
Primary bedroom
- Level: Upper
- Area: 252
- Dimensions: 18 x 14
Bedroom 2
- Level: Upper
- Area: 143
- Dimensions: 13 x 11
Bedroom 3
- Level: Upper
- Area: 143
- Dimensions: 13 x 11
Bedroom 4
- Level: Lower
- Area: 156
- Dimensions: 13 x 12
Bathroom
- Features: Tub Only, Whirlpool, Master Bedroom Bath: Tub/No Shower, Master Bedroom Bath: Walk-In Shower, Master Bedroom Bath, Shower Over Tub, Shower Stall
Dining room
- Level: Main
- Area: 96
- Dimensions: 12 x 8
Family room
- Level: Lower
- Area: 460
- Dimensions: 20 x 23
Kitchen
- Level: Main
- Area: 180
- Dimensions: 15 x 12
Living room
- Level: Main
- Area: 210
- Dimensions: 15 x 14
Heating
- Natural Gas, Forced Air
Cooling
- Central Air
Appliances
- Included: Dishwasher, Disposal, Dryer, Microwave, Oven, Range, Refrigerator, Washer, Water Softener
Features
- High Speed Internet, Cathedral/vaulted ceiling, Walk-In Closet(s)
- Flooring: Wood
- Windows: Skylight(s)
- Basement: 8'+ Ceiling,Finished,Full,Walk-Out Access,Exposed
Interior area
- Total structure area: 3,100
- Total interior livable area: 3,100 sqft
Property
Parking
- Total spaces: 3.5
- Parking features: Basement Access, Garage Door Opener, Attached, 3 Car
- Attached garage spaces: 3.5
Features
- Levels: Multi-Level,Tri-Level
- Patio & porch: Deck, Patio
- Has spa: Yes
- Spa features: Bath
Lot
- Size: 1 Acres
Details
- Parcel number: 018071128201119
- Zoning: Residential
Construction
Type & style
- Home type: SingleFamily
- Architectural style: Ranch
- Property subtype: Single Family Residence
Materials
- Brick, Brick/Stone, Vinyl Siding
Condition
- 21+ Years
- New construction: No
- Year built: 1999
Utilities & green energy
- Sewer: Septic Tank
- Water: Shared Well
- Utilities for property: Cable Available
Community & HOA
Community
- Subdivision: Rolling Wheels
Location
- Region: Cottage Grove
- Municipality: Cottage Grove
Financial & listing details
- Price per square foot: $207/sqft
- Tax assessed value: $553,400
- Annual tax amount: $8,568
- Date on market: 5/28/2026
- Inclusions: Refrigerator, Range, Dishwasher, Microwave, Washer, Dryer, Disposal, Water Softener - Owned, Basement Refrigerator, Basement Microwave, Pool Table, Furnace Humidifier, Bathroom Tv, Basement Tv.
- Exclusions: Ring Camera And Seller's Personal Property
Estimated market value
$626,000
$595,000 - $657,000
$3,744/mo
Price history
| Date | Event | Price |
|---|---|---|
| 9/27/2026 | Pending sale | $642,500$207/sqft |
Source:  WIREX MLS #1964355 Report a problem WIREX MLS #1964355 Report a problem | ||
| 9/15/2026 | Listed for sale | $642,500$207/sqft |
Source: WIREX MLS #1964355 Report a problem | ||
| 8/4/2026 | Pending sale | $642,500$207/sqft |
Source: WIREX MLS #1964355 Report a problem | ||
| 6/23/2026 | Price change | $642,500-1.1%$207/sqft |
Source: WIREX MLS #1964355 Report a problem | ||
| 5/28/2026 | Listed for sale | $649,900$210/sqft |
Source: WIREX MLS #1964355 Report a problem | ||
Public tax history
| Year | Property taxes | Tax assessment |
|---|---|---|
| 2024 | $7,596 +7.6% | $420,500 |
| 2023 | $7,060 +8.3% | $420,500 |
| 2022 | $6,516 -5.8% | $420,500 |
| 2021 | $6,916 -2.2% | $420,500 +29.3% |
| 2020 | $7,070 +10.3% | $325,300 |
| 2019 | $6,410 +0% | $325,300 |
| 2018 | $6,410 -1.6% | $325,300 |
| 2017 | $6,512 -2.2% | $325,300 |
| 2016 | $6,660 +4.6% | $325,300 |
| 2015 | $6,370 +0.9% | $325,300 |
| 2014 | $6,313 -1.8% | $325,300 |
| 2013 | $6,429 +1.4% | $325,300 |
| 2012 | $6,340 +3.9% | $325,300 |
| 2011 | $6,102 | $325,300 +3.2% |
| 2010 | $6,102 +1.3% | $315,300 |
| 2009 | $6,022 +5.1% | $315,300 +25.9% |
| 2008 | $5,730 +7.6% | $250,500 |
| 2007 | $5,324 +1.5% | $250,500 |
| 2006 | $5,245 +3.2% | $250,500 |
| 2005 | $5,083 | $250,500 |
| 2004 | $5,083 +6.7% | $250,500 |
| 2003 | $4,762 -1.8% | $250,500 +38.6% |
| 2002 | $4,850 -3.1% | $180,800 |
| 2001 | $5,006 +2.6% | $180,800 +2.6% |
| 2000 | $4,879 | $176,300 |
Find assessor info on the county website
Monthly payment
Est. payment
Payment breakdown
Explore the cost of this home by adjusting the details. Changes won't be saved.Climate risks
Neighborhood: 53527
Nearby schools
Schools provided by the listing agent
- Elementary: Cottage Grove
- Middle: Glacial Drumlin
- High: Monona Grove
- District: Monona Grove
Source: WIREX MLS. This data may not be complete. We recommend contacting the local school district to confirm school assignments for this home.
- $694,100-- bd-- ba-- sqft3662 Graham Paige Rd, Cottage Grove, WI 53527Off Market
- $729,900-- bd-- ba-- sqft3654 Graham Paige Rd, Cottage Grove, WI 53527Off Market
- $629,100-- bd-- ba-- sqft3652 Graham Paige Rd, Cottage Grove, WI 53527Off Market
- $641,000-- bd-- ba-- sqft3666 Graham Paige Rd, Cottage Grove, WI 53527Off Market
Similar homes
- $724,9005 bd4 ba3.2k sqft3673 Graham Paige Rd, Cottage Grove, WI 53527For Sale
 MLS ID #2029186, Jason Holtman. SCWMLS
 - $549,9003 bd4 ba2.1k sqft213 Yarrow Hill Dr, Cottage Grove, WI 53527For Sale
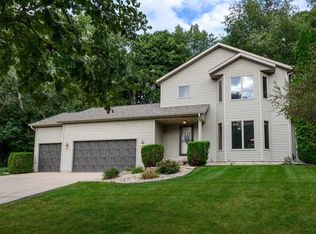 MLS ID #2033267, Amy Reuter. SCWMLS
 - $650,0006 bd6 ba3.6k sqft824 N Clover Ln, Cottage Grove, WI 53527For Sale
 MLS ID #2032582, Allie Nicholson. SCWMLS
 - $750,0005 bd3 ba3.3k sqft738 Weald Bridge Rd, Cottage Grove, WI 53527For Sale
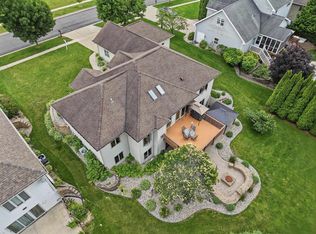 MLS ID #2026431, Ale Broz. SCWMLS
