Welcome to this beautifully renovated 3BR/2BA semi-detached Townhome, ideally situated on a manicured lot in the quiet neighborhood of Hamilton Heights. This move-in-ready home features thoughtful updates with modern finishes throughout, adding versatile living spaces including the finished lower level. The main level features an inviting open floor plan enhanced by luxury flooring and recessed lighting, creating a fresh and comfortable atmosphere. The kitchen is stunning, featuring quartz countertops, stainless steel appliances, and a stainless sink. The newly carpeted second floor offers two sizable secondary bedrooms, a larger primary bedroom, and a newly remodeled full bathroom. The finished lower level provides valuable additional living space—perfect for a family room, home office, recreation area, or guest space—and includes a full bath, storage, and laundry. Step outside to enjoy the private yard and patio shaded by adult trees, ideal for relaxing, entertaining, or enjoying the peaceful surroundings. With its extensive renovations, versatile finished space, an attractive outdoor setting, and an off-street parking pad, this home is truly ready to welcome its new owners. All this and close to shopping, restaurants, and commuter routes.
For sale
$275,000
3409 Pinewood Ave, Baltimore, MD 21206
3beds
1,350sqft
Single Family Residence
Built in 1954
1,742 Square Feet Lot
$275,600 Zestimate®
$204/sqft
$-- HOA
What's special
Finished lower levelLuxury flooringBeautifully renovatedAttractive outdoor settingRecessed lightingNewly carpeted second floorStainless steel appliances
- 2 days |
- 120 |
- 10 |
Likely to sell faster than
Zillow last checked:
Listing updated:
Listed by:
Matt Malczewski 443-386-6119,
LPT Realty, LLC 8773662213,
Listing Team: Vybe
Source: Bright MLS,MLS#: MDBA2227174
Facts & features
Interior
Bedrooms & bathrooms
- Bedrooms: 3
- Bathrooms: 2
- Full bathrooms: 2
Basement
- Area: 540
Heating
- Forced Air, Natural Gas
Cooling
- Central Air, Electric
Appliances
- Included: Microwave, Dishwasher, Disposal, Oven/Range - Gas, Refrigerator, Stainless Steel Appliance(s), Water Heater, Gas Water Heater
- Laundry: Lower Level, Washer/Dryer Hookups Only
Features
- Bathroom - Tub Shower, Breakfast Area, Combination Dining/Living, Dining Area, Open Floorplan, Recessed Lighting, Upgraded Countertops
- Flooring: Carpet, Hardwood, Tile/Brick
- Basement: Partial,Full,Exterior Entry,Partially Finished,Rear Entrance,Space For Rooms
- Has fireplace: No
Interior area
- Total structure area: 1,620
- Total interior livable area: 1,350 sqft
- Finished area above ground: 1,080
- Finished area below ground: 270
Property
Parking
- Parking features: Off Street, Driveway
- Has uncovered spaces: Yes
Accessibility
- Accessibility features: None
Features
- Levels: Two
- Stories: 2
- Patio & porch: Patio
- Exterior features: Awning(s)
- Pool features: None
Lot
- Size: 1,742 Square Feet
Details
- Additional structures: Above Grade, Below Grade
- Parcel number: 0327045603H112
- Zoning: R-4
- Special conditions: Standard
Construction
Type & style
- Home type: SingleFamily
- Architectural style: Colonial
- Property subtype: Single Family Residence
- Attached to another structure: Yes
Materials
- Brick
- Foundation: Block
- Roof: Shingle,Composition
Condition
- New construction: No
- Year built: 1954
Utilities & green energy
- Sewer: Public Sewer
- Water: Public
Community & HOA
Community
- Subdivision: Hamilton Heights
HOA
- Has HOA: No
Location
- Region: Baltimore
- Municipality: Baltimore City
Financial & listing details
- Price per square foot: $204/sqft
- Tax assessed value: $176,267
- Annual tax amount: $3,984
- Date on market: 8/13/2026
- Listing agreement: Exclusive Right To Sell
- Ownership: Fee Simple
Estimated market value
$275,600
$262,000 - $289,000
$2,025/mo
Price history
| Date | Event | Price |
|---|---|---|
| 8/13/2026 | Listed for sale | $275,000+57.1%$204/sqft |
Source:  Bright MLS #MDBA2227174 Report a problem Bright MLS #MDBA2227174 Report a problem | ||
| 8/18/2008 | Sold | $175,000+0.1%$130/sqft |
Source: Public Record Report a problem | ||
| 3/29/2008 | Price change | $174,900-2.8%$130/sqft |
Source: NCI Report a problem | ||
| 2/16/2008 | Listed for sale | $179,900$133/sqft |
Source: NCI Report a problem | ||
Public tax history
| Year | Property taxes | Tax assessment |
|---|---|---|
| 2025 | -- | $168,833 +4.6% |
| 2024 | $3,809 +2.5% | $161,400 +2.5% |
| 2023 | $3,718 +2.5% | $157,533 -2.4% |
| 2022 | $3,627 +2.6% | $161,400 +7.7% |
| 2021 | $3,535 +3% | $149,800 +3% |
| 2020 | $3,433 +3.1% | $145,467 -2.9% |
| 2019 | $3,331 +3.2% | $149,800 +9.5% |
| 2018 | $3,228 | $136,800 |
| 2017 | $3,228 | $136,800 |
| 2016 | -- | $136,800 -1.4% |
| 2015 | -- | $138,800 |
| 2014 | -- | $138,800 |
| 2013 | -- | $138,800 -4.9% |
| 2012 | -- | $145,900 +4.1% |
| 2011 | -- | $140,213 +4.2% |
| 2010 | -- | $134,526 +4.4% |
| 2009 | -- | $128,840 +14.6% |
| 2008 | -- | $112,400 +17.1% |
| 2007 | -- | $95,960 +20.7% |
| 2006 | -- | $79,520 +2.1% |
| 2005 | -- | $77,872 +2.2% |
| 2004 | -- | $76,226 +2.2% |
| 2003 | -- | $74,580 +0.6% |
| 2002 | -- | $74,110 +0.6% |
| 2001 | -- | $73,640 |
Find assessor info on the county website
Monthly payment
Est. payment
Payment breakdown
Explore the cost of this home by adjusting the details. Changes won't be saved.Climate risks
Neighborhood: Rosemont East
Nearby schools
GreatSchools rating
- 4/10Glenmount Elementary/Middle SchoolGrades: PK-8Distance: 0.4 mi
- 1/10Reginald F. Lewis High SchoolGrades: 9-12Distance: 1.6 mi
- 3/10City Neighbors High SchoolGrades: 9-12Distance: 0.7 mi
Schools provided by the listing agent
- District: Baltimore City Public Schools
Source: Bright MLS. This data may not be complete. We recommend contacting the local school district to confirm school assignments for this home.
- $185,900-- bd1 ba1k sqft3411 Pinewood Ave, Baltimore, MD 21206Off Market
- $198,3003 bd2 ba1k sqft3407 Pinewood Ave, Baltimore, MD 21206Off Market

- $168,600-- bd1 ba1k sqft3413 Pinewood Ave, Baltimore, MD 21206Off Market
- $183,100-- bd1 ba1k sqft3405 Pinewood Ave, Baltimore, MD 21206Off Market
- $204,2003 bd1 ba1.6k sqft3415 Pinewood Ave, Baltimore, MD 21206Off Market
- $241,6003 bd2 ba1k sqft3417 Pinewood Ave, Baltimore, MD 21206Off Market
- $174,900-- bd1 ba1k sqft3608 Bellevale Ave, Baltimore, MD 21206Off Market
- $219,4003 bd1 ba1k sqft3610 Bellevale Ave, Baltimore, MD 21206Off Market
A local agent can set up tours, give advice and negotiate with sellers.
Similar homes
- $270,0003 bd2 ba1.7k sqft3503 Cascade Ave, Baltimore, MD 21206For Sale

 MLS ID #MDBA2227344, Nakia Evans, HomeSmart. Bright MLS
 - $265,0003 bd2 ba1.1k sqft6509 Fairdel Ave, Baltimore, MD 21206For Sale
 MLS ID #MDBA2219406, Maricela Rodriguez-Minaya, EXP Realty, LLC. Bright MLS
 - $--3 bd1 ba1.3k sqft6105 Alta Ave, Baltimore, MD 21206AuctionAuction.com 2
- $284,9003 bd2 ba1.4k sqft2713 Christopher Ave, Baltimore, MD 21214For Sale
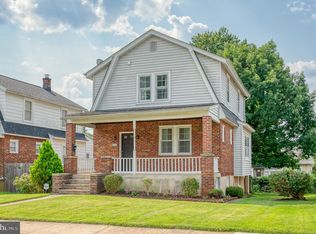 MLS ID #MDBA2227488, Tim Salla, Berkshire Hathaway HomeServices Homesale Realty. Bright MLS
 - $285,0003 bd2 ba1.4k sqft6012 Winthrope Ave, Baltimore, MD 21206For SaleMLS ID #MDBA2223656, Caroline Meredith, Compass. Bright MLS
- $--3 bd1 ba1.2k sqft3713 Mary Ave, Baltimore, MD 21206AuctionAuction.com 1
- $224,9003 bd2 ba1.2k sqft6518 Belle Vista Ave, Baltimore, MD 21206For SaleMLS ID #MDBA2226400, Justin Guest, ExecuHome Realty. Bright MLS
- $286,0004 bd2 ba1.6k sqft5818 Benton Heights Ave, Baltimore, MD 21206For SaleMLS ID #MDBA2222628, Beth Varela, Integrity Real Estate. Bright MLS
- $315,0003 bd2 ba1.7k sqft3807 Mayberry Ave, Baltimore, MD 21206For SaleMLS ID #MDBA2221740, Travis Lauchman, Cummings & Co. Realtors. Bright MLS
- $255,0003 bd2 ba1.1k sqft5600 White Ave, Baltimore, MD 21206For SaleMLS ID #MDBA2222638, Persia Swift, Compass. Bright MLS
- $280,0004 bd2 ba1.6k sqft4310 Biddison Ln, Baltimore, MD 21206For SaleMLS ID #MDBA2221564, Jim Stephens, EXP Realty, LLC. Bright MLS
- $275,0003 bd1 ba1k sqft5624 Knell Ave, Baltimore, MD 21206For SaleMLS ID #MDBA2221644, Corrine Bloyer, Alberti Realty, LLC. Bright MLS
- $220,0003 bd2 ba2k sqft517 Elmwood Rd, Baltimore, MD 21206For SaleMLS ID #MDBC2171730, Buddy Redmer, Keller Williams Gateway LLC. Bright MLS
- $250,0003 bd1 ba1.7k sqft3314 Northway Dr E, Parkville, MD 21234For SaleMLS ID #MDBA2226460, Melvin Munk, ExecuHome Realty. Bright MLS
- $275,0002 bd2 ba1.2k sqft610 Meadow Rd, Baltimore, MD 21206For SaleMLS ID #MDBC2170960, Laura Snyder, American Premier Realty, LLC. Bright MLS
- $--3 bd2 ba1.1k sqft5014 Belair Rd, Baltimore, MD 21206AuctionAuction.com 1
- $270,0003 bd2 ba1.5k sqft4204 Kenwood Ave, Baltimore, MD 21206For SaleMLS ID #MDBA2162514, Darlene Tawney, Samson Properties. Bright MLS
- $250,0003 bd2 ba1.2k sqft3130 Woodring Ave, Baltimore, MD 21234For SaleMLS ID #MDBA2226596, Kedrick King, Realty ONE Group Excellence. Bright MLS
- $--3 bd1 ba1.5k sqft4507 Kenwood Ave, Baltimore, MD 21206AuctionServiceLink Auction
- $270,0003 bd2 ba1.2k sqft3804 Ridgecroft Rd, Baltimore, MD 21206For SaleMLS ID #MDBA2204474, Taylor McCartney, VRA Realty. Bright MLS
