Photos and remarks coming soon......Completely renovated
Coming soon 08/21
$649,900
405 Lyman Ave, Baltimore, MD 21212
6beds
3,003sqft
Single Family Residence
Built in 1910
7,231 Square Feet Lot
$268,300 Zestimate®
$216/sqft
$-- HOA
What's special
- 4 days |
- 247 |
- 12 |
Zillow last checked:
Listing updated:
Listed by:
Frances Castillo 240-286-1684,
RE/MAX Excellence Realty 301-445-5900
Source: Bright MLS,MLS#: MDBA2227556
Facts & features
Interior
Bedrooms & bathrooms
- Bedrooms: 6
- Bathrooms: 3
- Full bathrooms: 3
- Main level bathrooms: 1
- Main level bedrooms: 2
Rooms
- Room types: Living Room, Dining Room, Primary Bedroom, Bedroom 2, Bedroom 3, Bedroom 4, Bedroom 5, Kitchen, Bedroom 1, Laundry, Bathroom 1, Bathroom 2, Attic, Primary Bathroom
Primary bedroom
- Level: Upper
Bedroom 1
- Level: Main
Bedroom 2
- Level: Main
Bedroom 3
- Level: Upper
Bedroom 4
- Level: Upper
Bedroom 5
- Level: Upper
Primary bathroom
- Level: Upper
Bathroom 1
- Level: Main
Bathroom 2
- Level: Upper
Other
- Level: Upper
Dining room
- Level: Main
Kitchen
- Level: Main
Laundry
- Level: Upper
Living room
- Level: Main
Heating
- Heat Pump, Natural Gas
Cooling
- Central Air, Ceiling Fan(s), Electric
Appliances
- Included: Dishwasher, Disposal, Exhaust Fan, Microwave, Oven/Range - Gas, Refrigerator, Stainless Steel Appliance(s), Water Heater, Dryer, Washer, Gas Water Heater
- Laundry: Upper Level, Laundry Room
Features
- Ceiling Fan(s), Dining Area, Entry Level Bedroom, Open Floorplan, Kitchen - Gourmet, Pantry, Recessed Lighting, Upgraded Countertops, 9'+ Ceilings
- Flooring: Engineered Wood, Ceramic Tile, Carpet, Wood
- Windows: Double Pane Windows
- Basement: Unfinished
- Has fireplace: No
Interior area
- Total structure area: 3,276
- Total interior livable area: 3,003 sqft
- Finished area above ground: 2,184
- Finished area below ground: 819
Property
Parking
- Total spaces: 1
- Parking features: Garage Faces Front, Asphalt, Driveway, Detached
- Garage spaces: 1
- Has uncovered spaces: Yes
Accessibility
- Accessibility features: None
Features
- Levels: Three
- Stories: 3
- Patio & porch: Porch, Deck
- Pool features: None
Lot
- Size: 7,231 Square Feet
- Features: Rear Yard
Details
- Additional structures: Above Grade, Below Grade
- Parcel number: 0327115014B003
- Zoning: R-3
- Special conditions: Standard
Construction
Type & style
- Home type: SingleFamily
- Architectural style: Victorian
- Property subtype: Single Family Residence
Materials
- Vinyl Siding
- Foundation: Slab
Condition
- Excellent
- New construction: No
- Year built: 1910
Utilities & green energy
- Sewer: Public Sewer
- Water: Public
Community & HOA
Community
- Subdivision: None Available
HOA
- Has HOA: No
Location
- Region: Baltimore
- Municipality: Baltimore City
Financial & listing details
- Price per square foot: $216/sqft
- Tax assessed value: $415,333
- Annual tax amount: $8,137
- Date on market: 8/21/2026
- Listing agreement: Exclusive Right To Sell
- Listing terms: Cash,Conventional,FHA,VA Loan
- Ownership: Fee Simple
Estimated market value
$268,300
$233,000 - $309,000
$2,692/mo
Price history
| Date | Event | Price |
|---|---|---|
| 1/29/2026 | Sold | $270,000$90/sqft |
Source: Public Record Report a problem | ||
| 11/21/2025 | Sold | $270,000-46.5%$90/sqft |
Source:  Bright MLS #MDBA2185060 Report a problem Bright MLS #MDBA2185060 Report a problem | ||
| 12/30/2024 | Sold | $505,000+589.9%$168/sqft |
Source: Public Record Report a problem | ||
| 1/26/1999 | Sold | $73,200$24/sqft |
Source: Public Record Report a problem | ||
Public tax history
| Year | Property taxes | Tax assessment |
|---|---|---|
| 2025 | -- | $280,367 +2.2% |
| 2024 | $6,471 +6.6% | $274,200 +6.6% |
| 2023 | $6,070 +7.1% | $257,200 -6.2% |
| 2022 | $5,669 +7.6% | $274,200 +22.8% |
| 2021 | $5,268 | $223,200 |
| 2020 | $5,268 | $223,200 |
| 2019 | $5,268 -13.3% | $223,200 -13.3% |
| 2018 | $6,072 +2.5% | $257,300 +2.5% |
| 2017 | $5,922 +132.1% | $250,933 +2.6% |
| 2016 | $2,552 | $244,567 +2.7% |
| 2015 | $2,552 | $238,200 |
| 2014 | $2,552 | $238,200 |
| 2013 | -- | $238,200 -1.9% |
| 2012 | -- | $242,700 |
| 2011 | -- | $242,700 |
| 2010 | -- | $242,700 -15.7% |
| 2009 | -- | $288,070 +25.9% |
| 2008 | -- | $228,772 +35% |
| 2007 | -- | $169,476 +53.8% |
| 2006 | -- | $110,180 +11.3% |
| 2005 | -- | $99,002 +12.7% |
| 2004 | -- | $87,826 +14.6% |
| 2003 | -- | $76,650 +0.1% |
| 2002 | -- | $76,590 -5.3% |
| 2001 | -- | $80,863 |
Find assessor info on the county website
Monthly payment
Est. payment
Payment breakdown
Explore the cost of this home by adjusting the details. Changes won't be saved.Climate risks
Neighborhood: Homeland
Nearby schools
GreatSchools rating
- 3/10Govans Elementary SchoolGrades: PK-5Distance: 0.2 mi
- 3/10Academy For College And Career ExplorationGrades: 6-12Distance: 2.4 mi
- 10/10Baltimore Polytechnic InstituteGrades: 9-12Distance: 1.9 mi
Schools provided by the listing agent
- District: Baltimore City Public Schools
Source: Bright MLS. This data may not be complete. We recommend contacting the local school district to confirm school assignments for this home.
- $262,4004 bd2 ba-- sqft403 Lyman Ave, Baltimore, MD 21212Off Market
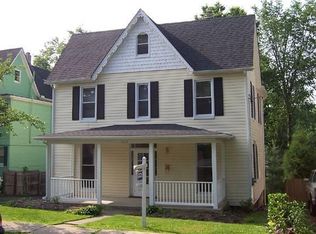
- $248,700-- bd1 ba1.2k sqft407 Lyman Ave, Baltimore, MD 21212Off Market
- $473,7004 bd3 ba1.8k sqft401 Lyman Ave, Baltimore, MD 21212Off Market
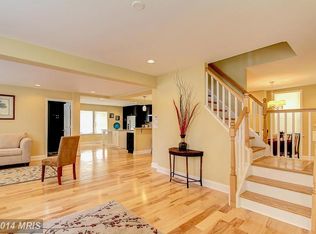
- $269,600-- bd1 ba1.6k sqft409 Lyman Ave, Baltimore, MD 21212Off Market
- $310,0005 bd2 ba2.1k sqft411 Lyman Ave, Baltimore, MD 21212Sold
- $--3 bd1 ba925 sqft411 Lyman Ave #2, Baltimore, MD 21212Off Market
- $375,0004 bd3 ba1.4k sqft406 Lyman Ave, Baltimore, MD 21212Sold
- $550,0004 bd3 ba2.3k sqft404 Lyman Ave, Baltimore, MD 21212Sold
A local agent can set up tours, give advice and negotiate with sellers.
Similar homes
- $--6 bd4 ba2.9k sqft5210 Tramore Rd, Baltimore, MD 21214Auction
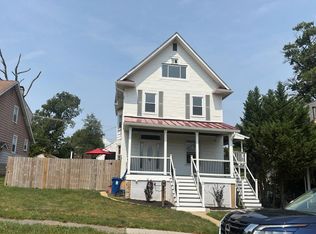 Auction.com 2
 - $--7 bd3 ba2.9k sqft502 N Chapelgate Ln, Baltimore, MD 21229Auction
 Auction.com 2
 - $--7 bd3 ba2.7k sqft4001 Belvieu Ave, Baltimore, MD 21215Auction
 ServiceLink Auction
 - $475,0004 bd2 ba1.5k sqft510 Dunkirk Rd, Baltimore, MD 21212For Sale
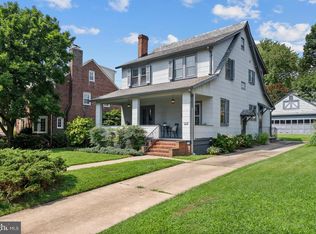
 MLS ID #MDBC2171966, Henry Webster, Century 21 Advance Realty. Bright MLS
 - $--3 bd3 ba1.9k sqft3800 Grantley Rd, Baltimore, MD 21215AuctionServiceLink Auction
- $630,0004 bd2 ba3.2k sqft1947 E 31st St, Baltimore, MD 21218For Sale By Owner
- $--4 bd3 ba3.5k sqft4706 Meise Dr, Baltimore, MD 21206AuctionAuction.com 2
- $590,0005 bd4 ba3.1k sqft5557 Levering Ave, Elkridge, MD 21075For SaleMLS ID #MDHW2071952, Rachel Carr, Samson Properties. Bright MLS
- $--6 bd3 ba2.9k sqft346 Ida Ave, Baltimore, MD 21221AuctionAuction.com 2
- $--4 bd3 ba1.5k sqft3220 Evergreen Ave, Baltimore, MD 21214AuctionServiceLink Auction
- $659,0004 bd3 ba2.2k sqft6034 Florey Rd, Hanover, MD 21076For SaleMLS ID #MDHW2072000, Mr. Robert E Garner, Coldwell Banker Realty. Bright MLS
- $665,0004 bd3 ba2.6k sqft5285 Corncockle Ct, Columbia, MD 21045For SaleMLS ID #MDHW2072312, Anthony Friedman, Northrop Realty. Bright MLS
- $--3 bd3 ba1.6k sqft522 S Bouldin St, Baltimore, MD 21224AuctionAuction.com 2
- $--3 bd4 ba1.8k sqft1 Cheltenham Ct, Owings Mills, MD 21117AuctionAuction.com 2
- $510,0005 bd3 ba2.4k sqft3817 Menlo Dr, Baltimore, MD 21215For SaleMLS ID #MDBA2217882, Raphael Szendro, R&R Executive Realty. Bright MLS
- $425,0004 bd2 ba1.7k sqft2801 Joplea Ave, Baltimore, MD 21225For SaleMLS ID #MDBA2226638, Jim Schaecher, Keller Williams Flagship. Bright MLS
- $--4 bd3 ba2.4k sqft648 Washington Blvd, Baltimore, MD 21230AuctionAuction.com 1
- $385,0003 bd2 ba1.5k sqft1328 Morling Ave, Baltimore, MD 21211For SaleMLS ID #MDBA2227434, Cindy Wang, Cummings & Co. Realtors. Bright MLS
- $359,9004 bd3 ba2k sqft3309 White Ave, Baltimore, MD 21214For SaleMLS ID #MDBA2227366, Gail Stepney, Gallery Collective. Bright MLS
- $652,600-- bd1 ba2k sqft6525 Ebenezer Rd, Middle River, MD 21220Off Market
