A piece of Massachusetts history is waiting for you in the heart of the Quabbin Valley. Originally located in one of the historic towns flooded to create the Quabbin Reservoir, this remarkable home was carefully moved to its current site in Belchertown, standing today as a masterfully preserved retreat that blends rich local heritage with modern luxury. Set on over two acres of stunning, cleared land, the property offers a rare level of privacy as it is surrounded by 120 acres of protected conservation land. Your daily backdrop includes a private pond and beautiful gardens that you can admire directly from your private patio. Inside, the home is designed for both comfortable living and effortless entertaining. The heart of the main floor is a bright and beautiful kitchen, complete with a center island, plenty of counter space, and a pantry to handle all of your family's storage needs. Hosting is a joy in the adjacent spacious dining room, which boasts gleaming wood floors and custom built-ins. For relaxation, the expansive living room features an electric fireplace perfect for cozy winter mornings, while a dedicated first-floor office stays perfectly warm thanks to a nearly new pellet stove. The main level is completed by a highly convenient first-floor primary bedroom and full bath. Upstairs, the home offers three more generous bedrooms, each freshly painted and outfitted with brand-new, wall-to-wall carpeting, all serviced by a convenient half bath. Beyond the main house, this property is a dream come true for hobbyists, contractors, or car collectors. It includes a massive 30-by-45-foot detached garage/barn that is fully electrified and heated, providing the ultimate year-round workspace or storage solution. This is a truly unique opportunity to own a peaceful country estate with a story that cannot be replicated. Acreage is stated to be 2.27 acres by homeowners. Please remove shoes before walking on newly installed upstairs carpeting when viewing the house.......
Pending
$459,900
366 Allen Rd, Belchertown, MA 01007
4beds
1,681sqft
Single Family Residence
Built in 1938
2.13 Acres Lot
$465,100 Zestimate®
$274/sqft
$-- HOA
What's special
Electric fireplaceNearly new pellet stovePrivate pondThree more generous bedroomsPrivate patioDedicated first-floor officeBrand-new wall-to-wall carpeting
- 19 days
- 61
- 4
Zillow last checked:
Listing updated:
Listed by:
Christopher Martins 978-502-9993,
Coldwell Banker Realty - Leominster 978-840-4014
Source: MLS PIN,MLS#: 73565678
Facts & features
Interior
Bedrooms & bathrooms
- Bedrooms: 4
- Bathrooms: 2
- Full bathrooms: 1
- 1/2 bathrooms: 1
Primary bathroom
- Features: Yes
Heating
- Steam, Oil, Wood Stove
Cooling
- None
Appliances
- Included: Electric Water Heater, Range, Dishwasher, Refrigerator, Washer, Dryer
- Laundry: Electric Dryer Hookup, Washer Hookup
Features
- Internet Available - Broadband
- Flooring: Wood, Tile, Carpet
- Doors: Insulated Doors
- Windows: Insulated Windows
- Basement: Full,Interior Entry,Concrete,Unfinished
- Number of fireplaces: 1
Interior area
- Total structure area: 1,681
- Total interior livable area: 1,681 sqft
- Finished area above ground: 1,681
- Finished area below ground: 0
Property
Parking
- Total spaces: 12
- Parking features: Detached, Heated Garage, Storage, Workshop in Garage, Insulated, Off Street, Unpaved
- Garage spaces: 6
- Uncovered spaces: 6
Accessibility
- Accessibility features: No
Features
- Patio & porch: Patio
- Exterior features: Patio, Rain Gutters, Storage, Garden, Stone Wall
- Has view: Yes
- View description: Scenic View(s)
- Waterfront features: Stream, Lake/Pond, 1 to 2 Mile To Beach, Beach Ownership(Public)
Lot
- Size: 2.13 Acres
- Features: Wooded, Easements
Details
- Parcel number: 3858102
- Zoning: RA
Construction
Type & style
- Home type: SingleFamily
- Architectural style: Cape
- Property subtype: Single Family Residence
Materials
- Frame
- Foundation: Concrete Perimeter
- Roof: Shingle
Condition
- Year built: 1938
Utilities & green energy
- Electric: 110 Volts, 220 Volts, Circuit Breakers, 200+ Amp Service
- Sewer: Private Sewer
- Water: Public
- Utilities for property: for Electric Range, for Electric Dryer, Washer Hookup
Community & HOA
Community
- Features: Shopping, Park, Walk/Jog Trails, Golf, Laundromat, Bike Path, Conservation Area, House of Worship, Private School, Public School, University
HOA
- Has HOA: No
Location
- Region: Belchertown
Financial & listing details
- Price per square foot: $274/sqft
- Tax assessed value: $314,100
- Annual tax amount: $4,752
- Date on market: 9/19/2026
- Listing terms: Contract
- Road surface type: Paved
Estimated market value
$465,100
$442,000 - $488,000
$2,559/mo
Price history
| Date | Event | Price |
|---|---|---|
| 8/28/2026 | Pending sale | $459,900$274/sqft |
Source: MLS PIN #73565678 Report a problem | ||
| 8/19/2026 | Listed for sale | $459,900+73.5%$274/sqft |
Source: MLS PIN #73565678 Report a problem | ||
| 9/12/2012 | Listing removed | $265,000$158/sqft |
Source: Jones Group REALTORS� #71388511 Report a problem | ||
| 5/30/2012 | Listed for sale | $265,000+112%$158/sqft |
Source: Jones Group REALTORS� #71388511 Report a problem | ||
| 5/19/2004 | Sold | $125,000$74/sqft |
Source: Public Record Report a problem | ||
Public tax history
| Year | Property taxes | Tax assessment |
|---|---|---|
| 2025 | $4,362 +4.2% | $300,600 +9.9% |
| 2024 | $4,188 +3.1% | $273,400 +9.8% |
| 2023 | $4,064 +1.5% | $249,000 +9.9% |
| 2022 | $4,002 +0.5% | $226,600 +3.2% |
| 2021 | $3,981 +10.6% | $219,600 +10.9% |
| 2020 | $3,599 +3.2% | $198,100 +4% |
| 2019 | $3,488 +3.5% | $190,400 +2.8% |
| 2018 | $3,369 +1% | $185,200 +1% |
| 2017 | $3,336 +0.7% | $183,300 -0.5% |
| 2016 | $3,312 +2.5% | $184,300 +2% |
| 2015 | $3,231 -2.9% | $180,600 -3.8% |
| 2014 | $3,326 +2.6% | $187,700 -0.9% |
| 2013 | $3,242 +3.3% | $189,500 |
| 2012 | $3,138 +1.3% | $189,500 -4.3% |
| 2011 | $3,099 +3.2% | $198,000 -2% |
| 2010 | $3,003 +13.7% | $202,100 +6.8% |
| 2009 | $2,641 -0.5% | $189,200 -4.2% |
| 2008 | $2,654 +2% | $197,500 +0.5% |
| 2007 | $2,601 +6.4% | $196,600 +13% |
| 2006 | $2,445 +9.3% | $174,000 +17.6% |
| 2005 | $2,236 | $148,000 |
Find assessor info on the county website
Monthly payment
Est. payment
Payment breakdown
Explore the cost of this home by adjusting the details. Changes won't be saved.Climate risks
Neighborhood: 01007
Nearby schools
Schools provided by the listing agent
- Elementary: Belchertown Public Schools
- Middle: Belchertown Public Schools
- High: Belchertown Public Schools
Source: MLS PIN. This data may not be complete. We recommend contacting the local school district to confirm school assignments for this home.
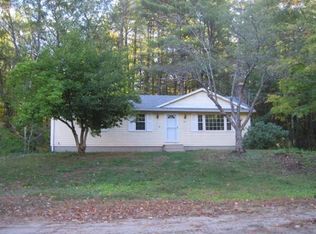

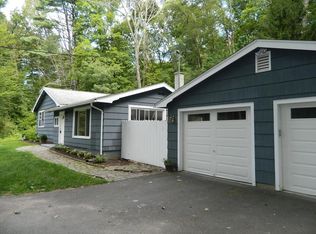
Similar homes
- $450,0003 bd3 ba1.8k sqft5 Old Farm Cir, Belchertown, MA 01007For Sale
 MLS ID #73577213, The Jackson & Nale Team, REMAX Connections - Belchertown. MLS PIN
 - $480,0004 bd3 ba1.9k sqft48 Orchard St, Belchertown, MA 01007For Sale
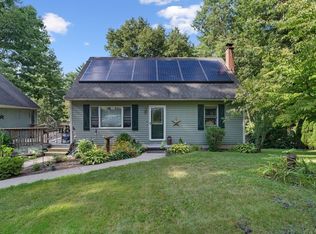 MLS ID #73574704, Armando Roman, Signature Realty. MLS PIN
 - $459,9005 bd2 ba2.1k sqft55 S Main St, Belchertown, MA 01007For Sale
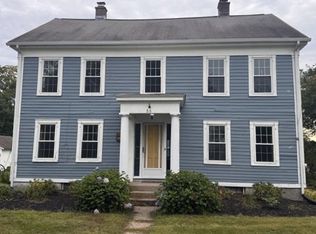 MLS ID #73573725, Kimberly Allen Team, Berkshire Hathaway HomeServices Realty Professionals. MLS PIN
 - $539,0004 bd2 ba2k sqft291 Franklin St, Belchertown, MA 01007For Sale
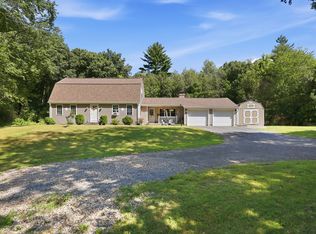 MLS ID #73574487, Melissa Lemanski, Park Square Realty. MLS PIN
