Experience the blend of luxury and practical living in this stunning North Augusta residence.
This magnificent home boasts five meticulously designed bedrooms and three and a half baths
As you step through the front door, your attention is immediately captivated by the formal diningroom, and to the greatroom adorned with rustic shiplap walls and stone fireplace with a cedar mantle. The elegance continues into the gourmet kitchen, featuring granite countertops, an 11x7 ft island with a farmhouse sink, decorative wooden hood, and spacious eat in kitchen.
The primary bedroom, a sanctuary of tranquility, offers a sitting area with fireplace This room, like the rest of the home, is crafted for supreme comfort and style, featuring marble countertops in the bathrooms, tile shower, soaking tub.
extra office or nursery just off the Owner Suite
do not overlook the bespoke features designed for ease and functionality, such as additional parking from the front to the back of the house and a dedicated receptacle for a shed at the rear, nice, fenced yard and covered back porch.
call for your private tour.
Solar panels installed in 2021. Electrical bill with solar panels is approximately $11.32 per month.
Sold for $525,000
Zillow last checked:
Listing updated:
Bought with:
Blanchard & Calhoun Real Estate NonMember
Blanchard & Calhoun - Evans
Source: Aiken MLS,MLS#: 223694
Price history
| Date | Event | Price |
|---|---|---|
| 10/6/2026 | Sold | $525,000-6.2%$138/sqft |
Source:  Aiken MLS #223694 Report a problem Aiken MLS #223694 Report a problem | ||
| 9/3/2026 | Pending sale | $559,900$147/sqft |
Source: Aiken MLS #223694 Report a problem | ||
| 5/29/2026 | Listed for sale | $559,900-4.3%$147/sqft |
Source:  Hive MLS #100577590 Report a problem Hive MLS #100577590 Report a problem | ||
| 9/11/2025 | Listing removed | $585,000$154/sqft |
Source:  REALTORS® of Greater Augusta #532521 Report a problem REALTORS® of Greater Augusta #532521 Report a problem | ||
| 8/6/2024 | Listed for sale | $585,000+76.2%$154/sqft |
Source: REALTORS® of Greater Augusta #532521 Report a problem | ||
| 11/7/2018 | Sold | $332,000+3.1%$87/sqft |
Source: Public Record Report a problem | ||
| 9/25/2018 | Pending sale | $322,000$85/sqft |
Source: BERKSHIRE HATHAWAY HOMESERVICES BEAZLEY REALTORS #426896 Report a problem | ||
| 9/25/2018 | Listed for sale | $322,000$85/sqft |
Source: BERKSHIRE HATHAWAY HOMESERVICES BEAZLEY REALTORS #426896 Report a problem | ||
Nearby homes
- $416,2004 bd4 ba2.6k sqft372 Bridle Path Rd, North Augusta, SC 29860Off Market
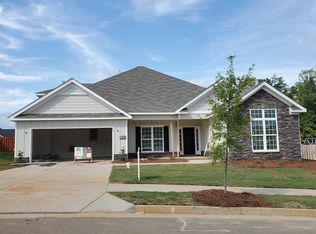
- $500-- bd-- ba-- sqft242 Langfuhr Way, North Augusta, SC 29860Off Market
- $458,1005 bd4 ba3k sqft237 Langfuhr Way, North Augusta, SC 29860Off Market
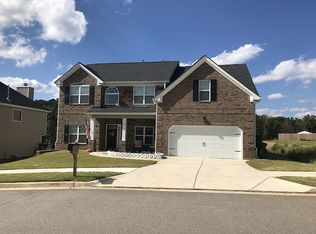
- $606,7005 bd4 ba3.7k sqft378 Bridle Path Rd, North Augusta, SC 29860Off Market
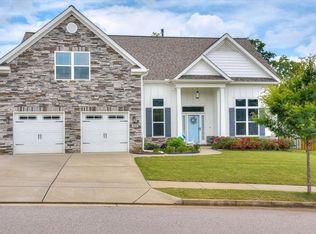
Sell for more on Zillow
Get a Zillow Showcase℠ listing at no additional cost and you could sell for .
$525,100
2% more
+$10,502
With Zillow Showcase(estimated)
$535,602
