Skip main navigation
Sold for $329,900
  • $329,900

    366 Crosswinds Dr, Lititz, PA 17543

    3beds
    1,692sqft
    Townhouse
    Built in 1998
    3,049 Square Feet Lot
    $330,000 Zestimate®
    $195/sqft
    $2,219 Estimated rent

    Home value

    $330,000

    $314,000 - $347,000

    $2,219/mo

    Zestimate® history
    Loading
    Loading...

    Owner options

    List your home for rent

    $2,219/mo

    Rent Zestimate®

    Find your next renter with Zillow Rental Manager. Plus, with online applications, you can quickly screen prospective tenants – for free.

    Learn more

    $2,219/mo

    Rent Zestimate®

    Refinance and save

    $2,330/mo

    Est. payment

    Refinancing to a lower rate could help reduce your monthly payments and save thousands over the life of the loan.

    See today's rates

    $2,330/mo

    Est. payment

    Explore your selling options

    Work with a Zillow partner agent

    Leverage their expertise and Zillow's premium Showcase listings to get your home seen by more buyers.

    Get started

    List with your own agent

    Get your home in front of millions of buyers by listing it on Zillow.

    Learn how to do it

    Sell it yourself

    Take full control of how buyers see your home on Zillow by listing For Sale by Owner (FSBO).

    List your home

    What's special

    Private deck or porchEnergy-efficient double-pane andersen windowsInviting open-concept layoutCozy corner gas fireplaceLuxury vinyl plank flooring
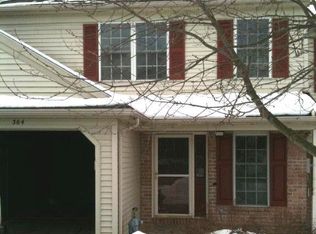
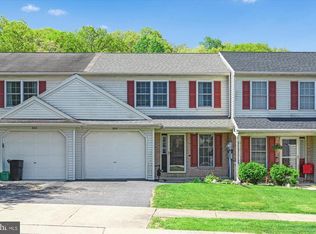
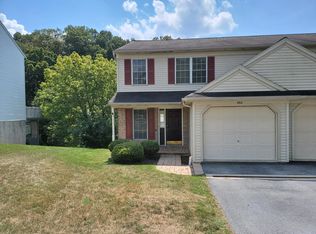
    Discover a luxurious lifestyle in this stunning contemporary townhouse nestled in the desirable Crosswinds community in Lititz. This meticulously updated residence, boasts an impressive 1,416 sq. ft. of sophisticated living space, seamlessly blending modern elegance with comfort. Step inside to find an inviting open-concept layout, featuring rich hardwood and luxury vinyl plank flooring that exudes warmth and style. The combination dining and living area is perfect for entertaining, highlighted by a cozy corner gas fireplace that sets the mood for intimate gatherings. The kitchen is equipped with appliances including a built-in microwave, gas range, and dishwasher. Enjoy laundry days with a dedicated laundry area on the main floor featuring a washer and dryer. Retreat to the spacious master suite, complete with an en-suite bathroom for ultimate privacy. Two additional bedrooms offer versatility for guests or a home office. Enjoy outdoor living on your private deck or porch, perfect for morning coffee or evening relaxation. Additional highlights include energy-efficient double-pane Andersen windows, an attached garage with a door opener, and hardwood floors throughout the second floor. With lawn maintenance and snow removal included in the association fee, you can savor a low-maintenance lifestyle. This exquisite property is not just a home; it's a cozy living experience. Don't miss your chance to embrace your home in Crosswinds!

    Zillow last checked:

    Listing updated:

    Listed by:

    Dawn Patrick 717-940-8626,

    CENTURY 21 Home Advisors

    Bought with:

    William Rodgers

    EXP Realty, LLC

    Source: Bright MLS,MLS#: PALA2094348MLS Logo

    Facts & features

    Interior

    Bedrooms & bathrooms
    • Bedrooms: 3
    • Bathrooms: 3
    • Full bathrooms: 2
    • 1/2 bathrooms: 1
    • Main level bathrooms: 1
    Rooms
    • Room types: Living Room, Dining Room, Primary Bedroom, Bedroom 2, Bedroom 3, Kitchen, Family Room, Laundry, Bathroom 2, Primary Bathroom
    Primary bedroom
    • Features: Attached Bathroom, Flooring - HardWood, Walk-In Closet(s)
    • Level: Upper
    Bedroom 2
    • Features: Flooring - HardWood
    • Level: Upper
    Bedroom 3
    • Features: Flooring - HardWood
    • Level: Upper
    Primary bathroom
    • Features: Bathroom - Walk-In Shower, Double Sink, Flooring - Ceramic Tile
    • Level: Upper
    Bathroom 2
    • Features: Bathroom - Tub Shower
    • Level: Upper
    Dining room
    • Features: Flooring - Luxury Vinyl Plank
    • Level: Main
    Family room
    • Features: Flooring - Luxury Vinyl Plank, Recessed Lighting
    • Level: Lower
    Kitchen
    • Features: Double Sink, Flooring - Luxury Vinyl Plank, Kitchen - Gas Cooking, Recessed Lighting
    • Level: Main
    Laundry
    • Level: Main
    Living room
    • Features: Fireplace - Gas, Flooring - Luxury Vinyl Plank
    • Level: Main
    Heating
    • Forced Air, Natural Gas
    Cooling
    • Central Air, Electric
    Appliances
    • Included: Microwave, Dishwasher, Dryer, Oven/Range - Gas, Refrigerator, Washer, Gas Water Heater
    • Laundry: Has Laundry, Laundry Room
    Features
    • Built-in Features, Combination Dining/Living
    • Flooring: Hardwood, Luxury Vinyl
    • Windows: Double Pane Windows, Energy Efficient, Replacement
    • Basement: Partial,Walk-Out Access,Partially Finished
    • Number of fireplaces: 1
    • Fireplace features: Corner, Gas/Propane
    Interior area
    • Total structure area: 1,692
    • Total interior livable area: 1,692 sqft
    • Finished area above ground: 1,416
    • Finished area below ground: 276

    Property

    Parking
    • Total spaces: 2
    • Parking features: Garage Door Opener, Attached, Off Street
    • Attached garage spaces: 1
    Accessibility
    • Accessibility features: Grip-Accessible Features, Accessible Entrance
    Features
    • Levels: Two
    • Stories: 2
    • Patio & porch: Deck, Patio, Porch
    • Pool features: None
    Lot
    • Size: 3,049 Square Feet
    Details
    • Additional structures: Above Grade, Below Grade
    • Parcel number: 6001429900000
    • Zoning: RESIDENTIAL
    • Special conditions: Standard

    Construction

    Type & style
    • Home type: Townhouse
    • Architectural style: Contemporary
    • Property subtype: Townhouse
    Materials
    • Stick Built, Vinyl Siding
    • Foundation: Concrete Perimeter
    • Roof: Composition,Shingle
    Condition
    • New construction: No
    • Year built: 1998
    • Major remodel year: 2015

    Utilities & green energy

    • Electric: 200+ Amp Service
    • Sewer: Public Sewer
    • Water: Public

    Community & HOA

    Community
    • Security: Smoke Detector(s)
    • Subdivision: Crosswinds
    HOA
    • Has HOA: Yes
    • Amenities included: None
    • HOA fee: $81 quarterly
    • HOA name: CROSSWINDS HOMEOWNERS ASSOCIATION
    Location
    • Region: Lititz
    • Municipality: WARWICK TWP

    Financial & listing details

    • Price per square foot: $195/sqft
    • Tax assessed value: $154,600
    • Annual tax amount: $3,180
    • Date on market: 8/27/2026
    • Listing agreement: Exclusive Right To Sell
    • Listing terms: Conventional,Cash,FHA,VA Loan
    • Inclusions: Kitchen Refrigerator, Washer And Dryer
    • Exclusions: All Furniture, It's Staged
    • Ownership: Fee Simple

    Price history

    DateEventPrice
    9/29/2026Sold$329,900$195/sqft
    Source: Bright MLS #PALA2094348 Report a problem
    9/12/2026Pending sale$329,900$195/sqft
    Source: Bright MLS #PALA2094348 Report a problem
    8/27/2026Listed for sale$329,900+94.2%$195/sqft
    Source: Bright MLS #PALA2094348 Report a problem
    5/29/2015Sold$169,900+2.4%$100/sqft
    Source: Agent Provided Report a problem
    5/27/2010Sold$165,900+3.8%$98/sqft
    Source: Public Record Report a problem
    3/30/2006Sold$159,900+68.8%$95/sqft
    Source: Public Record Report a problem
    2/17/1999Sold$94,700$56/sqft
    Source: Public Record Report a problem
    12/7/1998Sold$94,700$56/sqft
    Source: Public Record Report a problem

    Public tax history

    YearProperty taxesTax assessment
    2026$3,114 +2.1%$154,600
    2025$3,050 +0.6%$154,600
    2024$3,031 +0.5%$154,600
    2023$3,017 $154,600
    2022$3,017 $154,600
    2021$3,017 +520.8%$154,600
    2020$486 -83.9%$154,600
    2019$3,017 +520.8%$154,600
    2018$486 -82.3%$154,600 +39.5%
    2017$2,743 +0%$110,800
    2016$2,743 +32.5%$110,800
    2015$2,070 $110,800
    2014$2,070 $110,800
    2013-- $110,800
    2012-- $110,800
    2011-- $110,800
    2010-- $110,800
    2009-- $110,800
    2007-- $110,800
    2006-- $110,800
    2005-- $110,800 +6.6%
    2004-- $103,900
    2003-- $103,900
    2002-- $103,900
    2000-- $103,900
    Find assessor info on the county website

    Neighborhood: 17543

    Nearby schools

    GreatSchools rating
    Schools provided by the listing agent
    • Elementary: Kissel Hill
    • Middle: Warwick
    • High: Warwick
    • District: Warwick

    Source: Bright MLS. This data may not be complete. We recommend contacting the local school district to confirm school assignments for this home.

    Sell for more on Zillow
    Get a Zillow Showcase℠ listing at no additional cost and you could sell for .
    $330,000
    2% more
    +$6,600
    With Zillow Showcase(estimated)
    $336,600
    Sell for more on Zillow
    Get a Zillow Showcase℠ listing at no additional cost and you could sell for .
    $330,000
    2% more
    +$6,600
    With Zillow Showcase(estimated)
    $336,600