Skip main navigation
Closed
  • $859,900

    366 Hunnicutt Rd SE, Mableton, GA 30126

    6beds
    5,071sqft
    Single Family Residence, Residential
    Built in 2023
    0.8 Acres Lot
    $896,700 Zestimate®
    $170/sqft
    $5,480 Estimated rent

    Home value

    $896,700

    $852,000 - $951,000

    $5,480/mo

    Zestimate® history
    Loading
    Loading...

    Owner options

    List your home for rent

    $5,480/mo

    Rent Zestimate®

    Find your next renter with Zillow Rental Manager. Plus, with online applications, you can quickly screen prospective tenants – for free.

    Learn more

    $5,480/mo

    Rent Zestimate®

    Refinance and save

    $5,141/mo

    Est. payment

    Refinancing to a lower rate could help reduce your monthly payments and save thousands over the life of the loan.

    See today's rates

    $5,141/mo

    Est. payment

    Explore your selling options

    Work with a Zillow partner agent

    Leverage their expertise and Zillow's premium Showcase listings to get your home seen by more buyers.

    Get started

    List with your own agent

    Get your home in front of millions of buyers by listing it on Zillow.

    Learn how to do it

    Sell it yourself

    Take full control of how buyers see your home on Zillow by listing For Sale by Owner (FSBO).

    List your home

    What's special

    Comfortable fireplaceSky-high ceilingsCathedral ceilingsOpen recreation areaHome theaterArtistic stairwaySocial media studio
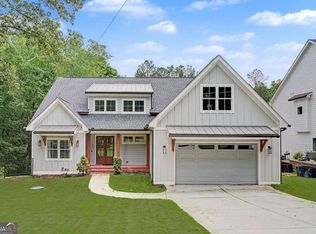
    Experience the unbelievable value of this Komar Residence - The Praline - a 6 bed, 4 bath luxury home in Mableton set to be completed by June 2023. This exquisite home features contemporary and chic design trends, a 2-story foyer with an artistic stairway and gleaming hardwood floors that lead to formal living room which boasts intricate carpentry, built-in cabinetry, sky-high ceilings, and a comfortable fireplace, making it the ideal setting for family gatherings and the creation of cherished heirlooms. The spacious dining room is ideal for gatherings of all sizes and leads to a generous outdoor living area. The Komar Residence is distinguished by the patios and gardens. The private terrace is a great place to relax and take in the scenery at any time of the year, whether you're hosting a summer barbeque or a cozy fall gathering by the fire pit. The gourmet kitchen is nicely appointed with modern shaker style cabinets, detailed tile backsplash, stainless steel appliances, and an eat-in breakfast area. The main level features an oversized primary suite with a seating area, cathedral ceilings and an en suite bath complete with a separate walk-in ceramic tiled shower, soaking tub, stone counters with double vanities, and a large walk-in closet. Two generously sized secondary bedrooms and a full bath complete this level. Bonus spaces include an oversized and versatile bedroom loft on the second floor and a full, finished basement boasting 2 bedrooms, an open recreation area, a flex space which can serve as a home theater, game room, massage room, or social media studio--the possibilities are endless. Don't miss out on this unique opportunity, just minutes away from the Chattahoochee River, shopping and restaurants!

    Zillow last checked:

    Listing updated:

    Listed by:

    BRANDI HUNTER LEWIS,

    Compass

    Bought with:

    Ryan Tran, 371310

    Virtual Properties Realty.com

    Source: FMLS GA,MLS#: 7221885MLS Logo

    Facts & features

    Interior

    Bedrooms & bathrooms
    • Bedrooms: 6
    • Bathrooms: 4
    • Full bathrooms: 4
    • Main level bathrooms: 2
    • Main level bedrooms: 3
    Rooms
    • Room types: Bonus Room, Family Room, Game Room, Loft
    Primary bedroom
    • Features: Master on Main, Oversized Master, Split Bedroom Plan
    • Level: Master on Main, Oversized Master, Split Bedroom Plan
    Bedroom
    • Features: Master on Main, Oversized Master, Split Bedroom Plan
    Primary bathroom
    • Features: Double Vanity, Separate Tub/Shower, Soaking Tub, Vaulted Ceiling(s)
    Dining room
    • Features: Great Room, Open Concept
    Kitchen
    • Features: Kitchen Island, Solid Surface Counters, Stone Counters, View to Family Room, Other
    Heating
    • Central
    Cooling
    • Central Air
    Appliances
    • Included: Dishwasher, Double Oven, Gas Cooktop, Refrigerator
    • Laundry: In Hall, Laundry Closet
    Features
    • Cathedral Ceiling(s), Entrance Foyer, Entrance Foyer 2 Story, High Ceilings, High Ceilings 10 ft Main, High Ceilings 10 ft Upper, Tray Ceiling(s), Vaulted Ceiling(s), Walk-In Closet(s)
    • Flooring: Ceramic Tile, Hardwood
    • Windows: Double Pane Windows
    • Basement: Daylight,Exterior Entry,Finished,Finished Bath,Full,Interior Entry
    • Number of fireplaces: 1
    • Fireplace features: Family Room
    • Common walls with other units/homes: No Common Walls
    Interior area
    • Total structure area: 5,071
    • Total interior livable area: 5,071 sqft
    • Finished area above ground: 3,063
    • Finished area below ground: 2,008

    Property

    Parking
    • Total spaces: 2
    • Parking features: Attached, Garage, Garage Faces Front, Level Driveway
    • Attached garage spaces: 2
    • Has uncovered spaces: Yes
    Accessibility
    • Accessibility features: None
    Features
    • Levels: Two
    • Stories: 2
    • Patio & porch: Covered, Deck, Front Porch, Patio
    • Exterior features: Other
    • Pool features: None
    • Spa features: None
    • Fencing: None
    • Has view: Yes
    • View description: Trees/Woods
    • Waterfront features: None
    • Body of water: None
    Lot
    • Size: 0.8 Acres
    • Features: Private, Other
    Details
    • Additional structures: Garage(s)
    • Parcel number: 18039200110
    • Other equipment: Air Purifier
    • Horse amenities: None

    Construction

    Type & style
    • Home type: SingleFamily
    • Architectural style: Contemporary,Farmhouse
    • Property subtype: Single Family Residence, Residential
    Materials
    • HardiPlank Type
    • Foundation: Block
    • Roof: Composition
    Condition
    • New Construction
    • New construction: Yes
    • Year built: 2023
    Details
    • Builder name: Komar Luxe Design Build

    Utilities & green energy

    • Electric: None
    • Sewer: Public Sewer
    • Water: Public
    • Utilities for property: Cable Available, Electricity Available, Natural Gas Available, Sewer Available, Water Available
    Green energy
    • Energy efficient items: None
    • Energy generation: None

    Community & HOA

    Community
    • Features: None
    • Security: Carbon Monoxide Detector(s), Smoke Detector(s)
    • Subdivision: Komar Residences At Hunnicutt
    HOA
    • Has HOA: No
    Location
    • Region: Mableton

    Financial & listing details

    • Price per square foot: $170/sqft
    • Tax assessed value: $814,120
    • Annual tax amount: $874
    • Date on market: 5/25/2023
    • Cumulative days on market: 136 days
    • Electric utility on property: Yes
    • Road surface type: Paved

    Price history

    DateEventPrice
    10/16/2023Sold$859,900$170/sqft
    Source: FMLS GA #7221885 Report a problem
    7/28/2023Pending sale$859,900$170/sqft
    Source: GAMLS #10163308 Report a problem
    5/25/2023Listed for sale$859,900$170/sqft
    Source: FMLS GA #7221885 Report a problem
    5/24/2023Listing removed$859,900$170/sqft
    Source: FMLS GA #7187908 Report a problem
    3/13/2023Listed for sale$859,900+1.2%$170/sqft
    Source: FMLS GA #7187908 Report a problem
    11/10/2022Listing removed$849,900$168/sqft
    Source: FMLS GA #7109038 Report a problem
    9/5/2022Listed for sale$849,900+17.2%$168/sqft
    Source: GAMLS #10087984 Report a problem
    8/26/2022Listing removed$724,900$143/sqft
    Source: FMLS GA #7093818 Report a problem
    8/3/2022Listed for sale$724,900+1913.6%$143/sqft
    Source: FMLS GA #7093818 Report a problem
    2/2/2015Listing removed$36,000$7/sqft
    Source: Atlanta Communities Real Estate Brokerage, LLC #07212584 Report a problem
    1/28/2014Listed for sale$36,000$7/sqft
    Source: Keller Williams Realty Signature Partners #5243910 Report a problem
    10/1/2013Listing removed$36,000$7/sqft
    Source: Keller Williams Realty Signature Partners #4279758 Report a problem
    10/2/2011Listed for sale$36,000$7/sqft
    Source: Keller Williams Realty Signature Partners #4279758 Report a problem
    3/2/2011Listing removed$36,000$7/sqft
    Source: Keller Williams Realty Signature Partners #3553390 Report a problem
    6/28/2009Listed for sale$36,000$7/sqft
    Source: Brenda Hardage #3553390 Report a problem
    2/3/2009Listing removed$36,000$7/sqft
    Source: Keller Williams Realty #3553390 Report a problem
    1/18/2008Listed for sale$36,000-14.3%$7/sqft
    Source: Visual Tour #3553390 Report a problem
    11/30/2007Listing removed$42,000$8/sqft
    Source: eWebEngine #97022 Report a problem
    11/16/2007Listed for sale$42,000$8/sqft
    Source: eWebEngine #97022 Report a problem

    Public tax history

    YearProperty taxesTax assessment
    2024$9,547 +1087.4%$325,648 +1121.2%
    2023$804 -8%$26,667 -7.4%
    2022$874 +10.3%$28,800 +10.3%
    2021$793 +36%$26,112 +36%
    2020$583 +42.9%$19,200 +42.9%
    2019$408 +45.8%$13,440 +45.8%
    2018$280 $9,216 +50%
    2017$280 +58.4%$6,144
    2016$177 -2.4%$6,144
    2015$181 -0.8%$6,144
    2014$183 -0.8%$6,144
    2013$184 -0.8%$6,144
    2012$186 -33.4%$6,144 -33.3%
    2011$279 -15.8%$9,216 -20%
    2010$331 -33.3%$11,520 -33.3%
    2009$497 -3.4%$17,280
    2006$514 -0.4%$17,280
    2005$516 +20%$17,280 +20%
    2004$430 $14,400
    2003$430 $14,400
    2002$430 +135.7%$14,400 +136.8%
    2001$183 +3%$6,080
    2000$177 $6,080
    Find assessor info on the county website

    Neighborhood: 30126

    Nearby schools

    GreatSchools rating
    Schools provided by the listing agent
    • Elementary: Clay-Harmony Leland
    • Middle: Lindley
    • High: Pebblebrook

    Source: FMLS GA. This data may not be complete. We recommend contacting the local school district to confirm school assignments for this home.

    Get a cash offer in 3 minutes
    Find out how much your home could sell for in as little as 3 minutes with a no-obligation cash offer.
    Estimated market value
    $896,700
    Get a cash offer in 3 minutes
    Find out how much your home could sell for in as little as 3 minutes with a no-obligation cash offer.
    Estimated market value
    $896,700