Wonderful opportunity in one of the area's well-known and established subdivisions! Built in 1990 and lovingly cared for by its original owners, this home offers the kind of pride of ownership that is becoming increasingly hard to find. From the moment you arrive, you'll appreciate how well this property has been maintained and cared for over the years. With just one owner since it was built, the home has been thoughtfully looked after and is ready for its next chapter. Located in a highly desirable area just minutes from town, this property offers the perfect combination of convenience, established neighborhood charm, and a well-cared-for home. Whether you're looking for a place to settle in and enjoy or an opportunity to make it your own, this home is worth a look. Don't miss your chance to own this well-maintained, one-owner home in a great location in a sought-after neighborhood.
For sale
$238,000
366 Meadowbrook Rd, London, KY 40744
3beds
1,380sqft
Single Family Residence
Built in 1990
0.37 Acres Lot
$228,600 Zestimate®
$172/sqft
$-- HOA
What's special
Well-cared-for home
- 14 days
- 559
- 33
Likely to sell faster than
Zillow last checked:
Listing updated:
Listed by:
Jaclyn Roark 606-224-3360,
WEICHERT REALTORS - Ford Brothers
Source: Imagine MLS,MLS#: 26023995
Facts & features
Interior
Bedrooms & bathrooms
- Bedrooms: 3
- Bathrooms: 2
- Full bathrooms: 1
- 1/2 bathrooms: 1
Primary bedroom
- Level: First
Bathroom 1
- Level: First
Bathroom 2
- Level: First
Bathroom 2
- Level: First
Bathroom 3
- Level: First
Kitchen
- Level: First
Living room
- Level: First
Utility room
- Level: First
Heating
- Electric, Hot Water, Propane, Propane Tank Leased
Cooling
- Central Air, Ceiling Fan(s), Electric, Exhaust Fan, Heat Pump
Appliances
- Included: Dryer, Microwave, Refrigerator, Washer, Range
- Laundry: Electric Dryer Hookup, Main Level, Washer Hookup, Lower Level
Features
- Breakfast Bar, Eat-in Kitchen, Walk-In Closet(s), Ceiling Fan(s)
- Flooring: Carpet, Hardwood, Tile
- Doors: Storm Door(s)
- Windows: Insulated Windows, Blinds, Screens
- Has basement: No
- Number of fireplaces: 1
- Fireplace features: Blower Fan, Free Standing, Gas Log, Living Room, Ventless
Interior area
- Total structure area: 1,380
- Total interior livable area: 1,380 sqft
- Finished area above ground: 1,380
- Finished area below ground: 0
Property
Parking
- Total spaces: 2
- Parking features: Attached Garage, Driveway, Garage Door Opener, Garage Faces Front
- Garage spaces: 2
- Has uncovered spaces: Yes
Features
- Levels: One
- Exterior features: Fire Pit
- Fencing: Partial,Wood
Lot
- Size: 0.37 Acres
- Features: Landscaped, Few Trees
Details
- Additional structures: Shed(s)
- Parcel number: 0626000021.12
Construction
Type & style
- Home type: SingleFamily
- Architectural style: Ranch
- Property subtype: Single Family Residence
Materials
- Vinyl Siding
- Foundation: Block
- Roof: Shingle
Condition
- Year built: 1990
Utilities & green energy
- Sewer: Public Sewer
- Water: Public
- Utilities for property: Cable Available, Electricity Available, Phone Available, Sewer Available, Water Available, Propane
Community & HOA
Community
- Subdivision: Meadowbrook Chateau
HOA
- Has HOA: No
Location
- Region: London
Financial & listing details
- Price per square foot: $172/sqft
- Tax assessed value: $114,000
- Annual tax amount: $887
- Date on market: 9/1/2026
Estimated market value
$228,600
$217,000 - $240,000
$1,469/mo
Price history
| Date | Event | Price |
|---|---|---|
| 9/1/2026 | Listed for sale | $238,000$172/sqft |
Source:  Imagine MLS #26023995 Report a problem Imagine MLS #26023995 Report a problem | ||
Public tax history
| Year | Property taxes | Tax assessment |
|---|---|---|
| 2025 | $887 +0.9% | $114,000 |
| 2024 | $879 -2.5% | $114,000 |
| 2023 | $902 -0.6% | $114,000 |
| 2022 | $907 -3.5% | $114,000 |
| 2021 | $941 | $114,000 |
| 2020 | -- | $114,000 +14% |
| 2019 | $834 +0.2% | $100,000 |
| 2018 | $832 +22.1% | $100,000 +22% |
| 2017 | $682 | $82,000 |
| 2015 | $682 +3.6% | $82,000 |
| 2012 | $658 +7.8% | $82,000 |
| 2010 | $610 | $82,000 |
Find assessor info on the county website
Monthly payment
Est. payment
Payment breakdown
Explore the cost of this home by adjusting the details. Changes won't be saved.Climate risks
Neighborhood: 40744
Nearby schools
Schools provided by the listing agent
- Elementary: Wyan-Pine Grove
- Middle: South Laurel
- High: South Laurel
Source: Imagine MLS. This data may not be complete. We recommend contacting the local school district to confirm school assignments for this home.
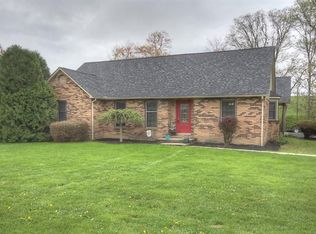
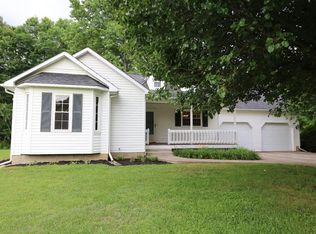
Similar homes
- $289,9003 bd2 ba1.6k sqft98 Walker Ln, London, KY 40744For Sale

 MLS ID #26024937, Tim E Smith, Sallie Davidson, Realtors. Imagine MLS
 - $257,0003 bd2 ba1.4k sqft97 Boone Trl, London, KY 40744For Sale
 MLS ID #26009133, Jaclyn Roark, WEICHERT REALTORS - Ford Brothers. Imagine MLS
 - $225,0003 bd2 ba1.4k sqft43 Wilson Ln, London, KY 40744For Sale
 MLS ID #26022624, Sherry L Watkins, Sester & Co Realty. Imagine MLS
 - $270,0003 bd2 ba1.6k sqft403 Aspen Dr, London, KY 40741For Sale
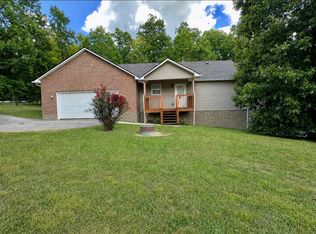 MLS ID #25501222, Keith Bingham, COLOR Real Estate. Imagine MLS
 - $279,0003 bd3 ba1.6k sqft63 Hurley Ln, London, KY 40744For SaleMLS ID #26023400, Sherman E Clark, WEICHERT REALTORS - Ford Brothers. Imagine MLS
- $223,9003 bd2 ba1.8k sqft3024 Springs Branch Dr, London, KY 40744For SaleMLS ID #26012468, David Pennington, Southern Legacy Realty. Imagine MLS
- $267,9003 bd2 ba1.7k sqft2015 Old Whitley Rd, London, KY 40744For SaleMLS ID #26011123, Andrew Martin, Sester & Co Realty. Imagine MLS
- $249,0003 bd2 ba1.3k sqft605 Walnut Dr, London, KY 40741For SaleMLS ID #26021493, Barbara Flannery, USA Realty. Imagine MLS
- $275,0003 bd2 ba1.7k sqft372 Southland Dr E, London, KY 40744For SaleMLS ID #25016098, Jonnie Young, NextHome Adventure. Imagine MLS
- $210,0003 bd1 ba1.4k sqft44 Skyline Vw, London, KY 40744For SaleMLS ID #26012680, Jesse Sizemore, CENTURY 21 Advantage Realty. Imagine MLS
- $259,0003 bd3 ba1.6k sqft132 Derby Dr, London, KY 40744For SaleMLS ID #26014389, Michella Tuttle, CENTURY 21 Advantage Realty. Imagine MLS
- $299,9003 bd3 ba1.8k sqft1301 Sasser School Rd, London, KY 40744For SaleMLS ID #26023760, Patty Taylor, Sallie Davidson, Realtors. Imagine MLS
- $299,9003 bd2 ba1.8k sqft3403 Barbourville Rd, London, KY 40744For SaleMLS ID #26024161, Sherry L Watkins, Sester & Co Realty. Imagine MLS
- $199,9003 bd1 ba1.2k sqft6616 Barbourville Rd, London, KY 40744For SaleMLS ID #26019420, Tammy E Ray-Wyatt, CENTURY 21 Advantage Realty. Imagine MLS
- $199,0003 bd2 ba1.1k sqft38 Jacqueline Ln, London, KY 40744For SaleMLS ID #26020097, Barbara J Fitch, RE/MAX LakeTime Realty London. Imagine MLS
- $229,9003 bd2 ba1.1k sqft1299 E Pittsburg Church Rd, London, KY 40741For SaleMLS ID #26005645, The Dream Team Real Estate Professionals - Dreama Bolin, Lake Cumberland Real Estate Professionals. Imagine MLS
- $247,5003 bd2 ba1.4k sqft76 Autumn Dr, London, KY 40744For SaleMLS ID #26001219, Chris McHargue, Huddleston Real Estate. Imagine MLS
- $219,9003 bd2 ba1.4k sqft26 Emerald Ln, Corbin, KY 40701For SaleMLS ID #26022941, Heather M Barrineau, CENTURY 21 Advantage Realty. Imagine MLS
- $175,0003 bd2 ba1.3k sqft2017 River Rd, London, KY 40744For SaleMLS ID #26023295, Debbie Williams, Sallie Davidson, Realtors. Imagine MLS
- $220,0003 bd2 ba1.5k sqft354 Campbell Rd, Corbin, KY 40701For SaleMLS ID #26019658, Chris McHargue, Huddleston Real Estate. Imagine MLS
