Welcome to 366 Mendon Road in North Attleboro! This well-maintained ranch offers 3 bedrooms and 2.5 bathrooms, blending classic character with comfortable living and versatile spaces. An inviting layout provides room to gather, relax, and work from home, while thoughtful upkeep reflects pride of ownership throughout. The kitchen features maple cabinetry, granite countertops, stainless steel appliances, and a breakfast bar that connects to the dining area, perfect for everyday meals and casual entertaining. Hardwood floors add warmth to the living room and bedrooms, while the spacious family room offers a fireplace and cathedral ceilings. A finished lower level expands your options for recreation, hobbies, or a home office. Outside, enjoy a generous fenced yard with an above-ground pool and a wood deck ready for summer cookouts, weekend gatherings, and quiet evenings outdoors. An attached garage adds convenient parking and storage, while central air and a supplemental mini-split help keep the home comfortable. With inviting gathering spaces, flexible living areas, and an outdoor setting made for enjoyment, this home offers plenty to appreciate. Schedule your private showing today!
For sale
Price cut: $20K (11/9)
$579,000
366 Mendon Rd, North Attleboro, MA 02760
3beds
2,401sqft
Single Family Residence
Built in 1964
0.34 Acres Lot
$573,600 Zestimate®
$241/sqft
$-- HOA
What's special
Above-ground poolCathedral ceilingsGranite countertopsStainless steel appliancesKitchen features maple cabinetryInviting gathering spacesGenerous fenced yard
- 13 days
- 1,619
- 92
Likely to sell faster than
Zillow last checked:
Listing updated:
Listed by:
Rafael Reyes 508-960-9990,
eXp Realty LLC - Corporate Office 888-854-7493,
Brenda Duarte 781-468-6477
Source: MLS PIN,MLS#: 73595789
Facts & features
Interior
Bedrooms & bathrooms
- Bedrooms: 3
- Bathrooms: 3
- Full bathrooms: 2
- 1/2 bathrooms: 1
Primary bedroom
- Features: Ceiling Fan(s), Flooring - Hardwood
- Level: First
Bedroom 2
- Features: Ceiling Fan(s), Flooring - Hardwood
- Level: First
Bedroom 3
- Features: Flooring - Hardwood
- Level: First
Bathroom 1
- Features: Bathroom - Full, Bathroom - Tiled With Shower Stall, Flooring - Stone/Ceramic Tile
- Level: First
Bathroom 2
- Features: Bathroom - Half, Flooring - Stone/Ceramic Tile
- Level: First
Bathroom 3
- Features: Bathroom - Full, Flooring - Stone/Ceramic Tile, Jacuzzi / Whirlpool Soaking Tub
- Level: Basement
Family room
- Features: Flooring - Wall to Wall Carpet
- Level: First
Kitchen
- Features: Flooring - Stone/Ceramic Tile, Dining Area, Countertops - Stone/Granite/Solid
- Level: First
Living room
- Features: Flooring - Hardwood
- Level: First
Heating
- Forced Air, Natural Gas
Cooling
- Window Unit(s), Heat Pump
Appliances
- Included: Range, Dishwasher, Microwave, Refrigerator, Washer, Dryer
- Laundry: Sink, In Basement, Electric Dryer Hookup, Washer Hookup
Features
- Flooring: Wood, Hardwood
- Windows: Insulated Windows, Storm Window(s)
- Basement: Finished
- Number of fireplaces: 1
- Fireplace features: Family Room
Interior area
- Total structure area: 2,401
- Total interior livable area: 2,401 sqft
- Finished area above ground: 1,521
- Finished area below ground: 880
Video & virtual tour
Property
Parking
- Total spaces: 4
- Parking features: Attached, Paved Drive, Off Street, Paved
- Attached garage spaces: 1
- Uncovered spaces: 3
Features
- Patio & porch: Deck, Deck - Wood, Enclosed
- Exterior features: Deck, Deck - Wood, Patio - Enclosed, Pool - Above Ground, Rain Gutters, Storage, Fenced Yard
- Has private pool: Yes
- Pool features: Above Ground
- Fencing: Fenced
Lot
- Size: 0.34 Acres
Details
- Parcel number: M:0029 B:0110 L:0000,2873242
- Zoning: RES
Construction
Type & style
- Home type: SingleFamily
- Architectural style: Ranch
- Property subtype: Single Family Residence
Materials
- Frame, Brick
- Foundation: Concrete Perimeter
- Roof: Shingle
Condition
- Year built: 1964
Utilities & green energy
- Electric: Circuit Breakers, 200+ Amp Service
- Sewer: Private Sewer
- Water: Public
- Utilities for property: for Gas Range, for Electric Dryer, Washer Hookup
Community & HOA
Community
- Features: Public Transportation, Shopping, Pool, Park, Walk/Jog Trails, Golf, Laundromat, Conservation Area, Public School
HOA
- Has HOA: No
Location
- Region: North Attleboro
Financial & listing details
- Price per square foot: $241/sqft
- Tax assessed value: $595,500
- Annual tax amount: $6,586
- Date on market: 10/28/2026
Estimated market value
$573,600
$545,000 - $602,000
$3,824/mo
Price history
| Date | Event | Price |
|---|---|---|
| 11/9/2026 | Price change | $579,000-3.3%$241/sqft |
Source: MLS PIN #73595789 Report a problem | ||
| 10/28/2026 | Listed for sale | $599,000+23.5%$249/sqft |
Source: MLS PIN #73595789 Report a problem | ||
| 11/18/2022 | Sold | $485,000+1.1%$202/sqft |
Source: MLS PIN #73021195 Report a problem | ||
| 10/14/2022 | Contingent | $479,900$200/sqft |
Source: MLS PIN #73021195 Report a problem | ||
| 9/26/2022 | Price change | $479,900-1%$200/sqft |
Source: MLS PIN #73021195 Report a problem | ||
| 9/13/2022 | Listed for sale | $484,900$202/sqft |
Source: MLS PIN #73021195 Report a problem | ||
| 9/6/2022 | Contingent | $484,900$202/sqft |
Source: MLS PIN #73021195 Report a problem | ||
| 8/29/2022 | Price change | $484,9000%$202/sqft |
Source: MLS PIN #73021195 Report a problem | ||
| 8/10/2022 | Price change | $485,000-3%$202/sqft |
Source: MLS PIN #73021195 Report a problem | ||
| 8/3/2022 | Listed for sale | $499,900+40.9%$208/sqft |
Source: MLS PIN #73021195 Report a problem | ||
| 10/25/2018 | Sold | $354,900$148/sqft |
Source: Public Record Report a problem | ||
| 9/20/2018 | Pending sale | $354,900$148/sqft |
Source: RE/MAX AMERICAN DREAM #72378664 Report a problem | ||
| 9/8/2018 | Price change | $354,900-1.4%$148/sqft |
Source: RE/MAX AMERICAN DREAM #72378664 Report a problem | ||
| 8/31/2018 | Listed for sale | $359,900+10.7%$150/sqft |
Source: RE/MAX American Dream #72378664 Report a problem | ||
| 6/9/2016 | Sold | $325,000+3.2%$135/sqft |
Source: Public Record Report a problem | ||
| 3/31/2016 | Pending sale | $315,000$131/sqft |
Source: Keller Williams - Foxboro / North Attleboro #71969473 Report a problem | ||
| 3/10/2016 | Price change | $315,000+0.6%$131/sqft |
Source: Keller Williams - Foxboro / North Attleboro #71969473 Report a problem | ||
| 1/6/2016 | Price change | $313,000-3.1%$130/sqft |
Source: Keller Williams - Foxboro / North Attleboro #71934848 Report a problem | ||
| 11/21/2015 | Listed for sale | $323,000+129.1%$135/sqft |
Source: Keller Williams - Foxboro / North Attleboro #71934848 Report a problem | ||
| 7/11/1995 | Sold | $141,000$59/sqft |
Source: Public Record Report a problem | ||
Public tax history
| Year | Property taxes | Tax assessment |
|---|---|---|
| 2025 | $5,970 | $517,300 |
| 2024 | $5,970 +4.3% | $517,300 +15.6% |
| 2023 | $5,724 +10.6% | $447,500 +20.5% |
| 2022 | $5,174 -3.9% | $371,400 -1.5% |
| 2021 | $5,383 +7.1% | $377,200 +7.6% |
| 2020 | $5,028 +4.3% | $350,400 +3.5% |
| 2019 | $4,823 +14.5% | $338,700 +7.3% |
| 2018 | $4,211 +21.2% | $315,700 +20.2% |
| 2017 | $3,473 +1.8% | $262,700 +1.8% |
| 2016 | $3,412 +2.4% | $258,100 +1.8% |
| 2015 | $3,332 +4% | $253,600 +4.8% |
| 2014 | $3,203 +4.4% | $241,900 +0.8% |
| 2013 | $3,067 +1.2% | $240,000 -3.2% |
| 2012 | $3,032 +4.4% | $247,900 |
| 2011 | $2,905 +3.7% | $247,900 -7.6% |
| 2010 | $2,801 +1.2% | $268,300 -4.8% |
| 2009 | $2,768 +2.3% | $281,900 -5.5% |
| 2008 | $2,705 +0% | $298,200 -7.1% |
| 2007 | $2,704 +5.6% | $321,100 +13% |
| 2006 | $2,561 +2% | $284,200 +5.1% |
| 2005 | $2,512 +8.5% | $270,400 +49.9% |
| 2004 | $2,315 +4.9% | $180,400 |
| 2003 | $2,206 +7.6% | $180,400 +34.3% |
| 2001 | $2,051 +2.7% | $134,300 |
| 2000 | $1,998 +4.8% | $134,300 +5.9% |
| 1997 | $1,906 | $126,800 |
Find assessor info on the county website
Monthly payment
Est. payment
Payment breakdown
Explore the cost of this home by adjusting the details. Changes won't be saved.Climate risks
Neighborhood: 02760
Nearby schools
Schools provided by the listing agent
- Middle: North Attleboro
- High: North Attleboro
Source: MLS PIN. This data may not be complete. We recommend contacting the local school district to confirm school assignments for this home.
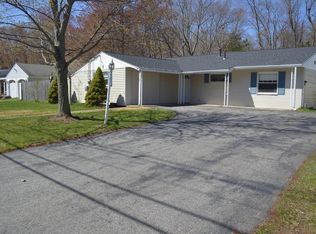
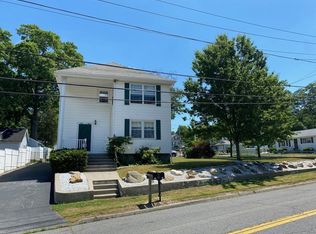
Similar homes
- $599,0003 bd2 ba2k sqft4 Jarvis Ln, North Attleboro, MA 02760For Sale
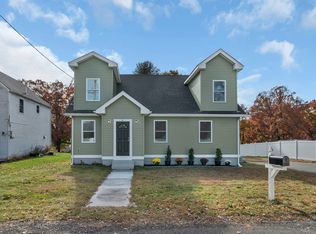 MLS ID #73599214, Scott McGee, RE/MAX Properties. MLS PIN
- $539,9004 bd2 ba2.8k sqft336 Mendon Rd, North Attleboro, MA 02760For Sale
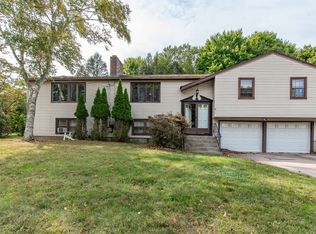 MLS ID #73579952, Vicky Lin, Real Broker MA, LLC. MLS PIN
- $729,0004 bd3 ba2.6k sqft39 Tracy Beth Dr, North Attleboro, MA 02760For Sale
 MLS ID #73600396, Lin Xu, Dream Realty. MLS PIN
- $579,9004 bd2 ba1.3k sqft205 Old Post Rd, North Attleboro, MA 02760For Sale
 MLS ID #73598750, Timothy Bartucca, Berkshire Hathaway HomeServices Evolution Properties. MLS PIN
- $699,9003 bd1 ba1.5k sqft64 Powder Horn Way, North Attleboro, MA 02760For Sale
 MLS ID #1427761, The DiSpirito Team, Engel & Volkers Oceanside. StateWide MLS RI
- $655,0003 bd3 ba1.9k sqft16 Country Hill Rd, Cumberland, RI 02864For SaleMLS ID #1428090, Brendan Duckworth, Real Broker, LLC. StateWide MLS RI
- $639,9003 bd2 ba2.1k sqft1 Angell Rd, Lincoln, RI 02865For SaleMLS ID #1427948, Mary Fernandez, SHAWOMET REALTY COMPANY. StateWide MLS RI
- $599,9003 bd3 ba2.1k sqft109 Bear Hill Rd, Cumberland, RI 02864For SaleMLS ID #1424769, Julie Etter, BHHS Evolution Properties. StateWide MLS RI
- $499,9003 bd2 ba2.1k sqft409 England St, Cumberland, RI 02864For SaleMLS ID #1428040, Victoria Calabro, JPAR Prime Real Estate. StateWide MLS RI
- $570,0003 bd3 ba2.4k sqft150 Crest Dr, Pawtucket, RI 02861For SaleMLS ID #1427099, Alysandra Nemeth, Redfin Corporation. StateWide MLS RI
- $429,0003 bd3 ba2.3k sqft11 Quaker Rd, Cumberland, RI 02864For SaleMLS ID #1428004, Deb Hackett, RE/MAX Town & Country. StateWide MLS RI
- $599,9994 bd3 ba2.4k sqft7 White Pine Dr, Cumberland, RI 02864For SaleMLS ID #1425437, The Hometown Experts Team, RE/MAX Town & Country. StateWide MLS RI
- $599,9003 bd3 ba2.4k sqft8 Ledgemont Dr, Lincoln, RI 02865For SaleMLS ID #1422810, Kenneth Scotti, RE/MAX Properties. StateWide MLS RI
- $684,9003 bd3 ba2.8k sqft12 Betty St, Lincoln, RI 02865For SaleMLS ID #1427707, Theodore Bourque, Residential Properties Ltd.. StateWide MLS RI
