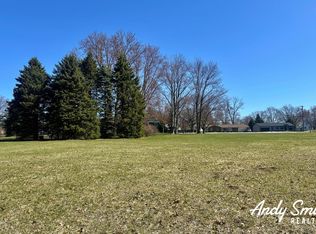
Welcome to this stunning new construction home offering the perfect blend of space and functionality! Located next to Hamilton's well-maintained school campus and athletic fields, this home combines elbow room with convenience, and sitting on nearly 1 acre this thoughtfully designed 3-bedroom, 2.5-bath bi-level features 1,858 finished square feet with an open-concept layout that's perfect for everyday living and entertaining. The vaulted living room is filled with natural light and flows seamlessly into the beautiful kitchen, complete with quartz countertops, a large center island, stainless steel GE appliances, and plenty of workspace. The main-level primary suite offers a walk-in closet, double quartz vanity, and private water closet for added comfort. Two additional bedrooms, a large rec room, and a lower-level laundry room provide a practical layout for families or guests. The extra-deep, extra-tall garage offers exceptional storage for vehicles, toys, or hobbies. Step outside to the rear deck overlooking the expansive 1-acre lot, offering plenty of room to create your ideal outdoor space. Move in right away and enjoy the peace of mind that comes with owning a brand-new home!
Pending
$399,900
3660 Lincoln Rd, Hamilton, MI 49419
3beds
1,858sqft
Single Family Residence
Built in 2026
0.98 Acres Lot
$400,200 Zestimate®
$215/sqft
$-- HOA
What's special
Large center islandLarge rec roomLower-level laundry roomWalk-in closetQuartz countertopsPlenty of workspacePrivate water closet
- 55 days
- 23
- 2
Zillow last checked:
Listing updated:
Listed by:
Matthew Hadden 269-599-2521,
Chuck Jaqua, REALTOR 269-381-7653
Source: MichRIC,MLS#: 26040016
Facts & features
Interior
Bedrooms & bathrooms
- Bedrooms: 3
- Bathrooms: 3
- Full bathrooms: 2
- 1/2 bathrooms: 1
- Main level bedrooms: 1
Heating
- Forced Air
Cooling
- Central Air
Appliances
- Included: Dishwasher, Microwave, Range, Refrigerator
- Laundry: Gas Dryer Hookup, Laundry Room, Lower Level, Washer Hookup
Features
- Ceiling Fan(s), Center Island
- Flooring: Carpet, Laminate
- Windows: Screens, Insulated Windows
- Basement: Daylight,Full
- Has fireplace: No
Interior area
- Total structure area: 1,034
- Total interior livable area: 1,858 sqft
- Finished area below ground: 0
Property
Parking
- Total spaces: 2
- Parking features: Garage Faces Front, Garage Door Opener, Attached
- Garage spaces: 2
Features
- Stories: 2
Lot
- Size: 0.98 Acres
- Features: Level
Details
- Parcel number: 0603600823
Construction
Type & style
- Home type: SingleFamily
- Property subtype: Single Family Residence
Materials
- Vinyl Siding
- Roof: Composition,Shingle
Condition
- New Construction
- New construction: Yes
- Year built: 2026
Details
- Warranty included: Yes
Utilities & green energy
- Sewer: Septic Tank
- Water: Well
- Utilities for property: Natural Gas Connected
Community & HOA
Community
- Security: Smoke Detector(s)
Location
- Region: Hamilton
Financial & listing details
- Price per square foot: $215/sqft
- Tax assessed value: $28,400
- Annual tax amount: $821
- Date on market: 8/1/2026
- Listing terms: Cash,FHA,VA Loan,Conventional
- Road surface type: Paved
Estimated market value
$400,200
$380,000 - $420,000
$2,880/mo
Price history
| Date | Event | Price |
|---|---|---|
| 8/3/2026 | Pending sale | $399,900$215/sqft |
Source:  MichRIC #26040016 Report a problem MichRIC #26040016 Report a problem | ||
| 8/1/2026 | Listed for sale | $399,900$215/sqft |
Source: MichRIC #26040016 Report a problem | ||
Public tax history
Tax history is unavailable.
Monthly payment
Est. payment
Payment breakdown
Explore the cost of this home by adjusting the details. Changes won't be saved.Climate risks
Neighborhood: 49419
Similar homes
- $385,0002 bd2 ba1.5k sqft4478 Meadow Pond Way, Hamilton, MI 49419For Sale

 MLS ID #26039803, Gail DeVries, Keller Williams Lakeshore. MichRIC
 - $460,0004 bd2 ba1.7k sqft2183 Walking Horse Ln, Allegan, MI 49010For Sale
 MLS ID #26050199, Aris Knitter-Lee, West Edge Real Estate LLC. MichRIC
 - $435,0003 bd3 ba1.8k sqft3476 Lindsey Ln, Zeeland, MI 49464For Sale
 MLS ID #26039771, Scott Zokoe, Five Star Real Estate (Tallmadge). MichRIC
 - $495,0004 bd3 ba2.5k sqft1520 Shenandoah Dr, Zeeland, MI 49464For Sale
 MLS ID #26050295, Corrin E Wiersema, Keller Williams Harbortown. MichRIC
 - $415,0004 bd3 ba2.2k sqft1632 W Lakewood Blvd, Holland, MI 49424For SaleMLS ID #26031974, Jeffrey Glover, Keller Williams Professionals. MichRIC
- $454,9004 bd3 ba1.8k sqft165 Peppermint Dr, Holland, MI 49423New ConstructionMichRIC
- $425,0004 bd3 ba2.3k sqft3400 Crystal Valley Ct, Holland, MI 49424For SaleMLS ID #26045373, Angela M Reid, Five Star Real Estate (Holland). MichRIC
- $415,0004 bd3 ba1.7k sqft5871 Hemlock Dr SW, Grandville, MI 49418For SaleMLS ID #26039671, Randy W LeClaire, Five Star Real Estate (Grandv). MichRIC
- $444,9004 bd3 ba1.8k sqft155 Peppermint Dr, Holland, MI 49423New ConstructionMichRIC
- $469,9004 bd5 ba2k sqft187 Peppermint Dr, Holland, MI 49423New ConstructionMichRIC
- $419,9004 bd3 ba2.3k sqft5235 Quest Dr SW, Wyoming, MI 49418For SaleMLS ID #26045322, Jonah Pit, Eastbrook Realty. MichRIC
- $479,9004 bd3 ba2.2k sqft125 Peppermint Dr, Holland, MI 49423New ConstructionMichRIC
- $410,0005 bd3 ba2.4k sqft9291 Big Leaf Dr, West Olive, MI 49460For SaleMLS ID #26036825, Curtis W Carini, Carini & Associates Realtors. MichRIC
- $489,9003 bd3 ba1.6k sqft1765 Fairview Dr, Allegan, MI 49010New ConstructionMLS ID #26037744, Carol L Sneller, Coldwell Banker Sneller Real Estate. MichRIC
- $460,0004 bd3 ba2.2k sqft13114 Southland Ct, Holland, MI 49424New ConstructionMLS ID #26042360, Eli Roa, HomeRealty Holland. MichRIC
- $444,9004 bd3 ba1.8k sqft13753 Oasis Ave, Holland, MI 49424New ConstructionMLS ID #26025986, Michael L McGivney, Allen Edwin Realty LLC. MichRIC
