Blinds installed! Large Private Half Acre Lot, Resort -style backyard, Single -Story Home in a Highly Desirable Cul-de-Sac Location- No HOA! This stunning Home offers the perfect combination of modern upgrades, comfort and outdoor living. Nestled in a highly sought after cul-de -sac . The property features New RV GATE, Inside , you'll find elegant porcelain tile flooring throughout, custom designed bathrooms, and a beautifully remodeled kitchen featuring custom cabinetry and quality finishes. Extensive updates include a brand new roof, new AC compressor, updated drywall ,plumbing, and electrical systems, providing peace of mind for years to come. This spacious layout is enhanced by four sliding glass doors that create seamless indoor-outdoor living and fill the home with natural light. Step outside to your private backyard oasis, where the sparkling pool has been completely refreshed with new plaster, new tile and a new pool motor. The backyard also features brand-new turf and stylish pavers surrounding the pool, creating a low maintenance and inviting space for entertaining and relaxation. Circular Driveway . Refinished POOL
Active
Price increase: $174K (10/4)
$999,000
3660 W Robindale Rd, Las Vegas, NV 89139
3beds
2,226sqft
Single Family Residence
Built in 1978
0.5 Acres Lot
$949,200 Zestimate®
$449/sqft
$-- HOA
What's special
Quality finishesResort-style backyardSingle-story homeSpacious layoutHighly desirable cul-de-sac locationCircular drivewayFour sliding glass doors
- 115 days
- 648
- 59
Zillow last checked:
Listing updated:
Listed by:
Dawn C. Tuufuli S.0057966 (702)354-8010,
Coldwell Banker Premier
Source: LVR,MLS#: 2792493 Originating MLS: Greater Las Vegas Association of Realtors Inc
Originating MLS: Greater Las Vegas Association of Realtors IncFacts & features
Interior
Bedrooms & bathrooms
- Bedrooms: 3
- Bathrooms: 4
- Full bathrooms: 3
- 1/2 bathrooms: 1
Primary bedroom
- Description: Ceiling Fan,Closet,Custom Closet,Walk-In Closet(s)
- Dimensions: 19x21
Bedroom 2
- Description: Closet
- Dimensions: 13x11
Bedroom 3
- Description: Ceiling Fan,Ceiling Light
- Dimensions: 11x13
Kitchen
- Description: Breakfast Bar/Counter,Custom Cabinets,Island,Quartz Countertops
- Dimensions: 11x13
Living room
- Description: Entry Foyer,Formal
- Dimensions: 26x13
Heating
- Central, Electric
Cooling
- Central Air, Electric
Appliances
- Included: Dryer, Electric Range, Disposal, Refrigerator, Washer
- Laundry: Electric Dryer Hookup, Laundry Room
Features
- Ceiling Fan(s), Primary Downstairs, Window Treatments
- Flooring: Porcelain Tile, Tile
- Number of fireplaces: 1
- Fireplace features: Electric, Family Room
Interior area
- Total structure area: 2,226
- Total interior livable area: 2,226 sqft
Video & virtual tour
Property
Parking
- Total spaces: 2
- Parking features: Attached, Garage, Private, RV Gated, RV Access/Parking
- Attached garage spaces: 2
- Has uncovered spaces: Yes
Features
- Stories: 1
- Patio & porch: Covered, Patio
- Exterior features: Circular Driveway, Patio, Private Yard, Shed
- Has private pool: Yes
- Pool features: In Ground, Private
- Fencing: Block,Back Yard
Lot
- Size: 0.5 Acres
- Features: 1/4 to 1 Acre Lot, Desert Landscaping, Landscaped, Synthetic Grass
Details
- Additional structures: Shed(s)
- Parcel number: 17708205008
- Zoning description: Horses Permitted,Single Family
- Horse amenities: None
Construction
Type & style
- Home type: SingleFamily
- Architectural style: One Story
- Property subtype: Single Family Residence
- Attached to another structure: Yes
Materials
- Roof: Composition,Shingle
Condition
- Resale
- Year built: 1978
Utilities & green energy
- Electric: Photovoltaics None
- Sewer: Septic Tank
- Water: Public
- Utilities for property: Underground Utilities, Septic Available
Community & HOA
Community
- Subdivision: Parcel Map File 13 Page 73
HOA
- Has HOA: No
- Amenities included: None
Location
- Region: Las Vegas
Financial & listing details
- Price per square foot: $449/sqft
- Tax assessed value: $359,197
- Annual tax amount: $3,302
- Date on market: 6/20/2026
- Listing agreement: Exclusive Right To Sell
- Listing terms: Cash,Conventional
- Ownership: Single Family Residential
Estimated market value
$949,200
$902,000 - $997,000
$3,245/mo
Price history
| Date | Event | Price |
|---|---|---|
| 10/4/2026 | Price change | $999,000+21.1%$449/sqft |
Source:  LVR #2792493 Report a problem LVR #2792493 Report a problem | ||
| 9/3/2026 | Price change | $825,000-28.3%$371/sqft |
Source: LVR #2792493 Report a problem | ||
| 8/10/2026 | Price change | $1,150,000-4.2%$517/sqft |
Source: LVR #2792493 Report a problem | ||
| 6/20/2026 | Listed for sale | $1,200,000+114.3%$539/sqft |
Source: LVR #2792493 Report a problem | ||
| 2/14/2024 | Sold | $559,900$252/sqft |
Source: LVR #2524268 Report a problem | ||
| 9/10/2023 | Pending sale | $559,900$252/sqft |
Source: LVR #2524268 Report a problem | ||
| 9/1/2023 | Listed for sale | $559,900+239.3%$252/sqft |
Source: LVR #2524268 Report a problem | ||
| 6/13/2013 | Listing removed | $165,000$74/sqft |
Source: RX Realty #1265129 Report a problem | ||
| 8/31/2012 | Pending sale | $165,000$74/sqft |
Source: RX Realty #1265129 Report a problem | ||
| 8/10/2012 | Price change | $165,000-9.3%$74/sqft |
Source: RX Realty #1265129 Report a problem | ||
| 7/7/2012 | Listed for sale | $182,000-29.2%$82/sqft |
Source: RX Realty #1265129 Report a problem | ||
| 3/29/2002 | Sold | $257,000$115/sqft |
Source: Public Record Report a problem | ||
Public tax history
| Year | Property taxes | Tax assessment |
|---|---|---|
| 2026 | $4,249 +38.9% | $125,719 +5.5% |
| 2025 | $3,060 +8% | $119,182 +2.9% |
| 2024 | $2,834 +8% | $115,875 +9.8% |
| 2023 | $2,624 +8% | $105,561 +7.1% |
| 2022 | $2,430 +7.7% | $98,589 -0.5% |
| 2021 | $2,256 +6.7% | $99,059 +5.6% |
| 2020 | $2,114 +4.8% | $93,842 +11.3% |
| 2019 | $2,017 +6.9% | $84,292 |
| 2018 | $1,887 | $84,292 +9.2% |
| 2017 | $1,887 | $77,180 -1.4% |
| 2016 | $1,887 +3.2% | $78,269 +7.3% |
| 2015 | $1,828 | $72,944 +14.3% |
| 2014 | $1,828 | $63,813 |
| 2013 | -- | $63,813 +1.3% |
| 2012 | -- | $62,976 +10.5% |
| 2011 | -- | $56,993 -19.7% |
| 2010 | -- | $70,975 -26.3% |
| 2009 | -- | $96,262 |
| 2008 | -- | $96,262 -25.1% |
| 2007 | -- | $128,560 +16% |
| 2006 | -- | $110,816 +31.5% |
| 2005 | -- | $84,273 +21.3% |
| 2004 | -- | $69,482 +2.3% |
| 2003 | -- | $67,932 +0.6% |
| 2002 | -- | $67,510 +5.2% |
| 2001 | -- | $64,150 |
Find assessor info on the county website
Monthly payment
Est. payment
Payment breakdown
Explore the cost of this home by adjusting the details. Changes won't be saved.Climate risks
Neighborhood: Enterprise
Nearby schools
Schools provided by the listing agent
- Elementary: Mathis, Beverly Dr.,Mathis, Beverly Dr.
- Middle: Canarelli Lawrence & Heidi
- High: Desert Oasis
Source: LVR. This data may not be complete. We recommend contacting the local school district to confirm school assignments for this home.
- $700,2004 bd4 ba2.7k sqft3665 W Maulding Ave, Las Vegas, NV 89139Off Market
- $590,6003 bd2 ba1.7k sqft3640 W Robindale Rd, Las Vegas, NV 89139Off Market
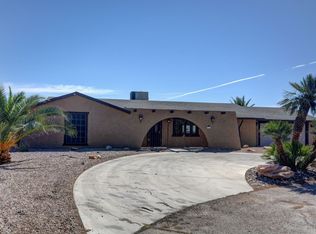
- $772,9003 bd3 ba2.9k sqft3680 W Robindale Rd, Las Vegas, NV 89139Off Market
- $646,4003 bd2 ba2.4k sqft3645 W Maulding Ave, Las Vegas, NV 89139Off Market
Similar homes
- $990,0003 bd3 ba2.9k sqft7402 Mission Hills Dr, Las Vegas, NV 89113For Sale
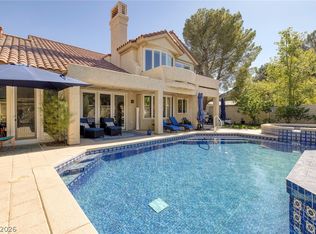 MLS ID #2825354, Mark L. Frye, Serhant. LVR
 - $899,9004 bd2 ba1.9k sqft6990 W Richmar Ave, Las Vegas, NV 89178For Sale
 MLS ID #2789932, Jack Graham, Simply Vegas. LVR
 - $999,9994 bd4 ba3k sqft2104 Inverness Dr, Henderson, NV 89074For Sale
 MLS ID #2816372, Ryan Crighton, Rothwell Gornt Companies. LVR
 - $899,9904 bd3 ba3k sqft9163 Mira Linda Rd, Las Vegas, NV 89148For Sale
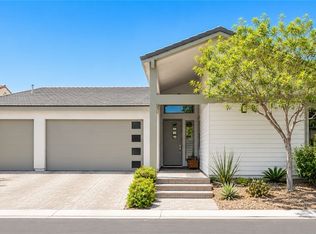 MLS ID #2825553, Tammy Truong, AM Realty. LVR
