Skip main navigation
Sold
  • Price Unknown

    3660 Westervelt Ave, Baton Rouge, LA 70820

    4beds
    3,131sqft
    Single Family Residence
    Built in 1997
    0.35 Acres Lot
    $535,000 Zestimate®
    $--/sqft
    $3,495 Estimated rent

    Home value

    $535,000

    $508,000 - $562,000

    $3,495/mo

    Zestimate® history
    Loading
    Loading...

    Owner options

    List your home for rent

    $3,495/mo

    Rent Zestimate®

    Find your next renter with Zillow Rental Manager. Plus, with online applications, you can quickly screen prospective tenants – for free.

    Learn more

    $3,495/mo

    Rent Zestimate®

    Refinance and save

    $120/mo

    Est. payment

    Refinancing to a lower rate could help reduce your monthly payments and save thousands over the life of the loan.

    See today's rates

    $120/mo

    Est. payment

    Explore your selling options

    Work with a Zillow partner agent

    Leverage their expertise and Zillow's premium Showcase listings to get your home seen by more buyers.

    Get started

    List with your own agent

    Get your home in front of millions of buyers by listing it on Zillow.

    Learn how to do it

    Sell it yourself

    Take full control of how buyers see your home on Zillow by listing For Sale by Owner (FSBO).

    List your home

    What's special

    Large fully fenced backyardLovely dedicated officeGranite countertopsDurable hard-surface flooring throughoutExtra-large primary suiteBeautiful kitchenLarge central island
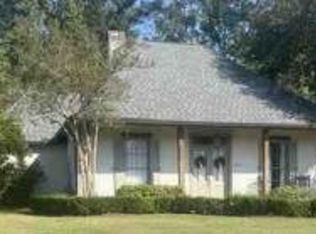
    Discover the perfect balance of city convenience and countryside serenity. Seller is offering $5000 towards buyers CLOSING COSTS! This METICULOUSLY MAINTAINED 4-bedroom, 3-bath home sits on a generous lot in Riverbend Lakes overlooking the scenic Farr Horse Farm—imagine enjoying your morning coffee on the patio while watching horses graze in the field! This home has had lots of updates with a FULL INTERIOR REPAINT in 2025 ,a NEW ROOF in 2023, and new HVAC Compressors in 2019. This home has an expansive open floor plan defined by high ceilings, abundant natural light, and durable hard-surface flooring throughout—NO CARPET!! The beautiful Kitchen has vaulted ceilings, a large central island, granite countertops, and BRAND NEW wall ovens and microwave, all overlooking a comfortable keeping area with a beautiful wood ceiling. The extra-large primary suite serves as a true SANCTUARY , featuring a massive walk-in closet with built-ins and a primary bath that was ELEGANTLY RENOVATED in 2020 with beautiful quartz countertops and a custom tile shower. All of the guest bedrooms are very spacious and both guest baths have been renovated with custom shower and bath areas. There is also a lovely dedicated OFFICE just off the hallway near the bedrooms. Outside, the large, FULLY FENCED backyard offers both covered and open patio spaces, providing a rare and tranquil view of the neighboring Farr Horse Farm. This one has so many nice features and is conveniently located to LSU and downtown. It is in excellent condition and just feels good from the moment you walk in. Call for your showing today!

    Zillow last checked:

    Listing updated:

    Listed by:

    Kelly O'Brien,

    RE/MAX Partners

    Bought with:

    Dexter Alexander, 995703851

    United Properties of Louisiana

    Source: ROAM MLS,MLS#: 2026004928MLS Logo

    Facts & features

    Interior

    Bedrooms & bathrooms
    • Bedrooms: 4
    • Bathrooms: 3
    • Full bathrooms: 3
    Primary bedroom
    • Level: First
    • Area: 370.3 Square Feet
    • Dimensions: 23 x 16.1
    Bedroom
    • Level: First
    • Area: 205.8 Square Feet
    • Dimensions: 14.7 x 14
    Bedroom
    • Level: First
    • Area: 170.1 Square Feet
    • Dimensions: 13.5 x 12.6
    Bedroom
    • Level: First
    • Area: 129.15 Square Feet
    • Dimensions: 12.3 x 10.5
    Primary bathroom
    • Level: First
    • Area: 150.52 Square Feet
    • Dimensions: 14.2 x 10.6
    Breakfast
    • Level: First
    • Area: 156 Square Feet
    • Dimensions: 13 x 12
    Dining room
    • Level: First
    • Area: 132 Square Feet
    • Dimensions: 12 x 11
    Foyer
    • Level: First
    • Area: 72 Square Feet
    • Dimensions: 12 x 6
    Other
    • Level: First
    • Area: 126 Square Feet
    • Dimensions: 14 x 9
    Kitchen
    • Level: First
    • Area: 209.44 Square Feet
    • Dimensions: 15.4 x 13.6
    Laundry
    • Level: First
    • Area: 57.82 Square Feet
    • Dimensions: 9.8 x 5.9
    Living room
    • Level: First
    • Area: 306 Square Feet
    • Dimensions: 18 x 17
    Office
    • Level: First
    • Area: 124.63 Square Feet
    • Dimensions: 12.1 x 10.3
    Other
    • Level: First
    • Area: 132.84 Square Feet
    • Dimensions: 12.3 x 10.8
    Heating
    • Central, Natural Gas, Multiple Units
    Cooling
    • Central Air, Ceiling Fan(s), Multi Units
    Appliances
    • Included: Disposal, Dishwasher, Electric Cooktop, Microwave, Electric Water Heater, Oven
    • Laundry: Washer Hookup
    Features
    • Breakfast Bar, Double Vanity, Kitchen Island, Pantry, Walk-In Closet(s), High Ceilings, Separate Shower, Varied Ceiling Heights, Built-in Features, Bookcases, En Suite
    • Flooring: Ceramic Tile, Laminate, Wood, Pavers
    Interior area
    • Total structure area: 4,874
    • Total interior livable area: 3,131 sqft

    Property

    Parking
    • Total spaces: 3
    • Parking features: Garage Door Opener
    • Has garage: Yes
    Features
    • Levels: One
    • Stories: 1
    • Fencing: Wood
    Lot
    • Size: 0.35 Acres
    • Dimensions: 90 x 170
    • Features: Landscaped
    Details
    • Parcel number: 1178229
    • Zoning: Res Single Family Zone

    Construction

    Type & style
    • Home type: SingleFamily
    • Architectural style: Traditional
    • Property subtype: Single Family Residence
    Materials
    • Brick, Frame, Stucco
    • Foundation: Slab
    • Roof: Shingle
    Condition
    • Year built: 1997

    Utilities & green energy

    • Sewer: Public Sewer
    • Water: Public

    Community & HOA

    Community
    • Security: Smoke Detector(s)
    • Subdivision: Riverbend Lakes
    HOA
    • Has HOA: Yes
    • HOA fee: $120 annually
    Location
    • Region: Baton Rouge

    Financial & listing details

    • Tax assessed value: $499,500
    • Annual tax amount: $5,488
    • Date on market: 3/15/2026
    • Listing terms: Cash,Conventional,FHA,VA Loan

    Price history

    DateEventPrice
    10/27/2026Sold--
    Source: ROAM MLS #2026004928 Report a problem
    9/28/2026Pending sale$569,900$182/sqft
    Source: ROAM MLS #2026004928 Report a problem
    6/12/2026Price change$569,900-2.6%$182/sqft
    Source: ROAM MLS #2026004928 Report a problem
    5/11/2026Price change$585,000-2.3%$187/sqft
    Source: ROAM MLS #2026004928 Report a problem
    3/19/2026Listed for sale$599,000$191/sqft
    Source: ROAM MLS #2026004928 Report a problem
    10/16/2007Sold--
    Source: ROAM MLS #710367 Report a problem
    8/31/2004Sold--
    Source: ROAM MLS #200472990 Report a problem
    4/7/2000Sold--
    Source: Public Record Report a problem
    12/4/1998Sold--
    Source: Public Record Report a problem

    Public tax history

    YearProperty taxesTax assessment
    2025$5,488 +5.3%$49,950
    2024$5,211 +14.1%$49,950 +13.7%
    2023$4,565 -0.2%$43,950
    2022$4,576 +2.2%$43,950
    2021$4,476 +0.5%$43,950
    2020$4,455 -18.7%$43,950
    2019$5,478 +1.2%$43,950
    2018$5,412 +18%$43,950
    2017$4,585 $43,950
    2016$4,585 +2.4%$43,950 +7.2%
    2015$4,477 +8.9%$41,000
    2014$4,111 $41,000
    2013$4,111 -16.3%$41,000
    2012$4,910 +8.4%$41,000
    2011$4,528 +0%$41,000
    2010$4,528 +19.1%$41,000
    2009$3,801 -0.6%$41,000
    2008$3,822 +31.3%$41,000 +26%
    2007$2,910 +0.8%$32,550
    2006$2,886 +1%$32,550
    2005$2,859 +23.5%$32,550 +14.8%
    2004$2,315 -1.7%$28,350
    2003$2,355 0%$28,350
    2002$2,355 0%$28,350
    2001$2,355 +7.8%$28,350
    2000$2,184 $28,350
    Find assessor info on the county website

    Neighborhood: South Campus

    Nearby schools

    GreatSchools rating
    Get a cash offer in 3 minutes
    Find out how much your home could sell for in as little as 3 minutes with a no-obligation cash offer.
    Estimated market value

    $535,000

    Get a cash offer in 3 minutes
    Find out how much your home could sell for in as little as 3 minutes with a no-obligation cash offer.
    Estimated market value

    $535,000