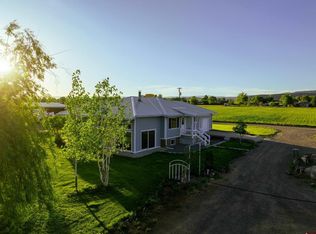
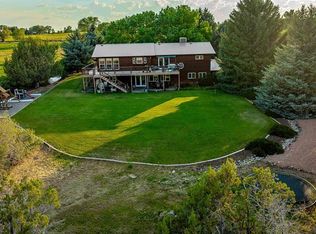
Beautiful home and rare opportunity to own 15 acres of your private sanctuary on a one-of-a-kind location on the edge of Sunshine Mesa with stunning views. The property is in a unique enclave situated on the Western Slope between Aspen and Telluride 45 minutes from the Montrose regional airport. The current owners developed this property with pride of ownership and care. It has everything you could need, spacious primary suite with large walk-in closet and lovely bathroom. A beautiful kitchen with high-end appliances, including professional refrigerator, six burner gas range with oven, dishwasher, wall oven a center island and a large, attached pantry. The kitchen is open to the expansive living room/dining room with well-designed large windows that bring the outside park- like setting with gorgeous mountain views right into the home. Artistic finishing details abound throughout the home. The great room is a work of art with the high blue spruce beams timber frame, clearstory skylights and hardwood floors. The private guest bedroom and bath are located on the south/west wing of the house. The spacious office or third bedroom has a gas fireplace and elevate fiber internet. On the other side separated from the main home the one bedroom one bath guesthouse is cozy and comfortable. On the grounds you'll find manicure green lawns with sprinklers system, perennial flowers and herb garden. Coming from the oversized two car garage you will love to enter the house through the mud room and access the kitchen. Low maintenance metal roof. There are three lovely decks, one off the primary bedroom, second off the living room and a very private oasis on the north side. The South/West side of the property is a natural wildlife aria with a spring fed pond and has a nature trail for access. In the past it was stocked with Trout. Approximately 10 acres of fertile cropland are irrigated with gate pipes provided by 240 shares of the Fire Mountain canal delivered by underground pipes. Two taps in the Walker Springs Overflow for domestic water use are part of the property. Two trouble free resident Lamas would love to stay in this paradise. In the fenced pasture there are 2 sheds, one for the animals. The exposure and soil would be suitable for planting vines and fruits trees. There is a large pad for an RV with all the hook up.
Active
Price cut: $30K (9/20)
$1,595,000
36600 Walker Springs Road, Hotchkiss, CO 81419
3beds
3,436sqft
Stick Built
Built in 2011
15.3 Acres Lot
$-- Zestimate®
$464/sqft
$-- HOA
What's special
Stunning viewsLow maintenance metal roofSpacious primary suiteElevate fiber internetWall ovenProfessional refrigeratorLarge attached pantry
- 95 days
- 164
- 3
Zillow last checked:
Listing updated:
Listed by:
Yvon Gros 970-778-5627,
Shaffer Real Estate Company
Source: CREN,MLS#: 837413
Facts & features
Interior
Bedrooms & bathrooms
- Bedrooms: 3
- Bathrooms: 3
- Full bathrooms: 2
- 1/2 bathrooms: 1
Primary bedroom
- Level: Main
Dining room
- Features: Eat-in Kitchen, Living Room Dining
Heating
- Radiant Floor
Cooling
- Ceiling Fan(s)
Appliances
- Included: Dishwasher, Dryer, Exhaust Fan, Freezer, Range, Washer
- Laundry: W/D Hookup
Features
- Cathedral Ceiling(s), Ceiling Fan(s), Pantry, Walk-In Closet(s), Mud Room
- Flooring: Hardwood, Tile
- Windows: Skylight(s)
- Basement: Crawl Space
- Has fireplace: Yes
- Fireplace features: Den/Family Room, Gas Log, Glass Doors
Interior area
- Total structure area: 3,436
- Total interior livable area: 3,436 sqft
Video & virtual tour
Property
Parking
- Total spaces: 2
- Parking features: Detached Garage
- Garage spaces: 2
Features
- Levels: One
- Stories: 1
- Patio & porch: Covered Porch, Deck, Patio
- Exterior features: Irrigation Pump, Irrigation Water, Landscaping, Lawn Sprinklers, RV Hookup, Storm Windows/Doors
- Has view: Yes
- View description: Mountain(s), Valley
Lot
- Size: 15.3 Acres
- Features: Boundaries Marked, Boundaries Surveyed, Cleared, Corners Marked, Cul-De-Sac, Pasture
Details
- Additional structures: Barn(s), Garage(s), Guest House, Shed(s), Woodshed, Shed/Storage
- Parcel number: 324309400050
- Zoning description: Agriculture,Live/Work,Residential Single Family
- Other equipment: Farm Equipment
- Horses can be raised: Yes
- Horse amenities: Corral(s)
Construction
Type & style
- Home type: SingleFamily
- Architectural style: Contemporary
- Property subtype: Stick Built
- Attached to another structure: Yes
Materials
- Wood Frame, Other
- Roof: Metal
Condition
- New construction: No
- Year built: 2011
Utilities & green energy
- Sewer: Engineered Septic
- Water: Spring
- Utilities for property: Electricity Connected, Internet - DSL, Propane-Tank Leased
Community & HOA
Community
- Subdivision: Other
HOA
- Has HOA: No
Location
- Region: Hotchkiss
Financial & listing details
- Price per square foot: $464/sqft
- Tax assessed value: $632,988
- Annual tax amount: $3,462
- Date on market: 7/23/2026
- Has irrigation water rights: Yes
- Electric utility on property: Yes
Estimated market value
Not available
Estimated sales range
Not available
Not available
Price history
| Date | Event | Price |
|---|---|---|
| 9/20/2026 | Price change | $1,595,000-1.8%$464/sqft |
Source:  CREN #837413 Report a problem CREN #837413 Report a problem | ||
| 7/23/2026 | Listed for sale | $1,625,000+1.9%$473/sqft |
Source: CREN #837413 Report a problem | ||
| 1/5/2026 | Listing removed | $1,595,000$464/sqft |
Source: CREN #818551 Report a problem | ||
| 12/18/2024 | Listed for sale | $1,595,000$464/sqft |
Source: CREN #818551 Report a problem | ||
| 12/6/2024 | Contingent | $1,595,000$464/sqft |
Source: CREN #818551 Report a problem | ||
| 10/5/2024 | Listed for sale | $1,595,000$464/sqft |
Source: CREN #818551 Report a problem | ||
| 6/11/2024 | Listing removed | $1,595,000-11.1%$464/sqft |
Source: CREN #812279 Report a problem | ||
| 4/5/2024 | Listed for sale | $1,795,000-3%$522/sqft |
Source: CREN #812279 Report a problem | ||
| 9/16/2023 | Listing removed | -- |
Source: CREN #792399 Report a problem | ||
| 9/16/2022 | Price change | $1,850,000-7%$538/sqft |
Source: CREN #792399 Report a problem | ||
| 4/15/2022 | Listed for sale | $1,990,000+80.9%$579/sqft |
Source: CREN #792399 Report a problem | ||
| 9/2/2017 | Listing removed | $1,100,000$320/sqft |
Source: RE/MAX Mountain West/Paonia #725834 Report a problem | ||
| 10/31/2016 | Listed for sale | $1,100,000$320/sqft |
Source: RE/MAX Mountain West/Paonia #725834 Report a problem | ||
Public tax history
| Year | Property taxes | Tax assessment |
|---|---|---|
| 2017 | $2,227 +33.4% | $45,575 +20.1% |
| 2016 | $1,670 | $37,933 -1.1% |
| 2014 | -- | $38,339 |
| 2013 | -- | $38,339 +280.3% |
| 2012 | -- | $10,082 |
| 2011 | -- | $10,082 -3.1% |
| 2010 | -- | $10,405 |
Find assessor info on the county website
Monthly payment
Est. payment
Payment breakdown
Explore the cost of this home by adjusting the details. Changes won't be saved.Climate risks
Neighborhood: 81419
Nearby schools
Schools provided by the listing agent
- Elementary: North Fork Montessori
- Middle: Hotchkiss K-8
- High: North Fork High School
Source: CREN. This data may not be complete. We recommend contacting the local school district to confirm school assignments for this home.
- $1,022,8003 bd2 ba520 sqft36600 Walker Spring Rd, Hotchkiss, CO 81419Off Market
- $68,000-- bd-- ba-- sqft36600 Walker Spring Rd, Hotchkiss, CO 81419Off Market
- $66,672-- bd-- ba-- sqft36604 Walker Spring Rd, Hotchkiss, CO 81419Off Market
- $550,0001 bd2 ba1.7k sqft36432 Sunshine Mesa Rd, Hotchkiss, CO 81419Off Market
Similar homes
- $1,650,0005 bd3 ba3.2k sqft31984 Lazear Road, Hotchkiss, CO 81419For Sale

 MLS ID #836744, Yvon Gros. CREN
 - $1,250,0004 bd3 ba3.4k sqft14421 Rimrock Road, Hotchkiss, CO 81419For Sale
 MLS ID #838046, Shoshanah Beck. CREN
 - $1,295,0003 bd2 ba1.9k sqft9627 3200 Road, Hotchkiss, CO 81419For Sale
 MLS ID #817053, BreeAnn Pearce. CREN
 - $950,0005 bd3 ba3.4k sqft32179 L Road, Hotchkiss, CO 81419For Sale
 MLS ID #830517, Pam Atchley. CREN
 - $1,585,0003 bd2 ba2.4k sqft38150 Polson Road, Crawford, CO 81415For SaleMLS ID #834801, Johnny Pfeiffer. CREN
- $850,0003 bd2 ba2.3k sqft9709 3605 Road, Hotchkiss, CO 81415For SaleMLS ID #834007, Liz Heidrick. CREN
- $1,625,0005 bd3 ba4.4k sqft1190 7745 Road, Crawford, CO 81415For SaleMLS ID #832400, Liz Heidrick. CREN
- $1,293,0002 bd3 ba2.1k sqft1904 Hawks Haven, Other, CO 81428For Sale
 MLS ID #S1071327, Holly Vliet, Paradise Realty. Altitude Realtors
 - $899,0003 bd4 ba3k sqft14309 4190 Lane, Paonia, CO 81428For SaleMLS ID #833832, Carrie Soto. CREN
- $2,100,0003 bd2 ba2.1k sqft11503 4050 Road, Paonia, CO 81428For SaleMLS ID #836252, Gary Hubbell. CREN
- $989,5004 bd4 ba3.8k sqft37444 Polson Road, Crawford, CO 81415For SaleMLS ID #837675, Liz Heidrick. CREN
- $1,380,0005 bd3 ba2.9k sqft1567 N Grand Mesa Drive, Cedaredge, CO 81413For SaleMLS ID #835411, Daniel Tietz. CREN
- $939,9003 bd3 ba2.9k sqft20648 Highway 65 Highway, Cedaredge, CO 81413For SaleMLS ID #836435, Kim Taylor. CREN
- $1,150,0004 bd3 ba2.9k sqft36024 Fruitland Mesa Road, Crawford, CO 81415For SaleMLS ID #830641, Liz Heidrick. CREN
- $1,095,0004 bd5 ba3.5k sqft1253 3350 Road, Crawford, CO 81415For SaleMLS ID #838259, Jerad Cotten. CREN
- $850,0003 bd3 ba3.9k sqft16113 Bull Mesa Road, Cedaredge, CO 81413For SaleMLS ID #828087, Marsha Bryan. CREN
- $799,0003 bd2 ba3.7k sqft40161 Cottonwood Creek Road, Crawford, CO 81415For SaleMLS ID #833747, Sandra King. CREN
