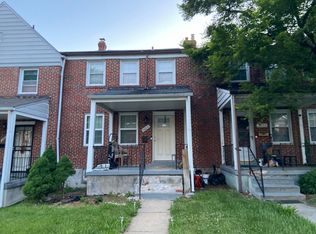
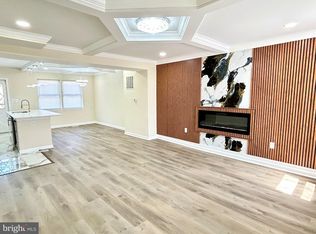
Welcome home to this move-in ready end-of-group brick townhome in the heart of Northeast Baltimore! Enjoy relaxing on the spacious covered front porch and the convenience of a private 2-car driveway. Inside, the bright living room features a charming bay window, flowing into a formal separate dining room perfect for entertaining. The updated kitchen offers timeless white shaker cabinets, granite countertops, stainless steel appliances, white subway tile backsplash, and a center island with seating. A convenient main level laundry/mud room adds extra functionality and everyday ease. The upper level includes 3 comfortable carpeted bedrooms with ceiling fans, serviced by a full hall bath with tub/shower combo and tile surround. The huge fully finished lower level provides even more living space with a 4th bedroom and full bath ideal for guests, a home office, or recreation area. Outside, enjoy the nice flat rear yard with plenty of space for entertaining, gardening, pets, or play. Conveniently located near shopping, dining, parks, and major commuter routes including I-695 and I-95, this home offers easy access to downtown Baltimore, Towson, and Morgan State University. A great combination of space, updates, and location!
Coming soon 05/29
$262,000
1720 E Belvedere Ave, Baltimore, MD 21239
4beds
1,970sqft
Est.: Get pre-qualified
Townhouse
Built in 1948
0.08 Square Feet Lot
$292,800 Zestimate®
$133/sqft
$-- HOA
What's special
- 6 days |
- 271 |
- 25 |
Zillow last checked:
Listing updated:
Listed by:
Cleopatra Dimakakos 443-414-9092,
EXP Realty, LLC 8888607369
Source: Bright MLS,MLS#: MDBA2215818
Tour with a local agent
Facts & features
Interior
Bedrooms & bathrooms
- Bedrooms: 4
- Bathrooms: 3
- Full bathrooms: 2
- 1/2 bathrooms: 1
- Main level bathrooms: 1
Basement
- Area: 600
Heating
- Forced Air, Natural Gas
Cooling
- Ceiling Fan(s), Central Air, Natural Gas
Appliances
- Included: Dishwasher, Disposal, Microwave, Refrigerator, Cooktop, Washer, Dryer, Gas Water Heater
- Laundry: Main Level
Features
- Eat-in Kitchen, Kitchen Island, Recessed Lighting
- Flooring: Carpet, Wood
- Basement: Connecting Stairway,Full,Finished,Interior Entry,Rear Entrance,Side Entrance
- Number of fireplaces: 1
Interior area
- Total structure area: 2,120
- Total interior livable area: 1,970 sqft
- Finished area above ground: 1,520
- Finished area below ground: 450
Property
Parking
- Total spaces: 2
- Parking features: Driveway, Off Street
- Uncovered spaces: 2
Accessibility
- Accessibility features: None
Features
- Levels: Three
- Stories: 3
- Patio & porch: Porch
- Pool features: None
Lot
- Size: 0.08 Square Feet
Details
- Additional structures: Above Grade, Below Grade
- Parcel number: 0327295325B011
- Zoning: R-5
- Special conditions: Standard
Construction
Type & style
- Home type: Townhouse
- Architectural style: Traditional
- Property subtype: Townhouse
Materials
- Brick, Brick Front, Vinyl Siding
- Foundation: Permanent
- Roof: Asphalt
Condition
- Excellent
- New construction: No
- Year built: 1948
Utilities & green energy
- Electric: 100 Amp Service
- Sewer: Public Sewer
- Water: Public
Community & HOA
Community
- Subdivision: Northwood
HOA
- Has HOA: No
Location
- Region: Baltimore
- Municipality: Baltimore City
Financial & listing details
- Price per square foot: $133/sqft
- Tax assessed value: $226,733
- Annual tax amount: $4,899
- Date on market: 5/29/2026
- Listing agreement: Exclusive Right To Sell
- Ownership: Fee Simple
Estimated market value
$292,800
$275,000 - $313,000
$2,634/mo
Price history
| Date | Event | Price |
|---|---|---|
| 8/20/2019 | Sold | $189,000+2.2%$96/sqft |
Source: Public Record Report a problem | ||
| 6/3/2019 | Listed for sale | $184,900+176%$94/sqft |
Source: Keller Williams Legacy Central #MDBA466366 Report a problem | ||
| 10/1/2018 | Sold | $67,000-16.1%$34/sqft |
Source: Public Record Report a problem | ||
| 8/15/2018 | Listed for sale | $79,900+15.8%$41/sqft |
Source: Keller Williams Integrity #1002244858 Report a problem | ||
| 12/23/2015 | Listing removed | $69,000$35/sqft |
Source: Berkshire Hathaway HomeServices PenFed Realty #BA8763351 Report a problem | ||
| 10/2/2015 | Listed for sale | $69,000-62.7%$35/sqft |
Source: Berkshire Hathaway HomeServices PenFed Realty #BA8763351 Report a problem | ||
| 8/10/2006 | Sold | $185,000+146.7%$94/sqft |
Source: Public Record Report a problem | ||
| 5/4/1995 | Sold | $75,000+74.4%$38/sqft |
Source: Public Record Report a problem | ||
| 10/12/1994 | Sold | $43,000$22/sqft |
Source: Public Record Report a problem | ||
Public tax history
| Year | Property taxes | Tax assessment |
|---|---|---|
| 2025 | -- | $207,567 +10.2% |
| 2024 | $4,446 +7% | $188,400 +7% |
| 2023 | $4,154 +7.6% | $176,033 -6.6% |
| 2022 | $3,863 +8.2% | $188,400 +24.5% |
| 2021 | $3,571 +5.5% | $151,300 +5.5% |
| 2020 | $3,384 +5.8% | $143,400 -5.2% |
| 2019 | $3,198 +6.2% | $151,300 +18.6% |
| 2018 | $3,011 +1% | $127,600 +1% |
| 2017 | $2,981 -11.9% | $126,333 +1% |
| 2016 | $3,383 | $125,067 +1% |
| 2015 | $3,383 | $123,800 |
| 2014 | $3,383 | $123,800 |
| 2013 | -- | $123,800 -23.4% |
| 2012 | -- | $161,600 |
| 2011 | -- | $161,600 |
| 2010 | -- | $161,600 -5.6% |
| 2009 | -- | $171,170 +17.1% |
| 2008 | -- | $146,226 +20.6% |
| 2007 | -- | $121,283 +25.9% |
| 2006 | -- | $96,340 +2.2% |
| 2005 | -- | $94,256 +2.3% |
| 2004 | -- | $92,173 +2.3% |
| 2003 | -- | $90,090 +6.2% |
| 2002 | -- | $84,862 +6.6% |
| 2001 | -- | $79,636 |
Find assessor info on the county website
Monthly payment
Est. payment$--/mo
Payment breakdown
Explore the cost of this home by adjusting the details. Changes won't be saved.
All calculations are estimates and provided by Zillow, Inc. for informational purposes only. Actual amounts may vary.
HOA fees may include property taxes on listings classified as Co-Ops. Contact the listing agent and/or owner for fee details.
Mortgage interest rates are dependent on a number of factors, including credit score, down payment, and repayment length. Interest rate data provided by Zillow Group Marketplace, Inc. as of 1/1/1970 from various mortgage lenders with which we have lead or other similar arrangements; the Estimated Payment is an average of those rates.
See how much you could borrow to make a competitive offer.
Climate risks
Neighborhood: Loch Raven
Getting around
51 / 100
Good TransitNearby schools
GreatSchools rating
- 6/10Yorkwood Elementary SchoolGrades: PK-5Distance: 0.4 mi
- 5/10Stadium SchoolGrades: 6-8Distance: 2.7 mi
- 1/10Reginald F. Lewis High SchoolGrades: 9-12Distance: 0.8 mi
Schools provided by the listing agent
- District: Baltimore City Public Schools
Source: Bright MLS. This data may not be complete. We recommend contacting the local school district to confirm school assignments for this home.
A local agent can set up tours, give advice and negotiate with sellers.
A local lender can help you make sure your offer is ready when you are.

- Maryland
- Baltimore City
- Baltimore
- 21239
- Loch Raven
- 1720 E Belvedere Ave
Nearby cities
Nearby neighborhoods
Nearby zip codes
Other Baltimore Topics
