Welcome home to this well-maintained 3-bedroom, 2-bathroom property, originally built in 1979 and offering approximately 1,348 square feet of living space. Located in the Willard School District, this home features a spacious, privacy-fenced backyard perfect for relaxing, entertaining, or enjoying time outdoors. Luxury vinyl plank (LVP) flooring was installed in 2014, and the HVAC system is believed to have been replaced in 2010, with the condenser fan motor and compressor replaced in 2025. Additional recent improvements include a new roof and new gutters installed in July 2026, along with siding replacement on the west end of the home and back porch area following hail damage from the April 2026 storm.Utilities are provided by City Utilities of Springfield, with one convenient bill covering electricity, natural gas, water, and sewer service. With three bedrooms, two bathrooms, a generous fenced backyard, and several recent updates, this home offers a wonderful combination of practical features, outdoor space, and everyday convenience in the Willard School District.
Active
$230,000
3661 W State Street, Springfield, MO 65802
3beds
1,354sqft
Single Family Residence
Built in 1979
0.27 Acres Lot
$226,500 Zestimate®
$170/sqft
$-- HOA
What's special
Generous fenced backyardSpacious privacy-fenced backyardNew roofNew gutters
- 21 days
- 417
- 29
Likely to sell faster than
Zillow last checked:
Listing updated:
Listed by:
Austin Phillips 573-823-7813,
Midwest Land Group
Source: SOMOMLS as distributed by MLS GRID,MLS#: 60336187
Facts & features
Interior
Bedrooms & bathrooms
- Bedrooms: 3
- Bathrooms: 2
- Full bathrooms: 2
Rooms
- Room types: Master Bedroom
Heating
- Central, Natural Gas
Cooling
- Central Air
Appliances
- Included: Dishwasher, Gas Water Heater, Convection Oven, Refrigerator
- Laundry: Main Level
Features
- Flooring: Vinyl, Luxury Vinyl
- Has basement: No
- Attic: Partially Floored,Pull Down Stairs
- Has fireplace: Yes
Interior area
- Total structure area: 1,354
- Total interior livable area: 1,354 sqft
- Finished area above ground: 1,354
- Finished area below ground: 0
Property
Parking
- Total spaces: 2
- Parking features: Driveway
- Attached garage spaces: 2
- Has uncovered spaces: Yes
Features
- Levels: One
- Stories: 1
- Patio & porch: Patio
- Fencing: Privacy,Wood
Lot
- Size: 0.27 Acres
- Features: Cul-De-Sac
Details
- Additional structures: Shed(s)
- Parcel number: 1320401052
- Other equipment: See Remarks
Construction
Type & style
- Home type: SingleFamily
- Architectural style: Traditional
- Property subtype: Single Family Residence
Materials
- Stone, Vinyl Siding
Condition
- Year built: 1979
Utilities & green energy
- Sewer: Public Sewer
- Water: Public
Community & HOA
Community
- Subdivision: Westgate
Location
- Region: Springfield
Financial & listing details
- Price per square foot: $170/sqft
- Tax assessed value: $122,500
- Annual tax amount: $1,258
- Date on market: 10/13/2026
- Listing terms: Cash,Conventional
- Road surface type: Concrete
Estimated market value
$226,500
$215,000 - $238,000
$1,632/mo
Price history
| Date | Event | Price |
|---|---|---|
| 10/13/2026 | Listed for sale | $230,000$170/sqft |
Source:  SOMOMLS as distributed by MLS GRID #60336187 Report a problem | ||
Public tax history
| Year | Property taxes | Tax assessment |
|---|---|---|
| 2025 | $1,259 +10.2% | $23,280 +12.2% |
| 2024 | $1,142 +0.4% | $20,750 |
| 2023 | $1,138 +8.8% | $20,750 +9.3% |
| 2022 | $1,046 0% | $18,980 |
| 2021 | $1,047 +12.6% | $18,980 +13.7% |
| 2020 | $930 +5% | $16,700 +5.1% |
| 2018 | $885 +5.3% | $15,890 +3.9% |
| 2017 | $840 | $15,300 |
| 2016 | $840 | $15,300 |
| 2015 | $840 +0.8% | $15,300 +3.4% |
| 2014 | $834 | $14,790 -8.5% |
| 2012 | -- | $16,170 |
| 2011 | -- | $16,170 -2.2% |
| 2010 | -- | $16,530 +6.8% |
| 2006 | $822 | $15,480 |
| 2005 | $822 +7.1% | $15,480 +0.7% |
| 2004 | $767 +11.5% | $15,370 |
| 2003 | $688 +2.2% | $15,370 |
| 2002 | $674 +9.7% | $15,370 |
| 2001 | $614 | $15,370 |
Find assessor info on the county website
Monthly payment
Est. payment
Payment breakdown
Explore the cost of this home by adjusting the details. Changes won't be saved.Climate risks
Neighborhood: Westside
Nearby schools
Schools provided by the listing agent
- Middle: Willard
- High: Willard
Source: SOMOMLS as distributed by MLS GRID. This data may not be complete. We recommend contacting the local school district to confirm school assignments for this home.

Similar homes
- $235,0003 bd2 ba1.1k sqft3814 W Harrison Street, Springfield, MO 65802Active
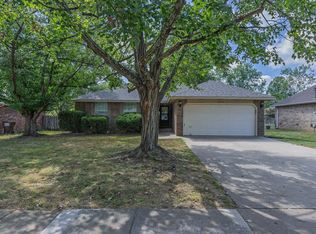
 MLS ID #60334846, Darlana Halterman, AMAX Real Estate. SOMOMLS as distributed by MLS GRID
- $224,9003 bd2 ba1.4k sqft442 S York Avenue, Springfield, MO 65802Active
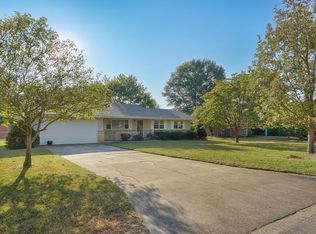 MLS ID #60333904, Tammy G Dalenberg, Murney Associates - Primrose. SOMOMLS as distributed by MLS GRID
- $230,0003 bd2 ba1.2k sqft4232 W Tarkio St, Springfield, MO 65802For Sale By Owner
- $229,9003 bd2 ba1.2k sqft3726 W Kay Pointe Boulevard, Springfield, MO 65802Active
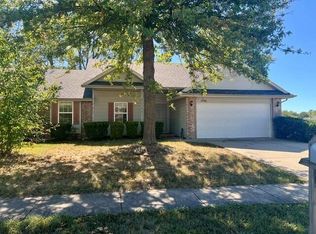 MLS ID #60335628, Jeffrey R Frye, Jim Hutcheson, REALTORS. SOMOMLS as distributed by MLS GRID
- $250,0003 bd2 ba1.7k sqft417 S Suburban Avenue, Springfield, MO 65802ActiveMLS ID #60337021, Team Serrano, Assist 2 Sell. SOMOMLS as distributed by MLS GRID
- $240,0003 bd2 ba1.5k sqft3411 W Regal Ct, Springfield, MO 65807For Sale
 MLS ID #26049084, Martha Dinsdale, Dinsdale Realty Llc. MARIS
- $224,9003 bd2 ba1.1k sqft238 S Lulwood Avenue, Springfield, MO 65802ActiveMLS ID #60336308, Chad Marsh, Alpha Realty MO, LLC. SOMOMLS as distributed by MLS GRID
- $250,0003 bd2 ba1.4k sqft936 S Duke Court, Springfield, MO 65802ActiveMLS ID #60332608, Holt Homes Group, Keller Williams Local. SOMOMLS as distributed by MLS GRID
- $220,0003 bd2 ba1.3k sqft2833 W Nichols St, Springfield, MO 65803For SaleMLS ID #26069999, Ronnie McHaffie, United Country VIP Realty. MARIS
- $224,9003 bd2 ba1.3k sqft828 S Natalie Avenue, Springfield, MO 65802ActiveMLS ID #60336747, Heath Jech, Keller Williams Local. SOMOMLS as distributed by MLS GRID
- $254,9003 bd2 ba1.5k sqft3233 W Glenwood Street, Springfield, MO 65807ActiveMLS ID #60337537, Whitney J Shoffner, Murney Associates - Primrose. SOMOMLS as distributed by MLS GRID
- $219,9003 bd2 ba1.3k sqft1050 S Strasbourg Avenue, Springfield, MO 65802ActiveMLS ID #60335745, Lindy Cronkhite, Keller Williams Local. SOMOMLS as distributed by MLS GRID
- $244,9003 bd2 ba1.4k sqft629 S Canton Avenue, Springfield, MO 65802ActiveMLS ID #60336679, Ogden Bolin Real Estate Group, Murney Associates - Nixa. SOMOMLS as distributed by MLS GRID
- $230,0003 bd2 ba1.1k sqft2131 S Colgate Avenue, Springfield, MO 65807ActiveMLS ID #60336836, Melisa McGuire, Jim Garland Real Estate. SOMOMLS as distributed by MLS GRID
- $234,9003 bd2 ba1.1k sqft4432 W Huckleberry Street, Springfield, MO 65802ActiveMLS ID #60321355, Jacob Perry, Murney Associates - Primrose. SOMOMLS as distributed by MLS GRID
- $219,9003 bd2 ba1.4k sqft2062 S Butterfly Avenue, Springfield, MO 65807ActiveMLS ID #60336863, Dawn Aguilera, Murney Associates - Primrose. SOMOMLS as distributed by MLS GRID
- $199,0003 bd2 ba1.2k sqft327 N Westport Avenue, Springfield, MO 65802ActiveMLS ID #60335910, Misty Scott, Murney Associates - Primrose. SOMOMLS as distributed by MLS GRID
- $257,9003 bd2 ba1.4k sqft4403 W Delmar Street, Springfield, MO 65802ActiveMLS ID #60336951, Eric W. Anderson, Carmichael Realty, Inc. SOMOMLS as distributed by MLS GRID
