You can’t get much closer to the water! Located just across the cove from Snake Creek Marina, this like-new 3-bedroom, 2-bath double-wide sits on a permanent foundation and offers the perfect setup for enjoying lake life. Step inside to a spacious open-concept living area designed for relaxing and entertaining. The home comes with high marks and making it easy to start enjoying your lake getaway—just bring your swimsuits!
Need room for all the lake toys? You’ll love the impressive 32' x 24' shop/garage featuring 10-foot-tall doors with plenty of space for boats, side-by-sides, jet skis, and more. Outside, enjoy a comfortable back patio area complete with an outdoor shower—perfect after a day on the water. With its incredible proximity to the lake and Snake Creek Marina, generous storage, and move-in-ready setup, this property is ideal as a full-time residence, weekend lake retreat, or vacation getaway. This Property boasts a great boat launch from inside the development and also a courtesy dock.
For sale
$277,000
36619 S 512th Rd, Vian, OK 74962
3beds
1,536sqft
Manufactured Home, Single Family Residence
Built in 2006
0.56 Acres Lot
$-- Zestimate®
$180/sqft
$17/mo HOA
What's special
Outdoor showerGenerous storageComfortable back patio areaPermanent foundation
- 1 day
- 136
- 17
Likely to sell faster than
Zillow last checked:
Listing updated:
Listed by:
Scott Letourneau 931-209-8058,
Property Solutions Real Estate
Source: MLS Technology, Inc.,MLS#: 2635606 Originating MLS: MLS Technology
Originating MLS: MLS TechnologyFacts & features
Interior
Bedrooms & bathrooms
- Bedrooms: 3
- Bathrooms: 2
- Full bathrooms: 2
Primary bedroom
- Description: Primary Bedroom,Private Bath,Walk-in Closet
- Level: First
Bedroom
- Description: Bedroom,Walk-in Closet
- Level: First
Bedroom
- Description: Bedroom,Walk-in Closet
- Level: First
Primary bathroom
- Description: Primary Bath,Bathtub,Double Sink,Full Bath,Separate Shower
- Level: First
Bathroom
- Description: Hall Bath,Full Bath
- Level: First
Dining room
- Description: Dining Room,Breakfast
- Level: First
Kitchen
- Description: Kitchen,Breakfast Nook,Island
- Level: First
Living room
- Description: Living Room,Great Room
- Level: First
Utility room
- Description: Utility Room,Inside
- Level: First
Heating
- Central, Electric, Other
Cooling
- Central Air
Appliances
- Included: Dishwasher, Electric Water Heater, Oven, Range, Refrigerator
- Laundry: Washer Hookup, Electric Dryer Hookup
Features
- Laminate Counters, Other, Vaulted Ceiling(s), Ceiling Fan(s), Electric Oven Connection, Electric Range Connection
- Flooring: Carpet, Vinyl
- Doors: Insulated Doors
- Windows: Vinyl, Insulated Windows
- Basement: None
- Has fireplace: No
Interior area
- Total structure area: 1,536
- Total interior livable area: 1,536 sqft
Property
Parking
- Total spaces: 2
- Parking features: Boat, Detached, Garage, Other, RV Access/Parking
- Garage spaces: 2
Features
- Levels: One
- Stories: 1
- Patio & porch: Deck, Porch
- Exterior features: Other
- Pool features: None
- Fencing: None
- Waterfront features: Boat Ramp/Lift Access, Water Access
- Body of water: Tenkiller Lake
Lot
- Size: 0.56 Acres
- Features: Corner Lot, Mature Trees
Details
- Additional structures: None
- Parcel number: 866000000019000000
Construction
Type & style
- Home type: MobileManufactured
- Architectural style: Other
- Property subtype: Manufactured Home, Single Family Residence
Materials
- Manufactured, Vinyl Siding
- Foundation: Permanent
- Roof: Asphalt,Fiberglass
Condition
- Year built: 2006
Utilities & green energy
- Sewer: Septic Tank
- Water: Rural
- Utilities for property: Electricity Available, Water Available
Green energy
- Energy efficient items: Doors, Windows
Community & HOA
Community
- Security: No Safety Shelter, Smoke Detector(s)
- Subdivision: Tenkiller Ferry Lake Club Site 11a
HOA
- Has HOA: Yes
- Amenities included: Gated, Other, Park
- HOA fee: $200 annually
Location
- Region: Vian
Financial & listing details
- Price per square foot: $180/sqft
- Tax assessed value: $129,240
- Annual tax amount: $900
- Date on market: 9/28/2026
- Cumulative days on market: 2 days
- Listing terms: Conventional
- Body type: Double Wide
Estimated market value
Not available
Estimated sales range
Not available
Not available
Price history
| Date | Event | Price |
|---|---|---|
| 9/29/2026 | Listed for sale | $277,000+84.7%$180/sqft |
Source:  MLS Technology, Inc. #2635606 Report a problem MLS Technology, Inc. #2635606 Report a problem | ||
| 4/25/2025 | Sold | $150,000-45.5%$98/sqft |
Source: Public Record Report a problem | ||
| 1/6/2021 | Sold | $275,000+120%$179/sqft |
Source: Public Record Report a problem | ||
| 6/22/2018 | Sold | $125,000-13.7%$81/sqft |
Source: Public Record Report a problem | ||
| 3/6/2018 | Listing removed | $144,900$94/sqft |
Source: Tenkiller Property.Com LLC #1804929 Report a problem | ||
| 6/30/2017 | Price change | $144,900-2%$94/sqft |
Source: Tenkiller Property.Com LLC #1705870 Report a problem | ||
| 6/28/2017 | Price change | $147,900-1.3%$96/sqft |
Source: Tenkiller Property.Com LLC #1705870 Report a problem | ||
| 2/18/2017 | Listed for sale | $149,900-11%$98/sqft |
Source: Tenkiller Property.Com LLC #1705870 Report a problem | ||
| 1/8/2017 | Listing removed | $168,500$110/sqft |
Source: Tenkiller Lake Realty.com, LLC #1623163 Report a problem | ||
| 7/8/2016 | Listed for sale | $168,500-0.3%$110/sqft |
Source: Tenkiller Lake Realty.com, LLC #1623163 Report a problem | ||
| 4/17/2015 | Listed for sale | $169,000-3.4%$110/sqft |
Source: Tenkiller Property.Com LLC #1436971 Report a problem | ||
| 8/23/2014 | Price change | $175,000-5.4%$114/sqft |
Source: Tenkiller Property.com LLC #1419362 Report a problem | ||
| 6/24/2014 | Listed for sale | $185,000$120/sqft |
Source: Tenkiller Property.com LLC #1419362 Report a problem | ||
Public tax history
| Year | Property taxes | Tax assessment |
|---|---|---|
| 2025 | $1,189 -54.5% | $14,216 -53% |
| 2024 | $2,611 +10% | $30,250 |
| 2023 | $2,374 -0.8% | $30,250 |
| 2022 | $2,393 -0.7% | $30,250 |
| 2021 | $2,410 +115.7% | $30,250 +120% |
| 2020 | $1,117 +0% | $13,750 |
| 2019 | $1,117 +1.4% | $13,750 +11.9% |
| 2018 | $1,102 +12.4% | $12,289 +5% |
| 2017 | $980 +10.1% | $11,705 +5% |
| 2016 | $890 +6.7% | $11,146 +5% |
| 2015 | $834 +5.2% | $10,616 +5% |
| 2014 | $792 +4.2% | $10,111 +5% |
| 2013 | $760 +5.3% | $9,629 +5% |
| 2012 | $722 -0.8% | $9,171 |
| 2011 | $728 -1.4% | $9,171 |
| 2010 | $738 | $9,171 |
| 2009 | $738 +4025.4% | $9,171 +4068.6% |
| 2008 | $18 -3.1% | $220 |
| 2007 | $18 | $220 |
Find assessor info on the county website
Monthly payment
Climate risks
Neighborhood: 74962
Nearby schools
Schools provided by the listing agent
- Elementary: Vian
- High: Vian
- District: Vian - Sch Dist (S8)
Source: MLS Technology, Inc.. This data may not be complete. We recommend contacting the local school district to confirm school assignments for this home.
Similar homes
- $269,0003 bd2 ba1.8k sqft96358 S 4531st Rd, Vian, OK 74962For Sale
 MLS ID #2633108, James West, All About U Real Estate Inc. MLS Technology, Inc.
 - $287,5003 bd2 ba1.5k sqft96446 S 4545th Rd, Vian, OK 74962For Sale
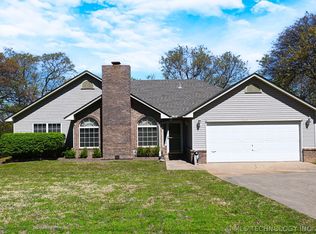 MLS ID #2612182, Amy Stovall, Tenkiller Lake Realty.com, LLC. MLS Technology, Inc.
 - $275,0003 bd2 ba1.5k sqft449272 E 982nd Rd, Vian, OK 74962For Sale
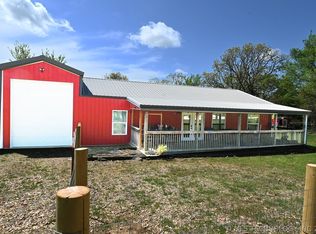 MLS ID #2611909, Amy Stovall, Tenkiller Lake Realty.com, LLC. MLS Technology, Inc.
 - $279,0004 bd2 ba1.2k sqft19442 W 929th Rd, Cookson, OK 74427For Sale
 MLS ID #2633816, Angela Thornton, Tenkiller Lake and Land. MLS Technology, Inc.
