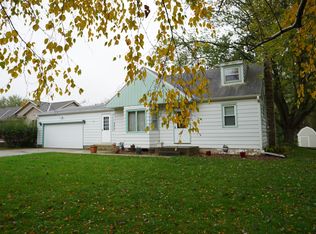
BACK ON THE MARKET! BUYERS FINANCING FELL THROUGH! True Smart-Home Sanctuary! Integrated technology installed to make daily living life effortless. Open concept designed for easy navigation with a custom chef kitchen, premium SS appliances! Main level Master Bedroom en-suite bathroom boasts a 6-foot jetted soaker tub ,separate 2 person walk in shower! Lower level you will find additional living space including full kitchen, dining, living room, bedroom with 2nd laundry area. Ideal for multi-generational or caretaker living! Updates include electrical, plumbing, water heater, radon mitigation, roof plus so much more (See Sellers updates)! Enjoy your peaceful rear patio overlooking almost an acre, fruit bearing trees and maybe a passerby of wildlife!
Contingent
Price cut: $26K (7/10)
$399,000
3663 E Obrien ROAD, Oak Creek, WI 53154
2beds
1,680sqft
Single Family Residence
Built in 1953
0.82 Acres Lot
$392,900 Zestimate®
$238/sqft
$-- HOA
What's special
Overlooking almost an acreCustom chef kitchenTrue smart-home sanctuaryPeaceful rear patioFruit bearing trees
- 113 days
- 413
- 35
Zillow last checked:
Listing updated:
Listed by:
Dawn Finger 414-439-3696,
REMAX Market Place
Source: WIREX MLS,MLS#: 1964361
Originating MLS: Metro MLS
Facts & features
Interior
Bedrooms & bathrooms
- Bedrooms: 2
- Bathrooms: 3
- Full bathrooms: 2
- 1/2 bathrooms: 1
- Main level bedrooms: 1
Primary bedroom
- Level: Main
- Area: 165
- Dimensions: 15 x 11
Bedroom 2
- Level: Lower
- Area: 100
- Dimensions: 10 x 10
Bathroom
- Features: Shower on Lower, Whirlpool, Master Bedroom Bath: Tub/No Shower, Master Bedroom Bath: Walk-In Shower, Shower Stall
Kitchen
- Level: Main
- Area: 420
- Dimensions: 28 x 15
Living room
- Level: Main
- Area: 216
- Dimensions: 12 x 18
Heating
- Electric, Natural Gas, Forced Air
Cooling
- Central Air
Appliances
- Included: Dishwasher, Disposal, Dryer, Microwave, Oven, Range, Refrigerator, Washer, ENERGY STAR Qualified Appliances
Features
- Separate Quarters, High Speed Internet, Pantry, Kitchen Island
- Basement: Finished,Full,Full Size Windows,Radon Mitigation System
Interior area
- Total structure area: 1,680
- Total interior livable area: 1,680 sqft
- Finished area above ground: 1,080
- Finished area below ground: 600
Property
Parking
- Total spaces: 2
- Parking features: Garage Door Opener, Detached, 2 Car
- Garage spaces: 2
Features
- Levels: One,Multi-Level
- Stories: 1
- Patio & porch: Deck
- Has spa: Yes
- Spa features: Bath
Lot
- Size: 0.82 Acres
Details
- Additional structures: Garden Shed
- Parcel number: 9189004000
- Zoning: Residential
- Other equipment: Intercom
Construction
Type & style
- Home type: SingleFamily
- Architectural style: Ranch
- Property subtype: Single Family Residence
Materials
- Aluminum Siding, Aluminum/Steel, Aluminum Trim
Condition
- 21+ Years
- New construction: No
- Year built: 1953
Utilities & green energy
- Sewer: Public Sewer
- Water: Public
- Utilities for property: Cable Available
Community & HOA
Community
- Security: Security System
Location
- Region: Oak Creek
- Municipality: Oak Creek
Financial & listing details
- Price per square foot: $238/sqft
- Tax assessed value: $225,900
- Annual tax amount: $3,482
- Date on market: 5/28/2026
- Inclusions: 2 Refrigerators-2 Stoves (1) Stackable 1st Floor Washer/Dryer(1) Set Full Size Lower-Level Washer/Dryer5 Outdoor Cameras75 Inch Samsung Frame Tv 40 Inch Tv (Lower Level)
- Exclusions: Seller's Personal Property
Estimated market value
$392,900
$373,000 - $413,000
$3,185/mo
Price history
| Date | Event | Price |
|---|---|---|
| 9/2/2026 | Contingent | $399,000$238/sqft |
Source: | ||
| 8/27/2026 | Listed for sale | $399,000$238/sqft |
Source: | ||
| 7/20/2026 | Contingent | $399,000$238/sqft |
Source: | ||
| 7/10/2026 | Price change | $399,000-6.1%$238/sqft |
Source: | ||
| 6/28/2026 | Price change | $425,000-3.4%$253/sqft |
Source: | ||
| 6/18/2026 | Price change | $439,900-2%$262/sqft |
Source: | ||
| 5/30/2026 | Price change | $449,000-2.2%$267/sqft |
Source: | ||
| 5/28/2026 | Listed for sale | $459,000$273/sqft |
Source: | ||
Public tax history
| Year | Property taxes | Tax assessment |
|---|---|---|
| 2025 | $3,523 +22.9% | $217,500 +25.4% |
| 2024 | $2,867 +15.6% | $173,400 +22.5% |
| 2023 | $2,480 -39.3% | $141,600 -31.6% |
| 2022 | $4,083 -5.9% | $207,100 +10% |
| 2021 | $4,338 | $188,200 |
| 2020 | $4,338 +1.9% | $188,200 +1.9% |
| 2019 | $4,258 +11.5% | $184,700 +9.5% |
| 2018 | $3,820 +26.7% | $168,700 +15.9% |
| 2017 | $3,014 -5.1% | $145,600 -2.3% |
| 2016 | $3,176 -1.1% | $149,000 +1.6% |
| 2014 | $3,212 | $146,700 |
Find assessor info on the county website
Monthly payment
Est. payment
Payment breakdown
Explore the cost of this home by adjusting the details. Changes won't be saved.Climate risks
Neighborhood: 53154
Nearby schools
Schools provided by the listing agent
- Elementary: Deerfield
- Middle: Oak Creek East
- High: Oak Creek
- District: Oak Creek-Franklin
Source: WIREX MLS. This data may not be complete. We recommend contacting the local school district to confirm school assignments for this home.