Skip main navigation
Closed
  • $379,900

    3663 Moss Rd, Baxter, TN 38544

    3beds
    1,703sqft
    Single Family Residence, Residential
    Built in 2024
    0.46 Acres Lot
    $384,200 Zestimate®
    $223/sqft
    $2,027 Estimated rent

    Home value

    $384,200

    $365,000 - $403,000

    $2,027/mo

    Zestimate® history
    Loading
    Loading...

    Owner options

    List your home for rent

    $2,027/mo

    Rent Zestimate®

    Find your next renter with Zillow Rental Manager. Plus, with online applications, you can quickly screen prospective tenants – for free.

    Learn more

    $2,027/mo

    Rent Zestimate®

    Refinance and save

    $2,286/mo

    Est. payment

    Refinancing to a lower rate could help reduce your monthly payments and save thousands over the life of the loan.

    See today's rates

    $2,286/mo

    Est. payment

    Explore your selling options

    Work with a Zillow partner agent

    Leverage their expertise and Zillow's premium Showcase listings to get your home seen by more buyers.

    Get started

    List with your own agent

    Get your home in front of millions of buyers by listing it on Zillow.

    Learn how to do it

    Sell it yourself

    Take full control of how buyers see your home on Zillow by listing For Sale by Owner (FSBO).

    List your home

    What's special

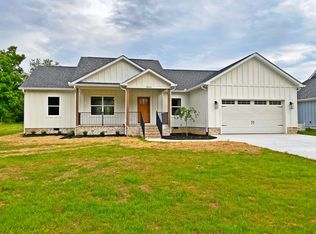
    Located between Nashville and Knoxville is this beautiful new construction offering the perfect blend of design and convenience. Featuring 3 BR and 2 baths, this home boasts a thoughtfully designed split bedroom plan with LVP flooring throughout. The open kitchen, dining and living concept, ideal for both daily living and entertaining guests. The heart of the home is the kitchen with sleek granite countertops, a convenient pantry, and an island with a breakfast bar, perfect for casual meals or catching up with loved ones. Large laundry room offering storage and functionality you'll love. Primary suite with tile shower, and huge walk-in closet. Experience the beauty of outdoor living with peaceful views from the covered back porch, a serene setting to start your day with a cup of coffee or unwind after a long day's work. Tongue and groove wood ceilings adorning both the front and back porches, adding character and warmth to the exterior. Taxes reflect lot only. Completion date 5/20

    Zillow last checked:

    Listing updated:

    Listed by:

    Andrea Dyer Greene 931-400-8820,

    Highlands Elite Real Estate

    Bought with:

    Nonmls

    Realtracs, Inc.

    Source: RealTracs MLS as distributed by MLS GRID,MLS#: 2655294MLS Logo

    Facts & features

    Interior

    Bedrooms & bathrooms
    • Bedrooms: 3
    • Bathrooms: 2
    • Full bathrooms: 2
    • Main level bedrooms: 3
    Heating
    • Central, Electric
    Cooling
    • Central Air
    Appliances
    • Included: Dishwasher, Electric Oven, Electric Range
    Features
    • Ceiling Fan(s), Pantry, Walk-In Closet(s)
    • Flooring: Vinyl
    • Basement: Crawl Space
    • Has fireplace: No
    Interior area
    • Total structure area: 1,703
    • Total interior livable area: 1,703 sqft
    • Finished area above ground: 1,703

    Property

    Parking
    • Total spaces: 2
    • Parking features: Garage Door Opener, Garage Faces Front
    • Attached garage spaces: 2
    Features
    • Levels: One
    • Stories: 1
    • Patio & porch: Deck, Covered, Porch
    Lot
    • Size: 0.46 Acres
    • Dimensions: 124.52 x 155.97 IRR
    Details
    • Parcel number: 085 04008 000
    • Special conditions: Standard

    Construction

    Type & style
    • Home type: SingleFamily
    • Property subtype: Single Family Residence, Residential
    Materials
    • Fiber Cement, Brick
    • Roof: Shingle
    Condition
    • New construction: Yes
    • Year built: 2024

    Utilities & green energy

    • Sewer: Septic Tank
    • Water: Private
    • Utilities for property: Electricity Available, Water Available

    Community & HOA

    Community
    • Subdivision: Fields Division
    HOA
    • Has HOA: No
    Location
    • Region: Baxter

    Financial & listing details

    • Price per square foot: $223/sqft
    • Tax assessed value: $215,300
    • Annual tax amount: $123
    • Date on market: 5/15/2024
    • Electric utility on property: Yes

    Price history

    DateEventPrice
    7/23/2024Sold$379,900$223/sqft
    Source: RealTracs MLS as distributed by MLS GRID #2655294 Report a problem
    6/17/2024Contingent$379,900$223/sqft
    Source: RealTracs MLS as distributed by MLS GRID #2655294 Report a problem
    5/15/2024Listed for sale$379,900$223/sqft
    Source: RealTracs MLS as distributed by MLS GRID #2655294 Report a problem

    Public tax history

    YearProperty taxesTax assessment
    2025$1,432 +127.8%$53,825 +127.8%
    2024$628 +410.8%$23,625 +410.8%
    2023$123 +7.6%$4,625
    2022$114 $4,625
    Find assessor info on the county website

    Neighborhood: 38544

    Nearby schools

    GreatSchools rating
    Schools provided by the listing agent
    • Elementary: Baxter Primary
    • Middle: Upperman Middle School
    • High: Upperman High School

    Source: RealTracs MLS as distributed by MLS GRID. This data may not be complete. We recommend contacting the local school district to confirm school assignments for this home.

    Sell for more on Zillow
    Get a Zillow Showcase℠ listing at no additional cost and you could sell for .
    $384,200
    2% more
    +$7,684
    With Zillow Showcase(estimated)
    $391,884
    Sell for more on Zillow
    Get a Zillow Showcase℠ listing at no additional cost and you could sell for .
    $384,200
    2% more
    +$7,684
    With Zillow Showcase(estimated)
    $391,884