This is a great opportunity for you to pursue your country living dream! This unique home could be a showplace! All it needs is for you to work your magic! This home has a contemporary kitchen, soaring celings with 3 huge bedrooms downstairs, Craft area and study/library! The primary bedroom with a fireplace upstairs with a sliding door that leads out to what can become your upstairs sitting area. Don't miss this!
Foreclosure
$355,000
36631 Commanche Rd, Wallis, TX 77485
4beds
3,037sqft
Single Family Residence
Built in 1974
1.1 Acres Lot
$-- Zestimate®
$117/sqft
$9/mo HOA
What's special
Contemporary kitchenCraft area
- 57 days
- 529
- 42
Zillow last checked:
Listing updated:
Listed by:
Brenda Delcambre TREC #0441297,
Riverbend Realty Group, LLC
Source: HAR,MLS#: 20587140
Facts & features
Interior
Bedrooms & bathrooms
- Bedrooms: 4
- Bathrooms: 3
- Full bathrooms: 2
- 1/2 bathrooms: 1
Rooms
- Room types: Utility Room
Primary bedroom
- Level: Second
- Area: 270
- Dimensions: 15x18
Bedroom
- Level: First
- Area: 156
- Dimensions: 13x12
Bedroom
- Level: First
- Area: 156
- Dimensions: 13x12
Bedroom
- Level: First
- Area: 156
- Dimensions: 13x12
Heating
- Electric, Natural Gas
Cooling
- Electric, Other
Appliances
- Included: Disposal, Dryer, Washer, Gas Range, Dishwasher
- Laundry: Electric Dryer Hookup, Gas Dryer Hookup, Washer Hookup
Features
- High Ceilings, 1 Bedroom Down - Not Primary BR, 2 Bedrooms Down, En-Suite Bath, Primary Bed - 2nd Floor, Split Plan
- Flooring: Concrete, Tile
- Number of fireplaces: 2
- Fireplace features: Wood Burning
Interior area
- Total structure area: 3,037
- Total interior livable area: 3,037 sqft
Video & virtual tour
Property
Parking
- Total spaces: 2
- Parking features: Attached
- Attached garage spaces: 2
Features
- Stories: 2
Lot
- Size: 1.1 Acres
- Features: Back Yard, Cleared, 1 Up to 2 Acres
Details
- Parcel number: 1865020240030901
- Special conditions: Real Estate Owned
Construction
Type & style
- Home type: SingleFamily
- Architectural style: Contemporary,Other,Traditional
- Property subtype: Single Family Residence
Materials
- Vinyl Siding
- Foundation: Slab
- Roof: Metal
Condition
- New construction: No
- Year built: 1974
Utilities & green energy
- Sewer: Septic Tank
- Water: Well
Green energy
- Energy efficient items: Thermostat
Community & HOA
Community
- Subdivision: Brazos Valley Sec 2
HOA
- Has HOA: Yes
- HOA fee: $103 annually
Location
- Region: Wallis
Financial & listing details
- Price per square foot: $117/sqft
- Tax assessed value: $350,188
- Annual tax amount: $6,817
- Date on market: 8/18/2026
- Ownership: Full Ownership
Foreclosure details
Estimated market value
Not available
Estimated sales range
Not available
$2,725/mo
Price history
| Date | Event | Price |
|---|---|---|
| 8/20/2024 | Listing removed | -- |
Source: NTREIS #20669670 Report a problem | ||
| 7/23/2024 | Price change | $495,000-4.8%$163/sqft |
Source: NTREIS #20669670 Report a problem | ||
| 7/9/2024 | Listed for sale | $520,000+79.4%$171/sqft |
Source: NTREIS #20669670 Report a problem | ||
| 6/27/2019 | Listing removed | $289,900$95/sqft |
Source: RE/MAX Realty West #15776246 Report a problem | ||
| 2/27/2019 | Pending sale | $289,900$95/sqft |
Source: RE/MAX Realty West #15776246 Report a problem | ||
| 2/15/2019 | Price change | $289,900-3.3%$95/sqft |
Source: RE/MAX Realty West #15776246 Report a problem | ||
| 1/24/2019 | Listed for sale | $299,900$99/sqft |
Source: RE/MAX Realty West #54258699 Report a problem | ||
| 10/31/2018 | Listing removed | $299,900$99/sqft |
Source: RE/MAX Realty West #54258699 Report a problem | ||
| 2/20/2018 | Listed for sale | $299,900+17541.2%$99/sqft |
Source: RE/MAX Realty West #54258699 Report a problem | ||
| 2/11/2011 | Sold | -- |
Source: Public Record Report a problem | ||
| 5/13/2009 | Listing removed | $1,700$1/sqft |
Source: HAR #7285354 Report a problem | ||
| 10/31/2008 | Price change | $1,700-98.9%$1/sqft |
Source: HAR #7285354 Report a problem | ||
| 10/17/2008 | Listed for sale | $161,450$53/sqft |
Source: HAR #7285354 Report a problem | ||
Public tax history
| Year | Property taxes | Tax assessment |
|---|---|---|
| 2025 | -- | $350,188 -4.9% |
| 2024 | $5,298 +6.1% | $368,058 +10% |
| 2023 | $4,994 -13.2% | $334,598 +10% |
| 2022 | $5,754 +17.7% | $304,180 +10% |
| 2021 | $4,887 -6% | $276,530 +8.7% |
| 2020 | $5,197 +18.7% | $254,460 +6.6% |
| 2019 | $4,379 +88.5% | $238,770 +83.6% |
| 2018 | $2,323 -8.3% | $130,070 -48.2% |
| 2017 | $2,532 | $251,150 +21.6% |
| 2016 | $2,532 -28.5% | $206,560 +10% |
| 2015 | $3,541 +5.7% | $187,780 +10% |
| 2014 | $3,349 | $170,710 +10% |
| 2013 | -- | $155,190 +10% |
| 2012 | -- | $141,080 +11.3% |
| 2011 | -- | $126,710 -15.7% |
| 2010 | -- | $150,390 +5.1% |
| 2009 | -- | $143,160 +72.5% |
| 2008 | -- | $83,000 +0.1% |
| 2007 | -- | $82,880 -32.9% |
| 2006 | -- | $123,580 -11.7% |
| 2005 | -- | $140,010 +10% |
| 2004 | -- | $127,280 |
| 2003 | -- | -- |
| 2002 | -- | -- |
| 2001 | -- | -- |
| 2000 | -- | -- |
Find assessor info on the county website
Monthly payment
Climate risks
Neighborhood: 77485
Nearby schools
Schools provided by the listing agent
- Elementary: Morgan Elementary School
- Middle: Leaman Junior High School
- High: Fulshear High School
Source: HAR. This data may not be complete. We recommend contacting the local school district to confirm school assignments for this home.

Similar homes
- $250,0004 bd3 ba2.1k sqft416 Fort Bend Dr, Wallis, TX 77485For Sale
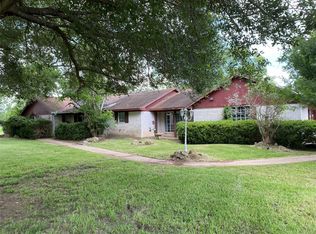 MLS ID #21301000, Alex Chapa. NTREIS
 - $350,0004 bd3 ba2.9k sqft1421 Highway 36 N, Rosenberg, TX 77471For Sale
 MLS ID #78236381, Cindy Zelaya, Manor Lane Southwest LLC. HAR
 - $350,0003 bd2 ba1.7k sqft611 Todd St, East Bernard, TX 77435For Sale
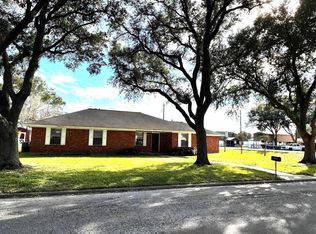 MLS ID #91488662, Steven Koleno, Beycome Brokerage Realty, LLC. HAR
 - $350,0004 bd3 ba2.3k sqft31510 Vineyard Creek Dr, Fulshear, TX 77441For Sale
 MLS ID #73796075, Javier Zambrano, World Wide Realty,LLC. HAR
