CHARMING 3-bedroom, 2.5-bath split foyer nestled on a wooded 0.20-acre lot in Chesapeake Ranch Estates! Surrounded by mature trees, this home offers a peaceful setting while keeping you close to everything Southern Maryland has to offer. Step inside to a bright and inviting main level featuring vaulted ceilings, abundant natural light, and warm wood-look flooring throughout the living and dining areas. The dining area opens directly to the spacious covered and screened porch, creating a wonderful extension of the living space and the perfect spot for morning coffee, outdoor dining, entertaining, or simply relaxing while enjoying the wooded surroundings. The kitchen offers plenty of cabinetry and workspace and flows easily into the adjoining dining and living areas. The main level includes comfortable bedrooms and two full baths, including an updated bathroom featuring a beautiful walk-in shower with marble-look surround and sliding glass doors. Downstairs, you'll find a large finished lower level offering plenty of flexibility for a recreation room, family room, game room, home gym, office, or additional entertaining space. A wood-burning stove with a stone surround adds warmth and character, while an additional room with a closet provides even more usable space. A convenient half bath completes the lower level. Outside, enjoy the privacy of the wooded lot and the home's expansive screened porch—an ideal place to enjoy Southern Maryland's changing seasons. Located in the water-privileged Chesapeake Ranch Estates, residents have access to an impressive collection of community amenities, including two private Chesapeake Bay beaches—Driftwood Beach and Seahorse Beach—Lake Lariat, playgrounds, athletic courts and fields, community areas, picnic areas, trails, and other recreational opportunities. The location makes it even better! You're just minutes from Solomons Island, where you can enjoy waterfront dining, marinas, shopping, entertainment, and everything this popular Southern Maryland destination has to offer. Chesapeake Ranch Estates also provides convenient access to Naval Air Station Patuxent River, making this an excellent location for those commuting to NAS Pax River and the surrounding Lexington Park/California employment centers. Comfortable living, flexible space, a fantastic screened porch, and access to some of the area's best water-oriented amenities—this Lusby home offers a wonderful opportunity to enjoy the Southern Maryland lifestyle!
For sale
$359,900
12447 Black Mesa Trl, Lusby, MD 20657
3beds
1,992sqft
Single Family Residence
Built in 1992
8,712 Square Feet Lot
$-- Zestimate®
$181/sqft
$52/mo HOA
What's special
Surrounded by mature treesVaulted ceilingsAbundant natural lightFantastic screened porchExpansive screened porchComfortable bedrooms
- 4 days |
- 362 |
- 42 |
Zillow last checked:
Listing updated:
Listed by:
Mark Frisco Jr. 443-532-8776,
CENTURY 21 New Millennium 4439689595
Source: Bright MLS,MLS#: MDCA2029990
Facts & features
Interior
Bedrooms & bathrooms
- Bedrooms: 3
- Bathrooms: 3
- Full bathrooms: 2
- 1/2 bathrooms: 1
- Main level bathrooms: 2
- Main level bedrooms: 2
Rooms
- Room types: Living Room, Dining Room, Primary Bedroom, Bedroom 2, Bedroom 3, Kitchen, Family Room, Recreation Room, Utility Room, Bathroom 2, Primary Bathroom, Half Bath
Primary bedroom
- Features: Flooring - Carpet
- Level: Main
- Area: 264 Square Feet
- Dimensions: 24 X 11
Bedroom 2
- Features: Flooring - Carpet
- Level: Main
- Area: 81 Square Feet
- Dimensions: 9 X 9
Bedroom 3
- Features: Flooring - Carpet
- Level: Lower
- Area: 144 Square Feet
- Dimensions: 12 X 12
Primary bathroom
- Level: Main
Bathroom 2
- Level: Main
Dining room
- Features: Flooring - Carpet
- Level: Main
- Area: 150 Square Feet
- Dimensions: 15 X 10
Family room
- Features: Flooring - Carpet, Fireplace - Wood Burning
- Level: Lower
- Area: 576 Square Feet
- Dimensions: 24 X 24
Half bath
- Level: Lower
Kitchen
- Features: Flooring - HardWood
- Level: Main
- Area: 135 Square Feet
- Dimensions: 15 X 9
Living room
- Features: Flooring - Carpet
- Level: Main
- Area: 143 Square Feet
- Dimensions: 13 X 11
Recreation room
- Level: Lower
Utility room
- Level: Lower
Heating
- Heat Pump, Electric
Cooling
- Heat Pump, Ceiling Fan(s), Central Air, Electric
Appliances
- Included: Dishwasher, Oven/Range - Electric, Range Hood, Refrigerator, Dryer, Exhaust Fan, Ice Maker, Microwave, Cooktop, Washer, Water Heater, Electric Water Heater
- Laundry: Dryer In Unit, Lower Level, Washer In Unit
Features
- Dining Area, Primary Bath(s), Open Floorplan, Attic, Bathroom - Tub Shower, Bathroom - Walk-In Shower, Ceiling Fan(s), Combination Kitchen/Dining, Family Room Off Kitchen, Floor Plan - Traditional, Kitchen - Table Space, Vaulted Ceiling(s)
- Flooring: Luxury Vinyl, Laminate
- Doors: Sliding Glass, Storm Door(s)
- Windows: Vinyl Clad, Double Pane Windows, Window Treatments
- Basement: Connecting Stairway,Side Entrance,Full,Finished,Walk-Out Access
- Number of fireplaces: 1
- Fireplace features: Wood Burning, Free Standing, Flue for Stove, Wood Burning Stove
Interior area
- Total structure area: 1,992
- Total interior livable area: 1,992 sqft
- Finished area above ground: 1,092
- Finished area below ground: 900
Property
Parking
- Total spaces: 4
- Parking features: Gravel, Driveway
- Uncovered spaces: 4
Accessibility
- Accessibility features: Other
Features
- Levels: Two
- Stories: 2
- Patio & porch: Deck, Porch
- Pool features: None
- Has view: Yes
- View description: Trees/Woods
- Waterfront features: Boat - Non Powered Only, Canoe/Kayak, Fishing Allowed, Private Access, Swimming Allowed, Bay
- Body of water: Chesapeake Bay / Lake Lariat
Lot
- Size: 8,712 Square Feet
- Features: Wooded, Backs to Trees
Details
- Additional structures: Above Grade, Below Grade
- Parcel number: 0501086987
- Zoning: R
- Special conditions: Standard
Construction
Type & style
- Home type: SingleFamily
- Architectural style: Other
- Property subtype: Single Family Residence
Materials
- Vinyl Siding, Brick Front
- Foundation: Slab, Block
- Roof: Asphalt
Condition
- Very Good
- New construction: No
- Year built: 1992
Utilities & green energy
- Sewer: On Site Septic
- Water: Public
- Utilities for property: Cable Connected, Phone Available, Broadband, Cable
Community & HOA
Community
- Subdivision: Chesapeake Ranch Estates
HOA
- Has HOA: Yes
- Amenities included: Basketball Court, Beach Access, Community Center, Tennis Court(s), Tot Lots/Playground, Water/Lake Privileges, Other, Picnic Area, Recreation Facilities
- Services included: Recreation Facility, Road Maintenance
- HOA fee: $622 annually
- HOA name: CHESAPEAKE RANCH ESTATES
Location
- Region: Lusby
- Municipality: LUSBY
Financial & listing details
- Price per square foot: $181/sqft
- Tax assessed value: $279,600
- Annual tax amount: $3,175
- Date on market: 8/11/2026
- Listing agreement: Exclusive Right To Sell
- Listing terms: Conventional,FHA,VA Loan,Cash,USDA Loan
- Ownership: Fee Simple
- Road surface type: Gravel
Estimated market value
Not available
Estimated sales range
Not available
Not available
Price history
| Date | Event | Price |
|---|---|---|
| 8/12/2026 | Listed for sale | $359,900+190.2%$181/sqft |
Source:  Bright MLS #MDCA2029990 Report a problem Bright MLS #MDCA2029990 Report a problem | ||
| 2/25/1999 | Sold | $124,000$62/sqft |
Source: Public Record Report a problem | ||
Public tax history
| Year | Property taxes | Tax assessment |
|---|---|---|
| 2025 | $2,765 +10% | $256,300 +10% |
| 2024 | $2,514 +15.4% | $233,000 +11.1% |
| 2023 | $2,179 +2.6% | $209,700 |
| 2022 | $2,123 +2.7% | $209,700 +5.4% |
| 2021 | $2,068 +2.3% | $199,033 +2.8% |
| 2020 | $2,022 +3.4% | $193,700 |
| 2019 | $1,956 +4% | $193,700 +8.1% |
| 2018 | $1,880 +2.7% | $179,233 +4.2% |
| 2017 | $1,830 -29.1% | $172,000 |
| 2016 | $2,583 | $172,000 |
| 2015 | $2,583 | $172,000 -1.2% |
| 2014 | $2,583 | $174,100 |
| 2013 | -- | $174,100 |
| 2012 | -- | $174,100 -21.3% |
| 2011 | -- | $221,100 |
| 2010 | -- | $221,100 |
| 2009 | -- | $221,100 -6% |
| 2008 | -- | $235,270 +18.3% |
| 2007 | -- | $198,832 +22.4% |
| 2006 | -- | $162,396 +28.9% |
| 2005 | -- | $125,960 +5.3% |
| 2004 | -- | $119,596 +5.6% |
| 2003 | -- | $113,233 +6% |
| 2002 | -- | $106,870 +3.4% |
| 2001 | -- | $103,372 |
Find assessor info on the county website
Monthly payment
Est. payment
Payment breakdown
Explore the cost of this home by adjusting the details. Changes won't be saved.Climate risks
Neighborhood: 20657
Getting around
0 / 100
Car-DependentNearby schools
GreatSchools rating
- 5/10Appeal Elementary SchoolGrades: PK-5Distance: 2.3 mi
- 6/10Mill Creek Middle SchoolGrades: 6-8Distance: 2.2 mi
- 7/10Patuxent High SchoolGrades: 9-12Distance: 1.9 mi
Schools provided by the listing agent
- High: Patuxent
- District: Calvert County Public Schools
Source: Bright MLS. This data may not be complete. We recommend contacting the local school district to confirm school assignments for this home.
- $45,000-- bd-- ba-- sqft12451 Black Mesa Trl, Lusby, MD 20657Off Market
- $344,9004 bd3 ba1k sqft12428 Black Mesa Ct, Lusby, MD 20657Off Market
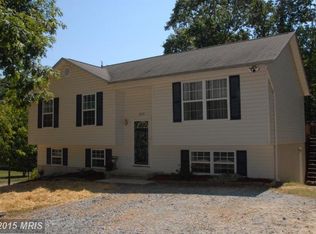
- $38,200-- bd-- ba-- sqft12436 Black Mesa Ct, Lusby, MD 20657Off Market
- $200,300-- bd1 ba616 sqft12455 Black Mesa Trl, Lusby, MD 20657Off Market
- $395,6003 bd2 ba1.7k sqft12442 Black Mesa Trl, Lusby, MD 20657Off Market
- $414,6003 bd4 ba1.7k sqft12446 Black Mesa Trl, Lusby, MD 20657Off Market
- $38,200-- bd-- ba-- sqft12459 Black Mesa Trl, Lusby, MD 20657Off Market
- $276,3003 bd1 ba864 sqft12424 Black Mesa Trl, Lusby, MD 20657Off Market
A local agent can set up tours, give advice and negotiate with sellers.
Similar homes
- $399,0004 bd3 ba1.8k sqft1126 Stagecoach Trl, Lusby, MD 20657For Sale
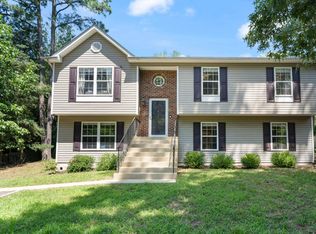
 MLS ID #MDCA2029936, Kimberly Hayes, CENTURY 21 New Millennium. Bright MLS
 - $369,9003 bd3 ba1.9k sqft12525 Adobe Cir, Lusby, MD 20657For Sale
 MLS ID #MDCA2027354, Marie Merrick, Samson Properties. Bright MLS
 - $399,9003 bd2 ba2k sqft426 Seagull Ln, Lusby, MD 20657For Sale
 MLS ID #MDCA2029922, Conor Stueckler, Keller Williams Flagship. Bright MLS
 - $379,9003 bd3 ba1.8k sqft11516 Deadwood Dr, Lusby, MD 20657For Sale
 MLS ID #MDCA2029718, Mark Frisco Jr., CENTURY 21 New Millennium. Bright MLS
 - $315,0003 bd2 ba1k sqft910 Golden West Way, Lusby, MD 20657For SaleMLS ID #MDCA2027848, Tina Rabe-Matcke, EXP Realty, LLC. Bright MLS
- $344,9003 bd2 ba1.3k sqft1111 Redeye Rd, Lusby, MD 20657For SaleMLS ID #MDCA2028110, William Sammons, Home Towne Real Estate. Bright MLS
- $349,5003 bd2 ba1.2k sqft11639 Sidewinder Ln, Lusby, MD 20657For SaleMLS ID #MDCA2027296, Kimberly Gott, RE/MAX One. Bright MLS
- $339,0003 bd2 ba1.1k sqft12846 Homestead Ln, Lusby, MD 20657For SaleMLS ID #MDCA2027726, Aaron Oelrich, OE Realty. Bright MLS
- $399,0004 bd3 ba1.6k sqft348 Little Bear Ln, Lusby, MD 20657For SaleMLS ID #MDCA2029182, Jesieryl Hartzer, CENTURY 21 New Millennium. Bright MLS
- $310,0003 bd2 ba1k sqft12444 Hisperia Rd, Lusby, MD 20657For SaleMLS ID #MDCA2029082, Sarah Swann, Baldus Real Estate, Inc.. Bright MLS
- $415,0003 bd3 ba2.1k sqft11510 Ventura Trl, Lusby, MD 20657For SaleMLS ID #MDCA2029786, Samantha Bowling, Samson Properties. Bright MLS
- $425,0003 bd4 ba2.8k sqft462 Buckler Dr, Lusby, MD 20657For SaleMLS ID #MDCA2029806, Robin Cavallaro, RE/MAX Realty Group. Bright MLS
- $340,0003 bd2 ba1k sqft330 Pilot Way, Lusby, MD 20657For SaleMLS ID #MDCA2027372, Danielle Franz, EXP Realty, LLC. Bright MLS
- $339,9004 bd2 ba2.2k sqft817 Bison Ct, Lusby, MD 20657For SaleMLS ID #MDCA2024082, StephanieFelice Carter, Samson Properties. Bright MLS
- $409,5003 bd3 ba2.4k sqft345 Chippewa Ln, Lusby, MD 20657For SaleMLS ID #MDCA2026028, Lindsey Burch, Samson Properties. Bright MLS
- $414,7004 bd3 ba2.2k sqft704 Alamo Ln, Lusby, MD 20657For SaleMLS ID #MDCA2029650, Mike Benton, Home Towne Real Estate. Bright MLS
- $340,0003 bd2 ba1k sqft673 Grenada Ln, Lusby, MD 20657For SaleMLS ID #MDCA2027946, Jennifer Dickerson, Home Sweet Home Real Estate LLC. Bright MLS
- $244,0003 bd2 ba1.7k sqft12465 Hisperia Rd, Lusby, MD 20657For SaleMLS ID #MDCA2027782, Jackie Daley, Northrop Realty. Bright MLS
- $399,9904 bd3 ba2.3k sqft329 Chestnut Dr, Lusby, MD 20657For SaleMLS ID #MDCA2028954, Jan Kleponis, O'Brien Realty ERA Powered. Bright MLS
- $415,0004 bd2 ba1.7k sqft11452 Long Bow Ct, Lusby, MD 20657For SaleMLS ID #MDCA2028030, Jan Kleponis, O'Brien Realty ERA Powered. Bright MLS
