Welcome to 329 Red Cloud Road in Lusby! This well-appointed home offers 3 bedrooms, 3 full bathrooms, and 1 half bathroom, along with thoughtful updates and inviting outdoor spaces. Recent improvements include a freshly painted basement and an updated bathroom. A Leaf Filter gutter system has also been installed and includes a transferable warranty, providing added peace of mind. Outside, enjoy an expansive outdoor living area featuring maintenance-free decking and a hot tub—an ideal space for relaxing or entertaining at home. The updated front porch wraps around the house, adding to the home's welcoming exterior and outdoor enjoyment. With a combination of functional updates, comfortable living spaces, and appealing outdoor features, this home offers an opportunity to enjoy the best of everyday living in Lusby. Schedule your showing to see all that 329 Red Cloud Road has to offer!
Coming soon 08/31
$455,000
329 Red Cloud Rd, Lusby, MD 20657
3beds
2,446sqft
Single Family Residence
Built in 1994
0.33 Acres Lot
$428,900 Zestimate®
$186/sqft
$49/mo HOA
What's special
- 2 days |
- 39 |
- 4 |
Zillow last checked:
Listing updated:
Listed by:
Bob Chew 410-995-9600,
Samson Properties 7033493900,
Listing Team: The Bob And Ronna Group, Co-Listing Agent: Patrick Christopher Murphy 443-684-4063,
Samson Properties
Source: Bright MLS,MLS#: MDCA2030026
Facts & features
Interior
Bedrooms & bathrooms
- Bedrooms: 3
- Bathrooms: 4
- Full bathrooms: 3
- 1/2 bathrooms: 1
- Main level bathrooms: 1
Basement
- Area: 518
Heating
- Heat Pump, Electric
Cooling
- Ceiling Fan(s), Central Air, Heat Pump, Electric
Appliances
- Included: Dishwasher, Refrigerator, Exhaust Fan, Oven/Range - Electric, Electric Water Heater
Features
- Ceiling Fan(s), Floor Plan - Traditional, Dry Wall
- Flooring: Carpet
- Basement: Partially Finished
- Has fireplace: No
Interior area
- Total structure area: 2,446
- Total interior livable area: 2,446 sqft
- Finished area above ground: 1,928
- Finished area below ground: 518
Property
Parking
- Total spaces: 4
- Parking features: Inside Entrance, Attached, Driveway
- Attached garage spaces: 1
- Uncovered spaces: 3
Accessibility
- Accessibility features: None
Features
- Levels: Three
- Stories: 3
- Patio & porch: Deck, Porch
- Pool features: None
- Has spa: Yes
- Spa features: Hot Tub
- Waterfront features: Bay
- Body of water: Lake Lariat And Chesapeake Bay
Lot
- Size: 0.33 Acres
Details
- Additional structures: Above Grade, Below Grade
- Parcel number: 0501157159
- Zoning: R
- Special conditions: Standard
Construction
Type & style
- Home type: SingleFamily
- Architectural style: Colonial
- Property subtype: Single Family Residence
Materials
- Vinyl Siding
- Foundation: Concrete Perimeter
Condition
- New construction: No
- Year built: 1994
Utilities & green energy
- Sewer: Private Septic Tank
- Water: Public
Community & HOA
Community
- Subdivision: Chesapeake Ranch Estates
HOA
- Has HOA: Yes
- Amenities included: Beach Access, Common Grounds, Jogging Path, Lake, Picnic Area, Water/Lake Privileges, Party Room
- HOA fee: $585 annually
- HOA name: CHESAPEAKE RANCH ESTATES HOA
Location
- Region: Lusby
Financial & listing details
- Price per square foot: $186/sqft
- Tax assessed value: $314,000
- Annual tax amount: $3,528
- Date on market: 8/31/2026
- Listing agreement: Exclusive Right To Sell
- Listing terms: Cash,Conventional,FHA,VA Loan
- Ownership: Fee Simple
Estimated market value
$428,900
$407,000 - $450,000
$2,723/mo
Price history
| Date | Event | Price |
|---|---|---|
| 6/24/2024 | Sold | $415,000+3.8%$170/sqft |
Source:  Bright MLS #MDCA2015700 Report a problem Bright MLS #MDCA2015700 Report a problem | ||
| 5/25/2024 | Pending sale | $400,000$164/sqft |
Source: Bright MLS #MDCA2015700 Report a problem | ||
| 5/22/2024 | Listed for sale | $400,000+22%$164/sqft |
Source: Bright MLS #MDCA2015700 Report a problem | ||
| 4/22/2008 | Listing removed | $328,000$134/sqft |
Source: Listhub #CA6606550 Report a problem | ||
| 2/1/2008 | Listed for sale | $328,000+28.6%$134/sqft |
Source: NCI #CA6606550 Report a problem | ||
| 10/12/2004 | Sold | $255,000+27.5%$104/sqft |
Source: Public Record Report a problem | ||
| 7/22/2003 | Sold | $200,000+43.4%$82/sqft |
Source: Public Record Report a problem | ||
| 12/13/1996 | Sold | $139,500+5.3%$57/sqft |
Source: Public Record Report a problem | ||
| 11/7/1994 | Sold | $132,514$54/sqft |
Source: Public Record Report a problem | ||
Public tax history
| Year | Property taxes | Tax assessment |
|---|---|---|
| 2025 | $3,118 +9.5% | $288,933 +9.5% |
| 2024 | $2,847 +14.8% | $263,867 +10.5% |
| 2023 | $2,481 +3.1% | $238,800 |
| 2022 | $2,407 +3.2% | $238,800 +6.4% |
| 2021 | $2,333 +2.8% | $224,533 +3.3% |
| 2020 | $2,270 +0.3% | $217,400 |
| 2019 | $2,262 +0.8% | $217,400 +1.7% |
| 2018 | $2,243 -0.6% | $213,867 +0.8% |
| 2017 | $2,257 -24.9% | $212,100 |
| 2016 | $3,003 | $212,100 |
| 2015 | $3,003 | $212,100 -1.3% |
| 2014 | $3,003 | $214,800 |
| 2013 | -- | $214,800 |
| 2012 | -- | $214,800 -18.4% |
| 2011 | -- | $263,200 +2.5% |
| 2010 | -- | $256,836 +2.5% |
| 2009 | -- | $250,473 +2.6% |
| 2008 | -- | $244,110 +15% |
| 2007 | -- | $212,220 +17.7% |
| 2006 | -- | $180,330 +21.5% |
| 2005 | -- | $148,440 +3.4% |
| 2004 | -- | $143,556 +3.5% |
| 2003 | -- | $138,673 +3.6% |
| 2002 | -- | $133,790 +0.8% |
| 2001 | -- | $132,782 |
Find assessor info on the county website
Monthly payment
Est. payment
Payment breakdown
Explore the cost of this home by adjusting the details. Changes won't be saved.Climate risks
Neighborhood: 20657
Nearby schools
GreatSchools rating
- 5/10Appeal Elementary SchoolGrades: PK-5Distance: 0.8 mi
- 6/10Mill Creek Middle SchoolGrades: 6-8Distance: 0.7 mi
- 7/10Patuxent High SchoolGrades: 9-12Distance: 0.9 mi
Schools provided by the listing agent
- District: Calvert County Public Schools
Source: Bright MLS. This data may not be complete. We recommend contacting the local school district to confirm school assignments for this home.
- $380,200-- bd2 ba1.9k sqft331 Red Cloud Rd, Lusby, MD 20657Off Market
- $3,800-- bd-- ba-- sqft280 Thunderbird Dr, Lusby, MD 20657Off Market
- $375,900-- bd2 ba1.9k sqft284 Thunderbird Dr, Lusby, MD 20657Off Market
- $386,4004 bd3 ba2k sqft276 Thunderbird Dr, Lusby, MD 20657Off Market
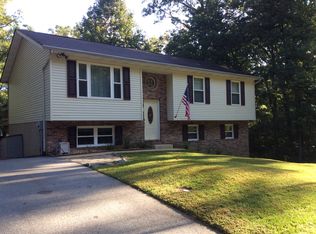
- $192,200-- bd1 ba818 sqft11690 Bald Bluff Rd, Lusby, MD 20657Off Market
- $350,5004 bd2 ba1.5k sqft330 Red Cloud Rd, Lusby, MD 20657Off Market
- $360,6003 bd2 ba1.3k sqft11661 Mesa Trl, Lusby, MD 20657Off Market
- $320,300-- bd2 ba1.2k sqft272 Thunderbird Dr, Lusby, MD 20657Off Market
A local agent can set up tours, give advice and negotiate with sellers.
Similar homes
- $445,0005 bd4 ba2.1k sqft616 Palo Alto Ct, Lusby, MD 20657For Sale
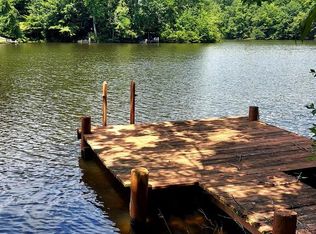
 MLS ID #MDCA2029876, Mike McVearry, Berkshire Hathaway HomeServices PenFed Realty. Bright MLS
 - $399,9004 bd3 ba2.1k sqft705 Gunsmoke Trl, Lusby, MD 20657For Sale
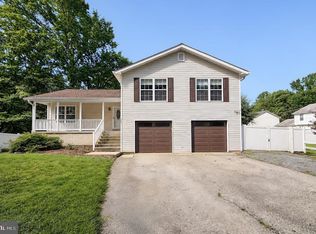 MLS ID #MDCA2029962, Connie Gunn, CENTURY 21 New Millennium. Bright MLS
 - $489,9004 bd2 ba1.7k sqft12641 Calvert Ct, Lusby, MD 20657For Sale
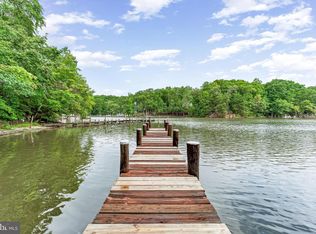 MLS ID #MDCA2030044, Ryan Hutchins, Hutchins Properties. Bright MLS
 - $390,0003 bd3 ba2k sqft12424 Hisperia Rd, Lusby, MD 20657For Sale
 MLS ID #MDCA2029708, Dale Hevesy, Garceau Realty. Bright MLS
 - $--5 bd3 ba2.4k sqft11224 Rawhide Rd, Lusby, MD 20657AuctionAuction.com 2
- $399,9003 bd2 ba2k sqft426 Seagull Ln, Lusby, MD 20657For SaleMLS ID #MDCA2029922, Conor Stueckler, Keller Williams Flagship. Bright MLS
- $--4 bd3 ba2.4k sqft12470 Dalton Trl, Lusby, MD 20657AuctionXome
- $458,0003 bd2 ba2.1k sqft12451 El Dorado Ln, Lusby, MD 20657For SaleMLS ID #MDCA2029874, Dhyana Smith, O'Brien Realty ERA Powered. Bright MLS
- $375,0004 bd3 ba2.6k sqft1270 Tongue Cove Dr, Lusby, MD 20657For SaleMLS ID #MDCA2029888, Vanessa Gill, O'Brien Realty ERA Powered. Bright MLS
- $464,0003 bd3 ba1.8k sqft11624 Deadwood Dr, Lusby, MD 20657For SaleMLS ID #MDCA2025190, Ricardo Vasquez, RLAH @properties. Bright MLS
- $415,0003 bd3 ba2.1k sqft11510 Ventura Trl, Lusby, MD 20657For SaleMLS ID #MDCA2029786, Samantha Bowling, Samson Properties. Bright MLS
- $399,0004 bd3 ba1.8k sqft1126 Stagecoach Trl, Lusby, MD 20657For SaleMLS ID #MDCA2029936, Kimberly Hayes, CENTURY 21 New Millennium. Bright MLS
- $409,5003 bd3 ba2.4k sqft345 Chippewa Ln, Lusby, MD 20657For SaleMLS ID #MDCA2026028, Lindsey Burch, Samson Properties. Bright MLS
- $425,0003 bd4 ba2.8k sqft462 Buckler Dr, Lusby, MD 20657For SaleMLS ID #MDCA2029806, Robin Cavallaro, RE/MAX Realty Group. Bright MLS
- $550,0004 bd3 ba2.8k sqft2606 Chambers Pl, Lusby, MD 20657For SaleMLS ID #MDCA2030028, Robin Cavallaro, RE/MAX Realty Group. Bright MLS
- $359,9003 bd3 ba1.9k sqft12447 Black Mesa Trl, Lusby, MD 20657For SaleMLS ID #MDCA2029990, Mark Frisco Jr., CENTURY 21 New Millennium. Bright MLS
- $399,0004 bd3 ba1.6k sqft348 Little Bear Ln, Lusby, MD 20657For SaleMLS ID #MDCA2029182, Jesieryl Hartzer, CENTURY 21 New Millennium. Bright MLS
- $395,0005 bd3 ba2.1k sqft12223 Bonanza Trl, Lusby, MD 20657For SaleMLS ID #MDCA2029810, Jesse Andrews, Dehanas Real Estate Services. Bright MLS
- $475,0003 bd4 ba3.2k sqft12976 Mariners Cir, Lusby, MD 20657For SaleMLS ID #MDCA2027100, Randy Utz, EXP Realty, LLC. Bright MLS
- $414,7004 bd3 ba2.2k sqft704 Alamo Ln, Lusby, MD 20657For SaleMLS ID #MDCA2029650, Mike Benton, Home Towne Real Estate. Bright MLS
