BACK ON MARKET. AT NO FAULT OF HOME OR SELLER.
Beautiful, well-maintained double-wide home on a brick foundation with metal roof approximately 5 years old, lovingly lived in and cherished by the current owner for over 35 years. Situated on approximately 0.98 +/- acres of mostly level land, this property offers a country setting with plenty of outdoor space to enjoy.
The home features a covered front porch, perfect for entertaining or relaxing, along with a convenient carport. Inside, you'll find a spacious living room with a cozy wood-burning fireplace (never used by the current owner), a large dining room ideal for family meals and gatherings, and a functional layout designed for comfortable living.
The primary suite includes a private bathroom with both a tub and separate shower, as well as a large walk-in closet. Two additional spacious bedrooms offer ample closet space, along with a guest bathroom for convenience.
If you're looking for a well-cared-for home with room to spread out, level yard space, and years of pride in ownership, this property is a must-see!
Home is sold as is where is, inspections are welcomed at purchasers expense seller will not make repairs. All information with listing is provided as a courtesy it deemed reliable but not guaranteed. Buyers and buyers agent to verify for omissions and errors.
Pending
$81,900
3665 Reeds Valley Rd, Castlewood, VA 24224
3beds
1,728sqft
Single Family Residence, Residential, Manufactured Home
Built in 1989
0.98 Acres Lot
$-- Zestimate®
$47/sqft
$-- HOA
What's special
Cozy wood-burning fireplaceLevel yard spaceConvenient carportGuest bathroom for convenienceLarge walk-in closet
- 105 days
- 72
- 2
Zillow last checked:
Listing updated:
Listed by:
Cassie Boyd 276-880-4624,
Uptown Properties 423-833-8277
Source: TVRMLS,MLS#: 9996150
Facts & features
Interior
Bedrooms & bathrooms
- Bedrooms: 3
- Bathrooms: 2
- Full bathrooms: 2
Heating
- Fireplace(s), Heat Pump
Cooling
- Heat Pump
Appliances
- Included: Dishwasher, Electric Range, Refrigerator, Water Softener Owned, See Remarks
- Laundry: Electric Dryer Hookup
Features
- Soaking Tub, Walk-In Closet(s)
- Flooring: Carpet, Vinyl
- Windows: Double Pane Windows
- Basement: Crawl Space
- Number of fireplaces: 1
- Fireplace features: Living Room
Interior area
- Total structure area: 1,728
- Total interior livable area: 1,728 sqft
Property
Parking
- Parking features: Carport
- Has carport: Yes
Features
- Levels: One
- Stories: 1
- Patio & porch: Front Porch
- Has view: Yes
- View description: Creek/Stream
- Has water view: Yes
- Water view: Creek/Stream
Lot
- Size: 0.98 Acres
- Topography: Cleared, Level, Sloped
Details
- Parcel number: 140l 1693
- Zoning: residential
Construction
Type & style
- Home type: MobileManufactured
- Architectural style: Other
- Property subtype: Single Family Residence, Residential, Manufactured Home
Materials
- Vinyl Siding, Other
- Foundation: Other
- Roof: Metal
Condition
- Above Average
- New construction: No
- Year built: 1989
Utilities & green energy
- Sewer: Septic Tank
- Water: Well
- Utilities for property: Fiber Available, Electricity Connected, Phone Available, Sewer Connected, Water Connected, Other, See Remarks
Community & HOA
Community
- Subdivision: Not Listed
HOA
- Has HOA: No
Location
- Region: Castlewood
Financial & listing details
- Price per square foot: $47/sqft
- Tax assessed value: $81,900
- Annual tax amount: $474
- Date on market: 8/22/2026
- Listing terms: Cash,Conventional
- Electric utility on property: Yes
- Body type: Double Wide
Estimated market value
Not available
Estimated sales range
Not available
Not available
Price history
| Date | Event | Price |
|---|---|---|
| 8/27/2026 | Pending sale | $81,900$47/sqft |
Source: TVRMLS #9996150 Report a problem | ||
| 8/22/2026 | Listed for sale | $81,900$47/sqft |
Source: TVRMLS #9996150 Report a problem | ||
| 8/2/2026 | Pending sale | $81,900$47/sqft |
Source: TVRMLS #9996150 Report a problem | ||
| 7/31/2026 | Listed for sale | $81,900$47/sqft |
Source: TVRMLS #9996150 Report a problem | ||
| 6/13/2026 | Pending sale | $81,900$47/sqft |
Source: TVRMLS #9996150 Report a problem | ||
| 6/11/2026 | Listed for sale | $81,900$47/sqft |
Source: TVRMLS #9996150 Report a problem | ||
| 6/2/2026 | Listing removed | $81,900$47/sqft |
Source: TVRMLS #9996150 Report a problem | ||
| 5/31/2026 | Listed for sale | $81,900$47/sqft |
Source: TVRMLS #9996150 Report a problem | ||
Public tax history
| Year | Property taxes | Tax assessment |
|---|---|---|
| 2025 | $474 +41.8% | $81,900 +54.2% |
| 2024 | $335 | $53,100 |
| 2023 | $335 | $53,100 |
| 2022 | $335 | $53,100 |
| 2021 | $335 | $53,100 |
| 2020 | $335 | $53,100 |
| 2019 | $335 -10% | $53,100 -10% |
| 2018 | $372 | $59,000 |
| 2017 | $372 | $59,000 |
| 2016 | -- | $59,000 |
| 2015 | -- | -- |
| 2012 | -- | $51,500 |
| 2011 | -- | -- |
| 2010 | -- | -- |
Find assessor info on the county website
Monthly payment
Climate risks
Neighborhood: 24224
Nearby schools
Schools provided by the listing agent
- Elementary: Castlewood
- Middle: Castlewood
- High: Castlewood
Source: TVRMLS. This data may not be complete. We recommend contacting the local school district to confirm school assignments for this home.
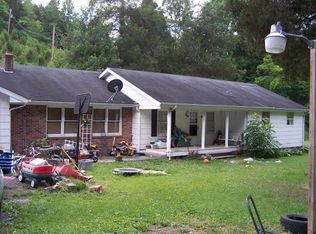
Similar homes
- $72,0002 bd1 ba1.3k sqft2049 Gravel Lick Rd, Castlewood, VA 24224For Sale
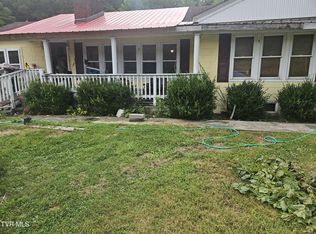 MLS ID #9983903, Cassie Boyd. TVRMLS
 - $81,0006 bd3 ba2.1k sqft3201 3rd Ave, Saint Paul, VA 24283For Sale
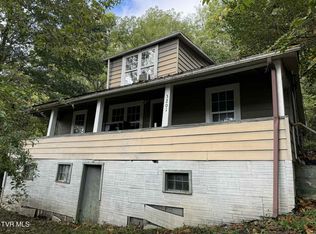 MLS ID #9986513, Robert Smith. TVRMLS
 - $85,0003 bd2 ba2.5k sqft12114 Keeshond Rd, Coeburn, VA 24230For Sale
 MLS ID #9996706, Robert Smith. TVRMLS
 - $94,9002 bd2 ba910 sqft12708 River Ln, Coeburn, VA 24230For Sale
 MLS ID #9997679, Michelle Childress. TVRMLS
 - $85,0003 bd1 ba1.2k sqft1447 Thompson Creek Rd, Honaker, VA 24260For Sale
 MLS ID #111769, Jim Griffin, LPT Realty LLC. SWVAR
 - $85,0005 bd1 ba1.5k sqft171 Crestwood Dr, Honaker, VA 24260For SaleMLS ID #98080, Nathanael Osborne, BHHS- Mountain Sky Properties, Wytheville. SWVAR
- $115,0003 bd1 ba1k sqft258 Glade Hollow Dr, Lebanon, VA 24266For SaleMLS ID #93883, Shea Kuczko-Tritt, Terra Realty Group. SWVAR
- $94,9003 bd-- ba1.8k sqft14461 Bristol Hwy, Bristol, VA 24202For SaleMLS ID #100322, Steve Willinger, Highlands Real Estate | Sea Glass. SWVAR
- $95,0003 bd2 ba1.1k sqft12 Poplar St, Honaker, VA 24260For SaleMLS ID #110351, Virginia Harwood, RE/MAX At Work. SWVAR
- $109,5002 bd1 ba1k sqft948 Victorian Dr, Clinchco, VA 24226For SaleMLS ID #100395, Kalea Sparks, Uptown Properties LLC. SWVAR
