Welcome to Old Irving Park! Situated on an oversized 40' x 146' lot, this charming 3-bedroom, 1.5-bath home offers timeless character and endless potential. Hardwood floors run throughout most of the home, with additional hardwood hidden beneath the staircase carpet. Large windows fill the home with an abundance of natural light, creating a warm and inviting atmosphere. The spacious eat-in kitchen provides plenty of room for everyday dining, while the versatile den is perfect for a home office, playroom, or cozy family room. Step outside to your beautifully landscaped backyard featuring a maintenance-friendly composite deck, ideal for entertaining, grilling, or simply relaxing with minimal upkeep. Conveniently located just minutes from I-90/94, the CTA Blue Line, and public transportation. Enjoy everything Old Irving Park has to offer, including nearby restaurants, shopping, parks, and nightlife. Property is sold as-is.
New
$499,000
3717 N Kildare Ave, Chicago, IL 60641
3beds
1,486sqft
Single Family Residence
Built in 1908
5,840 Square Feet Lot
$677,000 Zestimate®
$336/sqft
$-- HOA
What's special
Warm and inviting atmosphereSpacious eat-in kitchenBeautifully landscaped backyard
- 2 days |
- 1,146 |
- 98 |
Zillow last checked:
Listing updated:
Listed by:
Brendaly Sarmiento (773)603-5866,
606 Brokers LLC
Source: MRED as distributed by MLS GRID,MLS#: 12732272
Facts & features
Interior
Bedrooms & bathrooms
- Bedrooms: 3
- Bathrooms: 2
- Full bathrooms: 1
- 1/2 bathrooms: 1
Rooms
- Room types: Den
Primary bedroom
- Features: Flooring (Hardwood)
- Level: Second
- Area: 130 Square Feet
- Dimensions: 10X13
Bedroom 2
- Features: Flooring (Hardwood)
- Level: Second
- Area: 130 Square Feet
- Dimensions: 10X13
Bedroom 3
- Features: Flooring (Hardwood)
- Level: Second
- Area: 90 Square Feet
- Dimensions: 10X9
Den
- Level: Second
- Area: 80 Square Feet
- Dimensions: 10X8
Dining room
- Features: Flooring (Hardwood)
- Level: Main
- Area: 210 Square Feet
- Dimensions: 14X15
Kitchen
- Features: Kitchen (Eating Area-Table Space)
- Level: Main
- Area: 117 Square Feet
- Dimensions: 9X13
Living room
- Features: Flooring (Hardwood)
- Level: Main
- Area: 165 Square Feet
- Dimensions: 11X15
Heating
- Natural Gas, Forced Air
Cooling
- Central Air
Appliances
- Laundry: Gas Dryer Hookup, In Unit
Features
- Separate Dining Room
- Flooring: Hardwood, Wood
- Doors: Sliding Doors
- Windows: Drapes
- Basement: Unfinished,Full
- Attic: Pull Down Stair
Interior area
- Total structure area: 0
- Total interior livable area: 1,486 sqft
Property
Parking
- Total spaces: 2
- Parking features: Garage Door Opener, Yes, Garage Owned, Detached, Garage
- Garage spaces: 2
- Has uncovered spaces: Yes
Accessibility
- Accessibility features: No Disability Access
Features
- Stories: 2
- Patio & porch: Deck
Lot
- Size: 5,840 Square Feet
- Dimensions: 40x146
Details
- Parcel number: 13222150140000
- Special conditions: None
Construction
Type & style
- Home type: SingleFamily
- Property subtype: Single Family Residence
Materials
- Vinyl Siding
- Foundation: Brick/Mortar
Condition
- New construction: No
- Year built: 1908
Utilities & green energy
- Sewer: Public Sewer
- Water: Public
Community & HOA
Community
- Features: Curbs, Sidewalks, Street Lights
HOA
- Services included: None
Location
- Region: Chicago
Financial & listing details
- Price per square foot: $336/sqft
- Tax assessed value: $630,000
- Annual tax amount: $3,191
- Date on market: 8/13/2026
- Ownership: Fee Simple
Estimated market value
$677,000
$589,000 - $772,000
$2,225/mo
Price history
| Date | Event | Price |
|---|---|---|
| 8/13/2026 | Listed for sale | $499,000$336/sqft |
Source:  MRED as distributed by MLS GRID #12732272 Report a problem MRED as distributed by MLS GRID #12732272 Report a problem | ||
Public tax history
| Year | Property taxes | Tax assessment |
|---|---|---|
| 2024 | $3,191 -5.4% | $63,000 +8.6% |
| 2023 | $3,374 -68.5% | $57,999 |
| 2022 | $10,707 +231.5% | $57,999 |
| 2021 | $3,230 -3.1% | $57,999 +22.8% |
| 2020 | $3,334 +0.3% | $47,229 -9% |
| 2019 | $3,323 +1.5% | $51,901 |
| 2018 | $3,273 -56.9% | $51,901 +25.9% |
| 2017 | $7,592 +95.9% | $41,209 |
| 2016 | $3,876 +4% | $41,209 |
| 2015 | $3,726 +0.8% | $41,209 +18.2% |
| 2014 | $3,695 -0.3% | $34,860 |
| 2013 | $3,708 +7.2% | $34,860 |
| 2012 | $3,459 +13.1% | $34,860 -21.5% |
| 2011 | $3,059 +10.6% | $44,411 |
| 2010 | $2,766 +6.6% | $44,411 |
| 2009 | $2,595 -4.8% | $44,411 +2.7% |
| 2008 | $2,725 -5.2% | $43,258 |
| 2007 | $2,876 -5.8% | $43,258 |
| 2006 | $3,053 -12.1% | $43,258 +38.1% |
| 2005 | $3,474 -4.8% | $31,333 |
| 2004 | $3,648 -4% | $31,333 |
| 2003 | $3,802 -4.8% | $31,333 +17.1% |
| 2002 | $3,994 -6.9% | $26,749 |
| 2001 | $4,290 +24.1% | $26,749 |
| 2000 | $3,456 -0.3% | $26,749 +34.1% |
| 1999 | $3,467 | $19,953 |
Find assessor info on the county website
Monthly payment
Est. payment
Payment breakdown
Explore the cost of this home by adjusting the details. Changes won't be saved.Climate risks
Neighborhood: Irving Park
Nearby schools
GreatSchools rating
- 4/10Scammon Elementary SchoolGrades: PK-8Distance: 0.5 mi
- 1/10Schurz High SchoolGrades: 9-12Distance: 0.1 mi
Schools provided by the listing agent
- District: 299
Source: MRED as distributed by MLS GRID. This data may not be complete. We recommend contacting the local school district to confirm school assignments for this home.
- $496,3002 bd1 ba1k sqft3713 N Kildare Ave, Chicago, IL 60641Off Market
- $378,4003 bd1 ba1.1k sqft3711 N Kildare Ave #2, Chicago, IL 60641Off Market
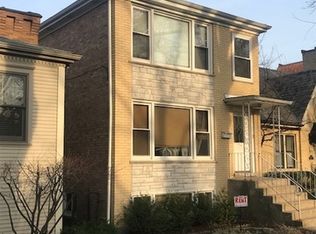
- $709,3005 bd2 ba2k sqft3711 N Kildare Ave, Chicago, IL 60641Off Market
- $696,6003 bd1 ba1.4k sqft3721 N Kildare Ave, Chicago, IL 60641Off Market
- $623,1003 bd1 ba1.4k sqft3725 N Kildare Ave, Chicago, IL 60641Off Market
- $727,1003 bd1 ba1.5k sqft3707 N Kildare Ave, Chicago, IL 60641Off Market
- $1,057,3003 bd2 ba1.8k sqft3729 N Kildare Ave, Chicago, IL 60641Off Market
- $1,167,7005 bd2 ba2k sqft3703 N Kildare Ave, Chicago, IL 60641Off Market
A local agent can set up tours, give advice and negotiate with sellers.
Similar homes
- $499,9004 bd2 ba1.8k sqft4857 W Berenice Ave, Chicago, IL 60641New
 MLS ID #12732083, Adam Ramahi, xr realty. MRED as distributed by MLS GRID
 - $370,0003 bd2 ba1.2k sqft5319 W Patterson Ave, Chicago, IL 60641New
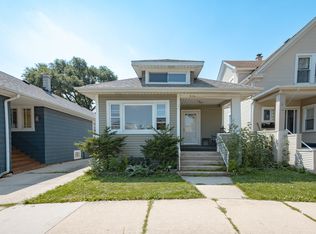 MLS ID #12730243, Oltita Brennan, Jameson Sotheby's Intl Realty. MRED as distributed by MLS GRID
 - $472,0004 bd2 ba1.4k sqft3042 N Lowell Ave, Chicago, IL 60641Active
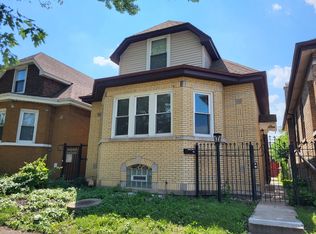 MLS ID #12724902, Michael Scanlon, eXp Realty. MRED as distributed by MLS GRID
 - $399,9003 bd2 ba1k sqft5024 W Nelson St, Chicago, IL 60641New
 MLS ID #12730177, Oltita Brennan, Jameson Sotheby's Intl Realty. MRED as distributed by MLS GRID
 - $489,9005 bd3 ba1.5k sqft4945 W Waveland Ave, Chicago, IL 60641Re-activatedMLS ID #12676152, Maria Rivera, RE/MAX Premier. MRED as distributed by MLS GRID
- $--5 bd2 ba1.7k sqft5012 W Roscoe St, Chicago, IL 60641AuctionAuction.com 2
- $519,9003 bd3 ba1.6k sqft6328 W Addison St, Chicago, IL 60634NewMLS ID #12728635, Magdalena Niewinski, Exit Realty Redefined. MRED as distributed by MLS GRID
- $--4 bd3 ba1.8k sqft4041 N Leclaire Ave, Chicago, IL 60641AuctionServiceLink Auction
- $600,0003 bd2 ba2.2k sqft4122 N Kostner Ave, Chicago, IL 60641ActiveMLS ID #12722689, Nilka Cintron, Chicagoland Brokers, Inc.. MRED as distributed by MLS GRID
- $575,0003 bd3 ba1.6k sqft3819 N Kilpatrick Ave, Chicago, IL 60641ActiveMLS ID #12713628, Ivonne Payes, Payes Real Estate Group. MRED as distributed by MLS GRID
- $475,0004 bd2 ba1.7k sqft5330 W Melrose St, Chicago, IL 60641ActiveMLS ID #12712573, William Finkler, Finkler Properties & Realty. MRED as distributed by MLS GRID
- $499,0003 bd2 ba1.6k sqft3823 W Wabansia Ave, Chicago, IL 60647ActiveMLS ID #12724640, Lilia Lluvia, Properties Indeed Corp. MRED as distributed by MLS GRID
- $550,0003 bd2 ba1.6k sqft2918 W Farragut Ave, Chicago, IL 60625NewMLS ID #12733691, Alice Scifo, RE/MAX Advisors. MRED as distributed by MLS GRID
- $629,0004 bd4 ba1.4k sqft3829 W Addison St, Chicago, IL 60618NewMLS ID #12733455, Jose Aguilar, Realty of America, LLC. MRED as distributed by MLS GRID
- $499,5006 bd2 ba1.6k sqft3035 N Luna Ave, Chicago, IL 60641ActiveMLS ID #12701175, Jeffrey Bates, Realty of America, LLC. MRED as distributed by MLS GRID
- $500,0003 bd2 ba1.3k sqft3809 W Wabansia Ave, Chicago, IL 60647Price ChangeMLS ID #12727739, Stewart Ramirez, E- Signature Realty. MRED as distributed by MLS GRID
- $499,0006 bd2 ba1.5k sqft5528 W Henderson St, Chicago, IL 60641ActiveMLS ID #12684239, Jose Tamayo, Better Homes and Gardens. MRED as distributed by MLS GRID
- $455,9005 bd3 ba1.5k sqft2711 N Marmora Ave, Chicago, IL 60639NewMLS ID #12731307, Damaris Alfaro, Nelly Corp Realty. MRED as distributed by MLS GRID
- $--4 bd2 ba1.4k sqft4875 W Bloomingdale Ave, Chicago, IL 60639AuctionAuction.com 2
- $525,0003 bd3 ba1.8k sqft4738 N Springfield Ave, Chicago, IL 60625Price ChangeMLS ID #12707828, Brian Moon, Keller Williams ONEChicago. MRED as distributed by MLS GRID
