Welcome to this beautifully maintained 2024-built corner-unit townhome offering 3 bedrooms, 2.5 bathrooms, 1,802 square feet of living space, and a thoughtfully designed floor plan with plenty of room to relax, entertain, and enjoy everyday living. Step inside to a bright and inviting interior featuring a modern layout that seamlessly connects the main living areas. The corner location provides added privacy and an abundance of natural light. Just off the main living space, step outside to the screened-in lanai, perfect for enjoying your morning coffee, relaxing at the end of the day, or entertaining guests while enjoying Florida's beautiful weather. Upstairs, you'll find a versatile loft area that can be used as a home office, media room, playroom, workout space, or additional living area. The secondary bedrooms are conveniently connected by a Jack-and-Jill bathroom, providing both privacy and functionality. The spacious primary suite offers a comfortable retreat complete with an ensuite bathroom featuring dual sinks and plenty of space to get ready for the day. Storage won't be a concern with two walk-in closets in the primary bedroom, providing exceptional closet space. For added convenience, the laundry room is located upstairs, keeping laundry close to all three bedrooms and eliminating the need to carry clothes between floors. With its 2024 construction, corner location, flexible loft, screened lanai, spacious primary suite, and 1,802-square-foot layout, this townhouse offers the modern features today's buyers are looking for. Don't miss the opportunity to make this beautiful home yours. Schedule your private showing today!
For sale
$310,000
398 MANGROVE SHADE CIRCLE, APOLLO BEACH, FL 33572
3beds
1,802sqft
Townhouse
Built in 2024
2,892 Square Feet Lot
$306,000 Zestimate®
$172/sqft
$200/mo HOA
What's special
Screened-in lanaiVersatile loft areaAbundance of natural lightJack-and-jill bathroomBright and inviting interiorSpacious primary suiteThoughtfully designed floor plan
- 2 days |
- 73 |
- 2 |
Likely to sell faster than
Zillow last checked:
Listing updated:
Listed by:
Correy Hodge 813-734-5582,
KELLER WILLIAMS SUBURBAN TAMPA 813-684-9500
Source: Stellar MLS,MLS#: TB8537682 Originating MLS: Suncoast Tampa
Originating MLS: Suncoast Tampa
Facts & features
Interior
Bedrooms & bathrooms
- Bedrooms: 3
- Bathrooms: 3
- Full bathrooms: 2
- 1/2 bathrooms: 1
Primary bedroom
- Features: En Suite Bathroom, Walk-In Closet(s)
- Level: Second
- Area: 168 Square Feet
- Dimensions: 12x14
Dining room
- Level: First
- Area: 70 Square Feet
- Dimensions: 10x7
Kitchen
- Level: First
- Area: 96 Square Feet
- Dimensions: 8x12
Living room
- Level: First
- Area: 96 Square Feet
- Dimensions: 8x12
Heating
- Central
Cooling
- Central Air
Appliances
- Included: Cooktop, Dishwasher, Disposal, Dryer, Microwave, Range Hood, Refrigerator, Washer
- Laundry: Electric Dryer Hookup, Inside, Upper Level, Washer Hookup
Features
- Open Floorplan, PrimaryBedroom Upstairs, Thermostat, Walk-In Closet(s)
- Flooring: Carpet, Ceramic Tile
- Doors: Sliding Doors
- Has fireplace: No
Interior area
- Total structure area: 2,210
- Total interior livable area: 1,802 sqft
Video & virtual tour
Property
Parking
- Total spaces: 1
- Parking features: Garage - Attached
- Attached garage spaces: 1
Features
- Levels: Two
- Stories: 2
- Exterior features: Irrigation System, Sidewalk
Lot
- Size: 2,892 Square Feet
Details
- Parcel number: U283119C7L00000000112.0
- Zoning: PD
- Special conditions: None
Construction
Type & style
- Home type: Townhouse
- Property subtype: Townhouse
Materials
- Block
- Foundation: Slab
- Roof: Shingle
Condition
- New construction: No
- Year built: 2024
Utilities & green energy
- Sewer: Public Sewer
- Water: Public
- Utilities for property: Public
Community & HOA
Community
- Features: Playground
- Pet fee: $0 monthly
- Subdivision: MANGROVE POINT PH 2 & 3
HOA
- Has HOA: Yes
- Services included: None
- HOA fee: $200 monthly
- HOA name: Greenacre Properties, Inc
- HOA phone: 800-600-1100
Location
- Region: Apollo Beach
Financial & listing details
- Price per square foot: $172/sqft
- Tax assessed value: $246,663
- Annual tax amount: $6,865
- Date on market: 8/12/2026
- Cumulative days on market: 3 days
- Listing terms: Cash,Conventional,FHA,VA Loan
- Ownership: Fee Simple
- Total actual rent: 0
- Road surface type: Paved
Estimated market value
$306,000
$291,000 - $321,000
$2,408/mo
Price history
| Date | Event | Price |
|---|---|---|
| 8/12/2026 | Listed for sale | $310,000-1.6%$172/sqft |
Source:  Stellar MLS #TB8537682 Report a problem Stellar MLS #TB8537682 Report a problem | ||
| 8/27/2024 | Sold | $314,990$175/sqft |
Source: Public Record Report a problem | ||
Public tax history
| Year | Property taxes | Tax assessment |
|---|---|---|
| 2025 | $6,865 +438.4% | $246,663 -5.7% |
| 2024 | $1,275 -1.3% | $261,616 +14314.1% |
| 2023 | $1,291 +0.1% | $1,815 +10% |
| 2022 | $1,290 | $1,650 |
Find assessor info on the county website
Monthly payment
Est. payment
Payment breakdown
Explore the cost of this home by adjusting the details. Changes won't be saved.Climate risks
Neighborhood: 33572
Nearby schools
GreatSchools rating
- 7/10Doby Elementary SchoolGrades: PK-5Distance: 2.8 mi
- 3/10Eisenhower Middle SchoolGrades: 6-8Distance: 3.5 mi
- 3/10Lennard High SchoolGrades: 9-12Distance: 2.3 mi
Schools provided by the listing agent
- Elementary: Doby Elementary-HB
- Middle: Eisenhower-HB
- High: Lennard-HB
Source: Stellar MLS. This data may not be complete. We recommend contacting the local school district to confirm school assignments for this home.
- $292,990-- bd2 ba1.7k sqft396 Mangrove Shade Cir, Apollo Beach, FL 33572Sold
- $293,9903 bd3 ba1.6k sqft394 Mangrove Shade Cir, Apollo Beach, FL 33572Sold
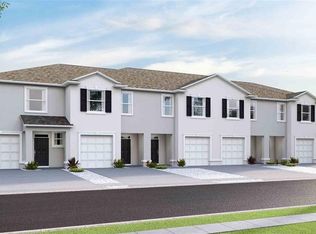
- $293,990-- bd2 ba1.7k sqft408 Mangrove Shade Cir, Apollo Beach, FL 33572Sold
- $292,990-- bd2 ba1.7k sqft392 Mangrove Shade Cir, Apollo Beach, FL 33572Sold
- $293,990-- bd2 ba1.7k sqft410 Mangrove Shade Cir, Apollo Beach, FL 33572Sold
- $292,9903 bd3 ba1.6k sqft390 Mangrove Shade Cir, Apollo Beach, FL 33572Sold
- $321,0003 bd3 ba1.8k sqft388 Mangrove Shade Cir, Apollo Beach, FL 33572For Sale
- $317,990-- bd2 ba1.8k sqft412 Mangrove Shade Cir, Apollo Beach, FL 33572Sold
A local agent can set up tours, give advice and negotiate with sellers.
A local lender can help you make sure your offer is ready when you are.
Similar homes
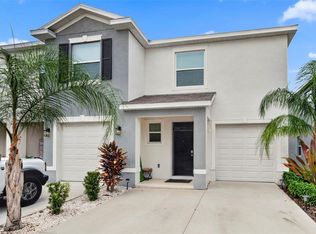
- $324,0003 bd3 ba1.8k sqft369 MANGROVE SHADE CIRCLE, APOLLO BEACH, FL 33572For Sale
 MLS ID #TB8532576, Elizaveta Stoma, GULF SHORES REALTY ERA POWERED LLC. Stellar MLS
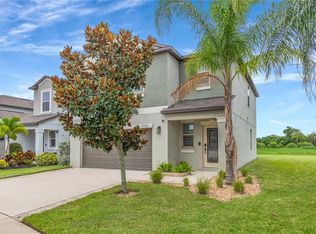
 - $345,0004 bd3 ba1.9k sqft5522 APPLETON SHORE DRIVE, APOLLO BEACH, FL 33572For Sale
 MLS ID #O6431775, Yadira Muro, UNITED REALTY GROUP INC. Stellar MLS
 - $324,9003 bd3 ba1.8k sqft331 MANGROVE SHADE CIRCLE, APOLLO BEACH, FL 33572For Sale
 MLS ID #TB8521340, Mariely Crowne, RE/MAX BAYSIDE REALTY LLC. Stellar MLS

 - $326,4083 bd3 ba1.7k sqft6434 Jensen View Ave, Apollo Beach, FL 33572New Construction
 David Weekley Homes
 - $319,9993 bd3 ba1.8k sqft416 MANGROVE SHADE CIRCLE, APOLLO BEACH, FL 33572For SaleMLS ID #TB8512550, Tracey Diaz, 27NORTH REALTY. Stellar MLS
- $321,0003 bd3 ba1.8k sqft388 MANGROVE SHADE CIRCLE, APOLLO BEACH, FL 33572For SaleMLS ID #TB8526062, Lindsay Clemmons, VREELAND REAL ESTATE LLC. Stellar MLS
- $318,5003 bd3 ba1.7k sqft472 MANGROVE SHADE CIRCLE, APOLLO BEACH, FL 33572For SaleMLS ID #TB8521113, Shawna Calvert, 27NORTH REALTY. Stellar MLS
- $274,9993 bd3 ba1.7k sqft350 MANGROVE SHADE CIRCLE, APOLLO BEACH, FL 33572For SaleMLS ID #TB8488834, Erica Antonakos, QUICKSILVER REAL ESTATE GROUP. Stellar MLS
- $249,0003 bd3 ba1.6k sqft6252 CAMINO DRIVE, APOLLO BEACH, FL 33572For SaleMLS ID #TB8535401, Kelley Sempert, COMPASS FLORIDA LLC. Stellar MLS
- $329,0004 bd3 ba1.9k sqft6321 CAMINO DRIVE, APOLLO BEACH, FL 33572For SaleMLS ID #TB8511024, Michael Kernodle, COLDWELL BANKER REALTY. Stellar MLS
- $310,0003 bd2 ba1.6k sqft342 BLUEWATER FALLS COURT, APOLLO BEACH, FL 33572For SaleMLS ID #TB8525371, Marlene Bonham Lovett, RE/MAX BAYSIDE REALTY LLC. Stellar MLS
- $339,0003 bd2 ba1.5k sqft536 FLAMINGO DRIVE, APOLLO BEACH, FL 33572For SaleMLS ID #TB8535962, Donna Driggers, CARRILLO REALTY PA. Stellar MLS
- $332,5003 bd2 ba1.3k sqft617 GOLF AND SEA BOULEVARD, APOLLO BEACH, FL 33572For SaleMLS ID #TB8534480, Jennifer Lorenzo, LAS PALMAS REALTY, LLC. Stellar MLS
- $324,9903 bd3 ba1.7k sqft6416 JENSEN VIEW AVENUE, APOLLO BEACH, FL 33572New ConstructionStellar MLS
- $329,9003 bd2 ba1.6k sqft5539 SUNSET FALLS DRIVE, APOLLO BEACH, FL 33572For SaleMLS ID #TB8521693, Paul Stern, HOMEXPRESS REALTY, INC.. Stellar MLS
- $250,0003 bd3 ba1.7k sqft184 MANGROVE SHADE CIRCLE, APOLLO BEACH, FL 33572For SaleMLS ID #TB8488520, Evelyn Gutierrez, DREAM HOME REALTY GROUP, LLC. Stellar MLS
- $334,9903 bd3 ba1.7k sqft6412 JENSEN VIEW AVENUE, APOLLO BEACH, FL 33572New ConstructionStellar MLS
- $319,0003 bd2 ba1.4k sqft6221 FLORIDA CIRCLE E, APOLLO BEACH, FL 33572For SaleMLS ID #TB8514123, Sergio Duran, WEICHERT REALTORS EXCLUSIVE PROPERTIES. Stellar MLS
- $339,9004 bd3 ba1.7k sqft6380 CAMINO DRIVE, APOLLO BEACH, FL 33572For SaleMLS ID #TB8495587, Todd Griffin, AGILE GROUP REALTY. Stellar MLS
- $324,9903 bd3 ba1.6k sqft6418 JENSEN VIEW AVENUE, APOLLO BEACH, FL 33572New ConstructionStellar MLS
