Skip main navigation
Closed
  • $670,000

    3666 Minor Rd, Akron, OH 44321

    3beds
    4,456sqft
    Single Family Residence
    Built in 1990
    1.42 Acres Lot
    $670,200 Zestimate®
    $150/sqft
    $3,276 Estimated rent

    Home value

    $670,200

    $637,000 - $704,000

    $3,276/mo

    Zestimate® history
    Loading
    Loading...

    Owner options

    List your home for rent

    $3,276/mo

    Rent Zestimate®

    Find your next renter with Zillow Rental Manager. Plus, with online applications, you can quickly screen prospective tenants – for free.

    Learn more

    $3,276/mo

    Rent Zestimate®

    Refinance and save

    $4,726/mo

    Est. payment

    Refinancing to a lower rate could help reduce your monthly payments and save thousands over the life of the loan.

    See today's rates

    $4,726/mo

    Est. payment

    Explore your selling options

    Work with a Zillow partner agent

    Leverage their expertise and Zillow's premium Showcase listings to get your home seen by more buyers.

    Get started

    List with your own agent

    Get your home in front of millions of buyers by listing it on Zillow.

    Learn how to do it

    Sell it yourself

    Take full control of how buyers see your home on Zillow by listing For Sale by Owner (FSBO).

    List your home

    What's special

    Second fireplaceMassive islandGorgeous landscapingOpen floor planBonus roomWell-maintained shedLarge rec room
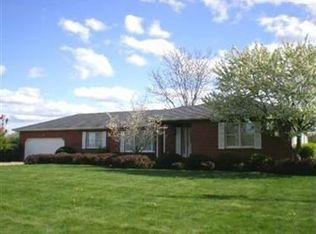
    Welcome to your dream ranch in Copley! Nestled on over 1.4 acres, this beautifully maintained 3-bedroom, 2.5-bath home offers the perfect blend of comfort, space, and natural light. The main level features an open floor plan with an abundance of windows, flooding the living spaces with natural sunlight. You'll love the stunning sunroom with soaring 14-foot vaulted ceilings, offering serene views of the backyard and direct access to a custom paver patio—ideal for relaxing or entertaining. The spacious kitchen is a chef’s delight, featuring a massive island, stainless steel appliances, and granite countertops. It opens seamlessly to the Great Room with 11-foot ceilings and a cozy wood-burning fireplace. The expansive owner’s suite includes a generous walk-in closet and ensuite bath. Two additional bedrooms, a full bath, formal dining room, laundry room, and half bath complete the main level. Downstairs, enjoy over 600 sq ft of finished living space including a large rec room, bonus room, second fireplace, and plumbing for an additional full bath. A 3-car garage, well-maintained shed, and gorgeous landscaping add even more to this exceptional property. Located just minutes from Copley Circle, shopping, dining, and Route 21, this home truly has it all!

    Zillow last checked:

    Listing updated:

    Listed by:

    Alison M Baranek 330-289-5444 abaranek@stoufferrealty.com,

    Berkshire Hathaway HomeServices Stouffer Realty

    Bought with:

    Laura H Duryea, 2006004525

    Berkshire Hathaway HomeServices Stouffer Realty

    Source: MLS Now,MLS#: 5212518MLS LogoOriginating MLS: Akron Cleveland Association of REALTORS

    Facts & features

    Interior

    Bedrooms & bathrooms
    • Bedrooms: 3
    • Bathrooms: 3
    • Full bathrooms: 2
    • 1/2 bathrooms: 1
    • Main level bathrooms: 3
    • Main level bedrooms: 3
    Primary bedroom
    • Description: Flooring: Hardwood
    • Level: First
    • Dimensions: 28 x 16
    Bedroom
    • Description: Flooring: Hardwood
    • Level: First
    • Dimensions: 14 x 11
    Bedroom
    • Description: Flooring: Hardwood
    • Level: First
    • Dimensions: 14 x 11
    Primary bathroom
    • Description: Flooring: Hardwood
    • Level: First
    • Dimensions: 14 x 12
    Dining room
    • Description: Flooring: Hardwood
    • Level: First
    • Dimensions: 12 x 11
    Eat in kitchen
    • Description: Flooring: Hardwood
    • Level: First
    • Dimensions: 31 x 20
    Entry foyer
    • Description: Flooring: Hardwood
    • Level: First
    • Dimensions: 14 x 10
    Great room
    • Description: Flooring: Hardwood
    • Features: Fireplace
    • Level: First
    • Dimensions: 35 x 25
    Laundry
    • Description: Flooring: Hardwood
    • Level: First
    • Dimensions: 10 x 6
    Other
    • Description: Flooring: Carpet
    • Level: Lower
    • Dimensions: 25 x 11
    Recreation
    • Description: Flooring: Carpet
    • Level: Lower
    • Dimensions: 34 x 11
    Sunroom
    • Description: Flooring: Hardwood
    • Level: First
    • Dimensions: 19 x 16
    Heating
    • Forced Air, Fireplace(s), Gas
    Cooling
    • Central Air, Ceiling Fan(s)
    Appliances
    • Laundry: Main Level, Laundry Room
    Features
    • Built-in Features, Ceiling Fan(s), Chandelier, Central Vacuum, Entrance Foyer, Eat-in Kitchen, Granite Counters, High Ceilings, High Speed Internet, Kitchen Island, Open Floorplan
    • Basement: Full,Partially Finished
    • Number of fireplaces: 2
    • Fireplace features: Basement, Great Room
    Interior area
    • Total structure area: 4,456
    • Total interior livable area: 4,456 sqft
    • Finished area above ground: 3,807
    • Finished area below ground: 649

    Property

    Parking
    • Total spaces: 3
    • Parking features: Attached, Concrete, Driveway, Garage Faces Front, Garage
    • Attached garage spaces: 3
    Features
    • Levels: One
    • Stories: 1
    • Patio & porch: Patio, Porch
    • Exterior features: Garden, Private Yard
    • Has view: Yes
    • View description: Trees/Woods
    Lot
    • Size: 1.42 Acres
    • Features: Wooded
    Details
    • Additional structures: Shed(s)
    • Parcel number: 1505138

    Construction

    Type & style
    • Home type: SingleFamily
    • Architectural style: Ranch
    • Property subtype: Single Family Residence
    Materials
    • Stucco
    • Roof: Asphalt,Fiberglass
    Condition
    • Year built: 1990

    Utilities & green energy

    • Sewer: Septic Tank
    • Water: Well

    Community & HOA

    Community
    • Subdivision: Copley
    HOA
    • Has HOA: No
    Location
    • Region: Akron

    Financial & listing details

    • Price per square foot: $150/sqft
    • Tax assessed value: $407,000
    • Annual tax amount: $7,830
    • Date on market: 5/22/2026
    • Cumulative days on market: 115 days

    Price history

    DateEventPrice
    9/14/2026Sold$670,000-1.5%$150/sqft
    Source: MLS Now #5212518 Report a problem
    9/14/2026Pending sale$680,000$153/sqft
    Source: MLS Now #5212518 Report a problem
    8/5/2026Price change$680,000-5.6%$153/sqft
    Source: MLS Now #5212518 Report a problem
    5/22/2026Listed for sale$720,000-2.7%$162/sqft
    Source: MLS Now #5212518 Report a problem
    1/7/2026Listing removed$740,000$166/sqft
    Source: MLS Now #5145933 Report a problem
    8/8/2025Listed for sale$740,000+175.1%$166/sqft
    Source: MLS Now #5145933 Report a problem
    7/21/2011Sold$269,000$60/sqft
    Source: MLS Now #3208148 Report a problem
    5/3/2011Listed for sale$269,000$60/sqft
    Source: Keller Williams Realty Tri-County Properties #3208148 Report a problem
    3/18/2011Listing removed$269,000$60/sqft
    Source: Keller Williams Realty Tri-County Properties #3208148 Report a problem
    3/8/2011Listed for sale$269,000+97.8%$60/sqft
    Source: Keller Williams Realty Tri-County Properties #3208148 Report a problem
    6/20/1995Sold$136,000$31/sqft
    Source: Public Record Report a problem

    Public tax history

    YearProperty taxesTax assessment
    2025$7,830 -0.5%$142,450
    2024$7,872 +4.5%$142,450
    2023$7,534 +5.7%$142,450 +29%
    2022$7,129 +8.4%$110,426
    2021$6,576 $110,426 +2.7%
    2020-- $107,545 +7.2%
    2019$6,472 +5.2%$100,360
    2018$6,154 +7.8%$100,360
    2017$5,708 $100,360 +12.3%
    2016$5,708 $89,380
    2015$5,708 +0.7%$89,380
    2014$5,669 +1.4%$89,380 -0.1%
    2013$5,591 0%$89,480
    2012$5,592 -0.2%$89,480 0%
    2011$5,605 -2.3%$89,482 -5.4%
    2010$5,735 $94,602
    2009-- $94,602
    2008$5,135 +7.5%$94,602 +4.2%
    2007$4,779 +0.3%$90,787
    2006$4,766 +47%$90,787 +36.6%
    2005$3,242 $66,455 +5.1%
    2004-- $63,239
    2003$3,197 -0.4%$63,239
    2002$3,211 +11.9%$63,239 +7.6%
    2001$2,870 +2%$58,769
    2000$2,815 $58,769
    Find assessor info on the county website

    Neighborhood: 44321

    Nearby schools

    GreatSchools rating
    Schools provided by the listing agent
    • District: Copley-Fairlawn CSD - 7703

    Source: MLS Now. This data may not be complete. We recommend contacting the local school district to confirm school assignments for this home.

    Get a cash offer in 3 minutes
    Find out how much your home could sell for in as little as 3 minutes with a no-obligation cash offer.
    Estimated market value
    $670,200
    Get a cash offer in 3 minutes
    Find out how much your home could sell for in as little as 3 minutes with a no-obligation cash offer.
    Estimated market value
    $670,200