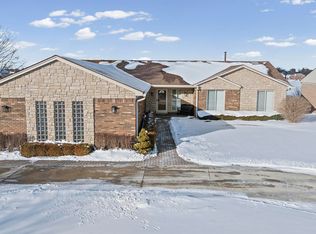
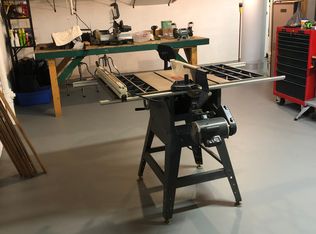
Welcome to lakefront living at its finest! This beautifully maintained brick ranch offers 4,000 square feet of total living space, stunning lake views, and a peaceful waterfront setting on a 90-acre, electric-motor-only lake. Enjoy fishing, boating, kayaking, and breathtaking views right from your own backyard! The home features two bedrooms on the main level and an additional bedroom in the walkout lower level, offering flexible living space for family and guests. Step outside onto the beautiful, low-maintenance Trex deck, the perfect place to enjoy your morning coffee, entertain guests, or simply relax while taking in the picturesque lake views. A whole-house Generac generator provides added peace of mind. Whether you're spending the day on the water or enjoying a peaceful evening overlooking the lake, this well-cared-for home offers the perfect opportunity to embrace the lakefront lifestyle!
For sale
$649,900
3667-23 Mile Rd, Utica, MI 48316
3beds
4,272sqft
Single Family Residence
Built in 1987
0.33 Acres Lot
$-- Zestimate®
$152/sqft
$31/mo HOA
What's special
- 2 days
- 395
- 42
Zillow last checked:
Listing updated:
Listed by:
Aaron Siepierski 248-850-8632,
@properties Christie's Int'l R.E. Birmingham 248-850-8632,
Shelly Dettore 248-212-7754,
@properties Christie's Int'l R.E. Birmingham
Source: Realcomp II,MLS#: 20261075408
Facts & features
Interior
Bedrooms & bathrooms
- Bedrooms: 3
- Bathrooms: 3
- Full bathrooms: 3
Primary bedroom
- Level: Entry
- Area: 285
- Dimensions: 15 X 19
Bedroom
- Level: Entry
- Area: 180
- Dimensions: 15 X 12
Bedroom
- Level: Basement
- Area: 130
- Dimensions: 13 X 10
Primary bathroom
- Level: Entry
- Area: 96
- Dimensions: 8 X 12
Other
- Level: Entry
- Area: 77
- Dimensions: 7 X 11
Other
- Level: Basement
- Area: 96
- Dimensions: 8 X 12
Bonus room
- Level: Basement
- Area: 96
- Dimensions: 12 X 8
Other
- Level: Entry
- Area: 140
- Dimensions: 14 X 10
Dining room
- Level: Entry
- Area: 130
- Dimensions: 13 X 10
Dining room
- Level: Basement
- Area: 132
- Dimensions: 11 X 12
Family room
- Level: Basement
- Area: 1152
- Dimensions: 36 X 32
Great room
- Level: Entry
- Area: 702
- Dimensions: 26 X 27
Kitchen
- Level: Entry
- Area: 378
- Dimensions: 18 X 21
Laundry
- Level: Entry
- Area: 72
- Dimensions: 12 X 6
Heating
- Forced Air, Natural Gas
Cooling
- Central Air
Appliances
- Included: Built In Gas Oven, Built In Refrigerator, Dishwasher, Disposal, Dryer, Gas Cooktop, Microwave, Range Hood, Washer
- Laundry: Gas Dryer Hookup, Laundry Room, Washer Hookup
Features
- High Speed Internet
- Basement: Finished,Walk Out Access
- Has fireplace: Yes
- Fireplace features: Basement, Living Room
Interior area
- Total interior livable area: 4,272 sqft
- Finished area above ground: 2,155
- Finished area below ground: 2,117
Video & virtual tour
Property
Parking
- Total spaces: 3
- Parking features: Three Car Garage, Attached, Electricityin Garage, Garage Door Opener
- Garage spaces: 3
Features
- Levels: One
- Stories: 1
- Entry location: GroundLevelwSteps
- Patio & porch: Deck, Porch
- Exterior features: Chimney Caps, Lighting
- Pool features: None
- On waterfront: Yes
- Waterfront features: Direct Water Frontage
- Body of water: Clear Spring Lake
Lot
- Size: 0.33 Acres
- Dimensions: 90 x 157
- Features: Cleared, Water View, Sprinklers
Details
- Parcel number: 0718476017
- Special conditions: Short Sale No,Standard
Construction
Type & style
- Home type: SingleFamily
- Architectural style: Ranch
- Property subtype: Single Family Residence
Materials
- Brick
- Foundation: Basement, Poured, Sump Pump
- Roof: Asphalt
Condition
- New construction: No
- Year built: 1987
Utilities & green energy
- Sewer: Public Sewer
- Water: Public
- Utilities for property: Underground Utilities
Community & HOA
Community
- Subdivision: SPRING LAKE SUB 1
HOA
- Has HOA: Yes
- HOA fee: $375 annually
- HOA phone: 248-736-4811
Location
- Region: Utica
Financial & listing details
- Price per square foot: $152/sqft
- Tax assessed value: $159,215
- Annual tax amount: $4,887
- Date on market: 9/26/2026
- Cumulative days on market: 2 days
- Listing agreement: Exclusive Right To Sell
- Listing terms: Cash,Conventional
Estimated market value
Not available
Estimated sales range
Not available
Not available
Price history
| Date | Event | Price |
|---|---|---|
| 9/26/2026 | Listed for sale | $649,900$152/sqft |
Source:  Realcomp II #20261075408 Report a problem Realcomp II #20261075408 Report a problem | ||
Public tax history
Tax history is unavailable.
Monthly payment
Est. payment
Payment breakdown
Explore the cost of this home by adjusting the details. Changes won't be saved.Climate risks
Neighborhood: 48316
Similar homes
- $625,0004 bd3 ba4k sqft56137 Chianti Dr, Shelby Township, MI 48316For Sale
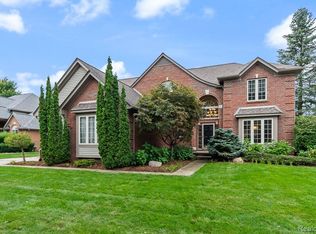
 MLS ID #20261075574, Ryan P Dillon, Andrews Realty Group. Realcomp II
 - $599,0004 bd3 ba4.6k sqft52825 Seven Oaks Dr, Utica, MI 48316For Sale
 MLS ID #20261045561, Charles N Tamou, Top Agent Realty. Realcomp II
 - $650,0004 bd4 ba5.4k sqft54856 Whitby Way, Shelby Township, MI 48316For Sale
 MLS ID #20261051152, Mark Bigelow, Big Real Estate LLC. Realcomp II
 - $619,9004 bd3 ba4.5k sqft1357 Kentfield Dr, Rochester, MI 48307For Sale
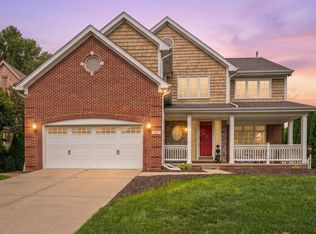
 MLS ID #50222466, Patricia Uribe, RE/MAX Eclipse. MiRealSource
 - $709,9984 bd4 ba5.2k sqft55744 Lancewood Dr, Shelby Township, MI 48316For SaleMLS ID #20261075916, Bashar Jani, Community Choice Realty Inc. Realcomp II
- $544,9003 bd4 ba4.2k sqft52688 Clinton Oak Ln, Shelby Township, MI 48316For SaleMLS ID #50222267, Rita Vermeersch, Berkshire Hathaway HomeServices Kee Realty. MiRealSource
- $669,9003 bd5 ba5.5k sqft55766 Apple Ln, Utica, MI 48316For SaleMLS ID #50206894, Alexander Dittmar, Keller Williams Realty Lakeside. MiRealSource
- $339,0003 bd2 ba2.7k sqft5919 Yarmouth Dr, Shelby Township, MI 48316For SaleMLS ID #20261076806, Ellen Bernier, Moceri Real Estate LLC. Realcomp II
- $369,9003 bd2 ba2.1k sqft5030 Stellar Rd, Shelby Township, MI 48316For SaleMLS ID #20261074798, Mathew Belanger, Keller Williams Paint Creek. Realcomp II
- $699,0004 bd3 ba4.2k sqft11390 Silverlake Ct, Shelby Township, MI 48317For SaleMLS ID #20261073086, Laura Pazdzierz, Brookstone, Realtors LLC. Realcomp II
- $695,0004 bd4 ba4.5k sqft56360 Kirkridge Trl, Shelby Township, MI 48316For Sale
 MLS ID #26049695, Pouria Namazi, NCDG Realty & Property Management. MichRIC
 - $695,0003 bd3 ba2.3k sqft53908 Lawson Creek Dr, Shelby Township, MI 48316For SaleMLS ID #20261063378, Adriane Kizy, Golden Key Realty Group LLC. Realcomp II
- $679,9004 bd3 ba2.9k sqft55958 Ashbrooke Dr W, Shelby Township, MI 48316For SaleMLS ID #20261059781, Michael J Krausman, Luxury Living Real Estate. Realcomp II
- $670,0003 bd3 ba2.3k sqft54893 Camden Ct, Utica, MI 48316For SaleMLS ID #20261074358, Joshua Buza, GoodHome Realty LLC. Realcomp II
- $499,9993 bd4 ba4.3k sqft56811 Foxcroft Ct, Shelby Township, MI 48316For SaleMLS ID #20261058065, Brock House, KW Metro. Realcomp II
- $574,9903 bd3 ba2.2k sqft52860 Antoinette Ct, Shelby Township, MI 48316New ConstructionMLS ID #20261066837, Kristina Martin, Arterra Realty Michigan LLC. Realcomp II
- $515,0005 bd3 ba2.5k sqft4882 25 Mile Rd, Shelby Twp, MI 48316For SaleMLS ID #50220964, Kevin P. Brennan, Sine & Monaghan LLC. MiRealSource
- $685,0004 bd4 ba3.8k sqft582 Bloomer Ridge Dr, Rochester, MI 48307For SaleMLS ID #20261070816, Caron Koteles Riha, Real Estate One-Rochester. Realcomp II
- $699,9004 bd4 ba4.6k sqft8828 Grace St, Shelby Township, MI 48317For SaleMLS ID #20261067875, Kyle M Lang, RE/MAX Dream Properties. Realcomp II
- $696,0003 bd3 ba3.8k sqft46502 Woodall Rd, Shelby Township, MI 48317For SaleMLS ID #50207395, Nicholas Tracy, Keller Williams Realty Lakeside. MiRealSource
