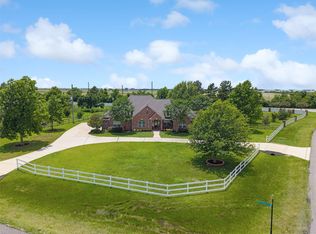
Escape to peaceful country living with this beautiful 3-bedroom, 2.5-bath home situated on 10 picturesque acres.
Inside, you’ll find a thoughtfully designed floor plan with spacious living areas, a well-appointed kitchen, and a relaxing primary suite. The additional bedrooms provide flexibility for family, guests, or a home office. A 2-car garage provides ample storage and everyday convenience. Step outside and experience the versatility of this exceptional property. The 10 acres are fully perimeter fenced and cross-fenced, making it ideal for horses, livestock, or creating separate pastures while maintaining the beauty and functionality of the land.
For sale
Price cut: $50K (10/21)
$899,000
3667 Clemons Switch Rd, Brookshire, TX 77423
3beds
3,213sqft
Farm
Built in 2015
10 Acres Lot
$865,600 Zestimate®
$280/sqft
$-- HOA
What's special
Thoughtfully designed floor planRelaxing primary suiteWell-appointed kitchen
- 62 days
- 225
- 25
Zillow last checked:
Listing updated:
Listed by:
Joel Lopez TREC #0670095 281-381-0707,
Waller County Land Co.
Source: HAR,MLS#: 21825679
Facts & features
Interior
Bedrooms & bathrooms
- Bedrooms: 3
- Bathrooms: 3
- Full bathrooms: 2
- 1/2 bathrooms: 1
Bedroom
- Level: First
- Area: 156
- Dimensions: 13x12
Bedroom
- Level: First
- Area: 143
- Dimensions: 13x11
Bedroom
- Level: First
- Area: 238
- Dimensions: 14x17
Other
- Level: First
- Area: 143
- Dimensions: 13x11
Kitchen
- Level: First
- Area: 238
- Dimensions: 14x17
Living room
- Level: First
- Area: 360
- Dimensions: 20x18
Utility room
- Level: First
- Area: 117
- Dimensions: 13x9
Heating
- Natural Gas
Cooling
- Ceiling Fan(s), Electric
Appliances
- Included: Water Heater, Disposal, Freestanding Oven, Gas Oven, Microwave, Gas Cooktop, Dishwasher
- Laundry: Gas Dryer Hookup, Washer Hookup
Features
- High Ceilings, All Bedrooms Down, En-Suite Bath, Walk-In Closet(s)
- Flooring: Laminate, Tile
- Number of fireplaces: 2
- Fireplace features: Gas, Gas Log
Interior area
- Total structure area: 3,213
- Total interior livable area: 3,213 sqft
Property
Parking
- Total spaces: 2
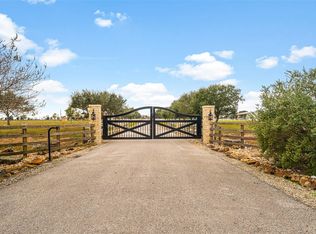
- Parking features: Driveway Gate, Attached, Garage Door Opener
- Attached garage spaces: 2
Features
- Fencing: Fenced
- Has view: Yes
- View description: Water
- Has water view: Yes
- Water view: Water
- Waterfront features: Pond
Lot
- Size: 10 Acres
- Dimensions: 408 x 1066
- Features: Cleared, 10 Up to 15 Acres
Details
- Parcel number: 303100129000100
Construction
Type & style
- Home type: SingleFamily
- Architectural style: Mediterranean
- Property subtype: Farm
Materials
- Stone, Stucco
- Foundation: Slab
Condition
- New construction: No
- Year built: 2015
Utilities & green energy
- Sewer: Septic Tank
- Water: Well
Community & HOA
Community
- Subdivision: None
Location
- Region: Brookshire
Financial & listing details
- Price per square foot: $280/sqft
- Tax assessed value: $878,970
- Annual tax amount: $7,728
- Date on market: 8/24/2026
- Listing terms: Cash,Conventional,Owner Will Carry
- Road surface type: Asphalt
Estimated market value
$865,600
$822,000 - $909,000
$3,927/mo
Price history
| Date | Event | Price |
|---|---|---|
| 10/21/2026 | Price change | $899,000-5.3%$280/sqft |
Source:  HAR #21825679 Report a problem HAR #21825679 Report a problem | ||
| 8/24/2026 | Listed for sale | $949,000+5.6%$295/sqft |
Source: HAR #21825679 Report a problem | ||
| 4/29/2026 | Listing removed | $899,000$280/sqft |
Source: HAR #11736049 Report a problem | ||
| 4/2/2026 | Price change | $899,000-7.2%$280/sqft |
Source: HAR #11736049 Report a problem | ||
| 11/17/2025 | Listed for sale | $969,000$302/sqft |
Source: HAR #32214717 Report a problem | ||
| 11/17/2025 | Listing removed | $969,000$302/sqft |
Source: HAR #74415068 Report a problem | ||
| 9/11/2025 | Price change | $969,000-3.1%$302/sqft |
Source: HAR #74415068 Report a problem | ||
| 7/24/2025 | Price change | $999,9990%$311/sqft |
Source: HAR #64632151 Report a problem | ||
| 2/5/2025 | Price change | $1,000,000-7.4%$311/sqft |
Source: HAR #19363616 Report a problem | ||
| 1/4/2025 | Listed for sale | $1,079,500-1.8%$336/sqft |
Source: HAR #90780176 Report a problem | ||
| 1/4/2025 | Listing removed | $1,099,000$342/sqft |
Source: HAR #12281384 Report a problem | ||
| 11/20/2024 | Listed for sale | $1,099,000-8.4%$342/sqft |
Source: HAR #12281384 Report a problem | ||
| 10/4/2024 | Listing removed | $1,200,000$373/sqft |
Source: HAR #74559883 Report a problem | ||
| 10/3/2024 | Listed for sale | $1,200,000+152.6%$373/sqft |
Source: HAR #74559883 Report a problem | ||
| 10/18/2018 | Listing removed | $475,000$148/sqft |
Source: Zarco Realty #89801552 Report a problem | ||
| 7/21/2018 | Pending sale | $475,000$148/sqft |
Source: Zarco Realty #89801552 Report a problem | ||
| 6/8/2018 | Listed for sale | $475,000$148/sqft |
Source: Zarco Realty #89801552 Report a problem | ||
Public tax history
| Year | Property taxes | Tax assessment |
|---|---|---|
| 2025 | -- | $878,970 -5.9% |
| 2024 | -- | $934,450 +0% |
| 2023 | $5,925 -12.2% | $934,206 +34.7% |
| 2022 | $6,751 +1.3% | $693,440 -5% |
| 2021 | $6,667 +9.8% | $729,833 +26.6% |
| 2020 | $6,071 | $576,430 +6.7% |
| 2019 | -- | $540,430 +72% |
| 2018 | $6,872 | $314,280 +2.7% |
| 2017 | $6,872 +32701.5% | $306,010 +87.8% |
| 2016 | $21 | $162,930 +18003.3% |
| 2015 | $21 | $900 |
Find assessor info on the county website
Monthly payment
Est. payment
Payment breakdown
Explore the cost of this home by adjusting the details. Changes won't be saved.Climate risks
Neighborhood: 77423
Nearby schools
Schools provided by the listing agent
- Elementary: Royal Elementary School
- Middle: Royal Junior High School
- High: Royal High School
Source: HAR. This data may not be complete. We recommend contacting the local school district to confirm school assignments for this home.
- $1,035,000-- bd-- ba3.5k sqft3755 Clemons Switch Rd, Brookshire, TX 77423Off Market
- $720,600-- bd-- ba1.6k sqft3803 Clemons Switch Rd, Brookshire, TX 77423Off Market
- $206,210-- bd-- ba1.5k sqft3803 Clemons Switch Rd, Brookshire, TX 77423Off Market
- $418,700-- bd-- ba840 sqft3512 Clemons Switch Rd, Brookshire, TX 77423Off Market
Similar homes
- $845,0004 bd3 ba2.5k sqft2603 River Rd, Sealy, TX 77474For Sale
 MLS ID #22643759, Sheryl Miller, Walzel Properties - Corporate Office. HAR
 - $849,9004 bd4 ba3.6k sqft1747 Wild Palomino Dr, Katy, TX 77493For Sale
 MLS ID #2689395, Jacqueline Jones, Jones Team Realty. HAR
 - $769,0003 bd3 ba3k sqft32027 Meadow View Ln, Waller, TX 77484For Sale
 MLS ID #38679237, Rendy Elizalde, Waller County Land Co.. HAR
 - $889,9994 bd4 ba3.4k sqft7403 Kinglet Ct, Katy, TX 77493For Sale
 MLS ID #57074251, Kristy Stone, C.R.Realty. HAR
