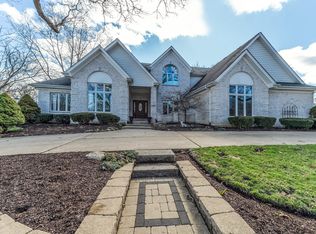
AVAILABLE NOW with INTEREST RATES that will BLOW YOUR MIND and ST. CHARLES SCHOOLS should have you running to snatch up this home! HIGHLY UPGRADED to include the Designer Select options with upgraded cabinets with crown, cabinet hardware,upgraded quartz subway tile backsplash, 5"wide engineered hardwood flooring in kitchen foyer and powder bath, upgraded bathroom cabinetry with hardware, ceramic tiled shower with frameless glass door, transom window in owners shower, 5 1/4" white painted trim, 5 1/4" crown molding in owners suite, and prairie style rails with black knuckle balusters. The front porch is calling and will deliver the perfect spot to welcome everyone into the home, and the excitement continues the moment you step into the two-story, light-filled foyer overlooking the 2nd-floor walkway. The entire first floor has been upgrade to include REAL HARDWOOD FLOORING and opens to both a private study and formal dining room, as well as a large family room with added fireplace. The spacious and efficient kitchen allows a connected open flow with the breakfast area and family room. Plenty of 42" cabinetry flows along two walls of the kitchen and an oversized island with additional seating is perfectly placed within. Gorgeous Quartz countertops, pantry, and a full stainless steel appliance package including oven, dishwasher, and microwave to complete your kitchen space. Off the kitchen, you will find an abundance of space that is perfect for the mudroom where your visions of custom built-ins, cubbies, and shelving will come to life! Take the stained oak and rod iron staircase upstairs where you will find four bedrooms, and a full bath with Quartz undermount vanity top, as well as the laundry room! Additionally, on the second floor, the owner's suite has an attached bathroom complete with an upgraded deluxe designer walk-in tiled shower, and a large walk-in closet. Full LOOKOUT basement with bathroom rough-in where your ideas of a future finished space can come to light. Energy efficiency package with James Hardie Board siding, 13 seer air conditioner, 95% furnace, 40-gallon water heater, and Low-E vinyl double pane windows with grills. Radon mitigation has already been installed. Situated in a country setting, yet minutes to Randall Road corridor with access to entertainment, restaurants, and shopping. This wonderful community offers a park, and splash pad and is part of the sought-after St. Charles Community School District 303 schools! Drive into the Ponds of Stony Creek and watch the magic being built at homesite 316. Please note photos may are not the actual home but of another similar model. Elevation pictures may vary.
Closed
Zillow last checked:
Listing updated:
Bought with:
Pratik Thakkar
Chicagoland Brokers Inc.
Source: MRED as distributed by MLS GRID,MLS#: 12140065
Price history
| Date | Event | Price |
|---|---|---|
| 10/30/2024 | Sold | $545,000-7.6%$225/sqft |
Source:  MRED as distributed by MLS GRID #12140065 Report a problem MRED as distributed by MLS GRID #12140065 Report a problem | ||
| 8/31/2024 | Contingent | $589,900$244/sqft |
Source: MRED as distributed by MLS GRID #12140065 Report a problem | ||
| 8/16/2024 | Listed for sale | $589,900$244/sqft |
Source: MRED as distributed by MLS GRID #12140065 Report a problem | ||
Nearby homes
- $608,700-- bd2 ba1.3k sqft41 W 880 White Oak Ln, Saint Charles, IL 60175Off Market
- $586,300-- bd1 ba2.4k sqft40 W 539 Burlington Rd, Saint charles, IL 60175Off Market
- $830,100-- bd2 ba3.7k sqft40 W 211 Ancient Oak Ct, Saint Charles, IL 60175Off Market
- $883,0005 bd5 ba3.6k sqft5 N 89 West Woods Dr, Saint Charles, IL 60175Off Market
Get a cash offer in 3 minutes
Find out how much your home could sell for in as little as 3 minutes with a no-obligation cash offer.
Estimated market value
$613,700
